
213 Megan Dr, Bear, DE 19701
Local realty services provided by:Better Homes and Gardens Real Estate Community Realty
213 Megan Dr,Bear, DE 19701
$560,000
- 3 Beds
- 3 Baths
- 2,400 sq. ft.
- Single family
- Active
Upcoming open houses
- Sat, Aug 0101:00 pm - 03:00 pm
Listed by: mark adcock
Office: re/max edge
MLS#:DENC2106104
Source:BRIGHTMLS
Price summary
- Price:$560,000
- Price per sq. ft.:$233.33
- Monthly HOA dues:$12.5
About this home
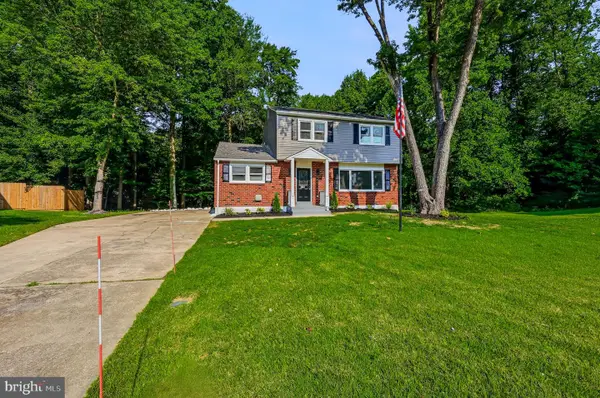
3BR/2.5BA brick front rancher with screened porch, paver stone patio, and fenced backyard. Appoquinimink schools and north of the canal. 9ft ceilings throughout. Finished in place oak hardwood floors in many rooms including the Kitchen, Breakfast Area, Formal Dining Room, Foyer, and main hallways. Large Kitchen with 42 in. cabinets, walk-in Pantry, Desk, Breakfast Bar peninsula with overhang, ceiling fan, and under cabinet lighting. Gas range. Built-in microwave and an additional wall oven. Definitely a cook's kitchen! Adjoining Breakfast area with slider to large screened porch with vaulted ceiling, ceiling fan, and skylights. Formal Dining Room with recessed lights and decorative chandelier. XL Living Room / Great Room with brand new Berber carpeting, cathedral ceiling, ceiling fan, and gas fireplace with decorative mantel and marble surround. Main level laundry closet with utility tub and wall cabinets for extra storage. Half bath with pedestal sink. There is also an additional room which could be used as a 4th bedroom (has a closet) or home office . The Primary Bedroom is spacious and has a large walk-in closet as well as access to a private bath with double sink vanity, oversized stall shower, and corner jet tub. The other two bedrooms have double-sized closets and share a Hall Bath. All bedrooms have ceiling fans and there is a large linen closet in the bedroom hallway for added storage. The screened porch leads to a custom paver stone patio and the fenced backyard (two large gates for easy access). A row of arborvitae along the back property line provides added privacy. The full unfinished basement has Bilco egress and rough-in plumbing for a full bath for future finishing. Newer high efficiency gas heat and central AC. High efficiency gas hot water. Whole house lightening protection system. Mansion Farm offers sidewalks, street lights and multiple playgrounds throughout the neighborhood. Easy access to shopping , major commuting routes, and within easy biking distance to Lums Pond State Park. Quick possession possible. Agent related to sellers....
Contact an agent
Home facts
- Year built:2003
- Subdivision & Development:MANSION FARMS
- Listing ID #:DENC2106104
- Added:6 day(s) ago
- Updated:July 30, 2026 at 10:29 AM
Rooms and interior
- Bedrooms:3
- Total bathrooms:3
- Full bathrooms:2
- Half bathrooms:1
- Flooring:Carpet, Solid Hardwood, Vinyl
- Dining Description:Dining Room, Formal/Separate Dining Room
- Bathrooms Description:Full Bath, Primary Bathroom
- Kitchen Description:Breakfast Area, Built-In Microwave, Built-In Range, Dishwasher, Disposal, Oven - Wall, Oven/Range - Gas, Pantry, Refrigerator
- Bedroom Description:Entry Level Bedroom, Primary Bedroom
- Basement:Yes
- Basement Description:Drainage System, Full, Outside Entrance, Poured Concrete, Rear Entrance, Sump Pump, Unfinished
- Living area:2,400 sq. ft.
Heating and cooling
- Cooling:Central A/C
- Heating:Central, Forced Air, Natural Gas
Structure and exterior
- Roof:Architectural Shingle, Asphalt
- Year built:2003
- Building area:2,400 sq. ft.
- Lot area:0.23 Acres
- Architectural Style:Ranch/Rambler
- Construction Materials:Aluminum Siding, Brick, Vinyl Siding
- Exterior Features:Flood Lights, Patio(s), Porch(es), Sidewalks, Street Lights
- Foundation Description:Concrete Perimeter
- Levels:1 Story
Schools
- High school:APPOQUINIMINK
- Middle school:ALFRED G WATERS
- Elementary school:CRYSTAL RUN
Utilities
- Water:Public
- Sewer:Public Sewer
Finances and disclosures
- Price:$560,000
- Price per sq. ft.:$233.33
- Tax amount:$4,208 (2025)
Features and amenities
- Laundry features:Dryer, Laundry, Washer
- Amenities:200+ Amp Service, Attic, Ceiling Fan(s), Security System, Window Treatments
Parking
- Parking description:Attached Garage, Garage - Front Entry, Garage Door Opener, Inside Access, Oversized
- Garage:Yes
- Garage spaces:2
New listings near 213 Megan Dr
- New
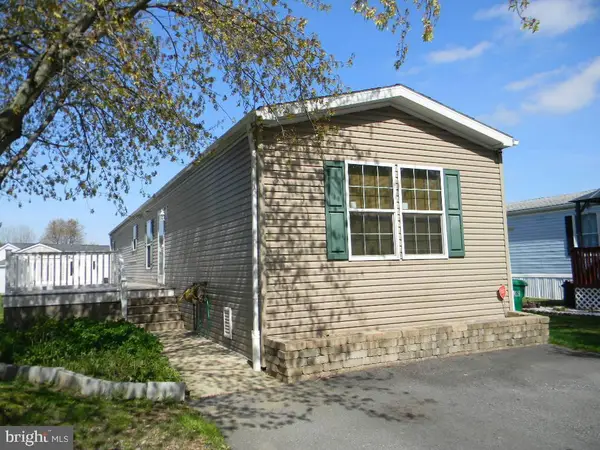 $60,000Active3 beds 2 baths
649 S Huckleberry Ave #110, BEAR, DE 19701
MLS# DENC2108268Listed by: BCV COMMERCIAL REALTY, LLC - Coming SoonOpen Sun, 11am to 1pm
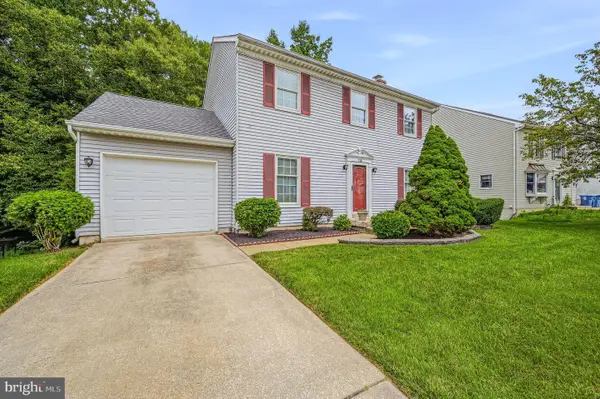 $385,000Coming Soon3 beds 3 baths
15 Gloucester Ct, NEWARK, DE 19702
MLS# DENC2107766Listed by: LONG & FOSTER REAL ESTATE, INC. - New
 $350,000Active3 beds 2 baths1,875 sq. ft.
244 Auckland Dr, NEWARK, DE 19702
MLS# DENC2107876Listed by: TESLA REALTY GROUP, LLC - New
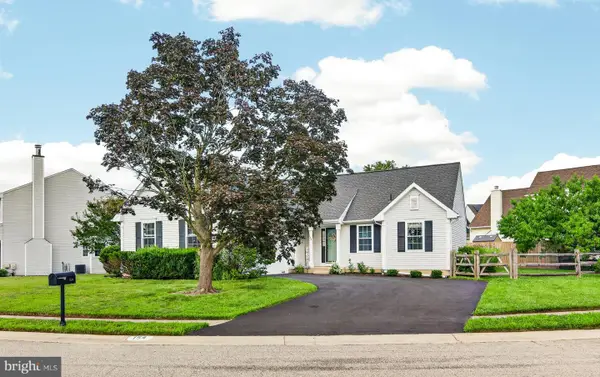 $459,900Active3 beds 2 baths2,125 sq. ft.
154 Sugarberry Dr, NEW CASTLE, DE 19720
MLS# DENC2107100Listed by: REAL BROKER LLC - Coming SoonOpen Sat, 12 to 2pm
 $675,000Coming Soon4 beds 4 baths
27 Whirlaway Dr, BEAR, DE 19701
MLS# DENC2107860Listed by: KELLER WILLIAMS REALTY WILMINGTON - Coming Soon
 $425,000Coming Soon3 beds 3 baths
10 Wildfields Ct, BEAR, DE 19701
MLS# DENC2107998Listed by: COMPASS 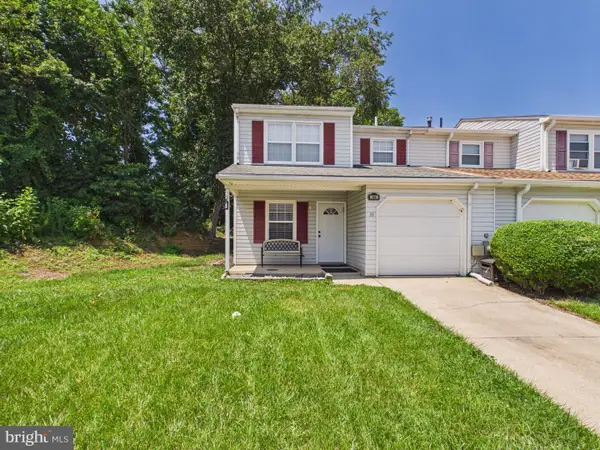 $290,000Pending3 beds 3 baths1,300 sq. ft.
33 Stephanie Dr, BEAR, DE 19701
MLS# DENC2107982Listed by: EMPOWER REAL ESTATE, LLC- New
 $420,000Active4 beds 3 baths2,325 sq. ft.
128 Willamette Dr, BEAR, DE 19701
MLS# DENC2107510Listed by: RE/MAX EAGLE REALTY - New
 $769,000Active4 beds 3 baths3,200 sq. ft.
1443 Olmsted Dr, BEAR, DE 19701
MLS# DENC2107898Listed by: COLDWELL BANKER ROWLEY REALTORS - Open Sat, 10am to 12pmNew
 $449,900Active3 beds 4 baths2,200 sq. ft.
136 Hedgewick Dr, NEWARK, DE 19702
MLS# DENC2107708Listed by: COMPASS


Protect your home and budget from life's surprises with an Assurant Home Warranty, backed by a partner that supports you through every step of homeownership. Explore Plans.
© 2026 Better Homes and Gardens Real Estate LLC. An Anywhere Real Estate company. All rights reserved. Better Homes and Gardens® Real Estate is a registered trademark owned by Meredith Operations Corporation, licensed to Better Homes and Gardens Real Estate LLC and used with permission. Better Homes and Gardens Real Estate LLC fully supports the principles of the Fair Housing Act and the Equal Opportunity Act. Listing information is deemed reliable but is not guaranteed accurate.
Each office is independently owned and operated.
Any services or products provided by third parties are not provided by, affiliated with or related to Better Homes and Gardens Real Estate LLC, or its affiliated companies.