
136 Hedgewick Dr, Newark, DE 19702
Local realty services provided by:Better Homes and Gardens Real Estate Valley Partners
136 Hedgewick Dr,Newark, DE 19702
$439,900
- 3 Beds
- 4 Baths
- 2,200 sq. ft.
- Single family
- Pending
Listed by: michael mora, michael a walton
Office: compass
MLS#:DENC2107708
Source:BRIGHTMLS
Price summary
- Price:$439,900
- Price per sq. ft.:$199.95
- Monthly HOA dues:$12.92
About this home
Welcome to 136 Hedgewick Dr, a beautifully renovated single-family home offering modern living with timeless charm. Boasting a spacious 2,200 square feet, this residence has been thoughtfully updated and is ready for you to call it home. Located in the Glasgow Pines community, where the HOA provides a clubhouse, access to a community pool, and maintenance of common areas , providing both convenience and enjoyable neighborhood amenities. From top to bottom, every inch of this property has been meticulously revitalized, ensuring comfort and style throughout.
Step inside to discover a bright and open layout that flows seamlessly, perfect for both daily life and entertaining. Offering three generously sized bedrooms and three and a half bathrooms, including a primary suite with its own private full bathroom, this home provides plenty of space to relax and unwind. Every bathroom has been upgraded with tasteful finishes, blending functionality with elegance.
The heart of the home, the kitchen, has been completely reimagined to offer modern aesthetics and exceptional convenience. Enhancements shine throughout the entire house, from fresh paint to flooring, showcasing an attention to detail that’s second to none. The full basement features includes a built in bar as well as additional potential for an office, living space, storage, or customization to suit your needs.
Set in a desirable location, 136 Hedgewick Dr combines modern design with classic comfort. Explore the possibilities this property offers and envision yourself making lasting memories in this stunning home. This is a rare opportunity to own a fully renovated property that truly meets all your needs. Don’t miss out—schedule your private tour today and make this house your home....
Contact an agent
Home facts
- Year built:1976
- Subdivision & Development:GLASGOW PINES
- Listing ID #:DENC2107708
- Added:65 day(s) ago
- Updated:September 28, 2026 at 08:36 AM
Rooms and interior
- Bedrooms:3
- Total bathrooms:4
- Full bathrooms:3
- Half bathrooms:1
- Flooring:Ceramic Tile, Hardwood, Partially Carpeted
- Dining Description:Dining Area, Dining Room
- Bathrooms Description:Bathroom 3, Full Bath, Half Bath, Primary Bath(s), Primary Bathroom
- Kitchen Description:Built-In Microwave, Combination Kitchen/Living, Dishwasher, Disposal, Kitchen - Gourmet, Kitchen - Island, Oven/Range - Electric, Recessed Lighting, Refrigerator, Stainless Steel Appliances, Water Heater
- Bedroom Description:Primary Bedroom
- Basement:Yes
- Basement Description:Fully Finished, Outside Entrance
- Living area:2,200 sq. ft.
Heating and cooling
- Cooling:Central A/C
- Heating:Electric, Forced Air
Structure and exterior
- Roof:Architectural Shingle
- Year built:1976
- Building area:2,200 sq. ft.
- Lot area:0.23 Acres
- Lot Features:Cul-de-sac
- Architectural Style:Colonial
- Construction Materials:Frame
- Exterior Features:Deck(s), Porch(es)
- Foundation Description:Permanent
- Levels:2 Stories
Utilities
- Water:Public
- Sewer:Public Sewer
Finances and disclosures
- Price:$439,900
- Price per sq. ft.:$199.95
- Tax amount:$1,122 (2025)
Features and amenities
- Laundry features:Dryer - Electric, Laundry, Washer
- Amenities:Recessed Lighting
New listings near 136 Hedgewick Dr
- Coming Soon
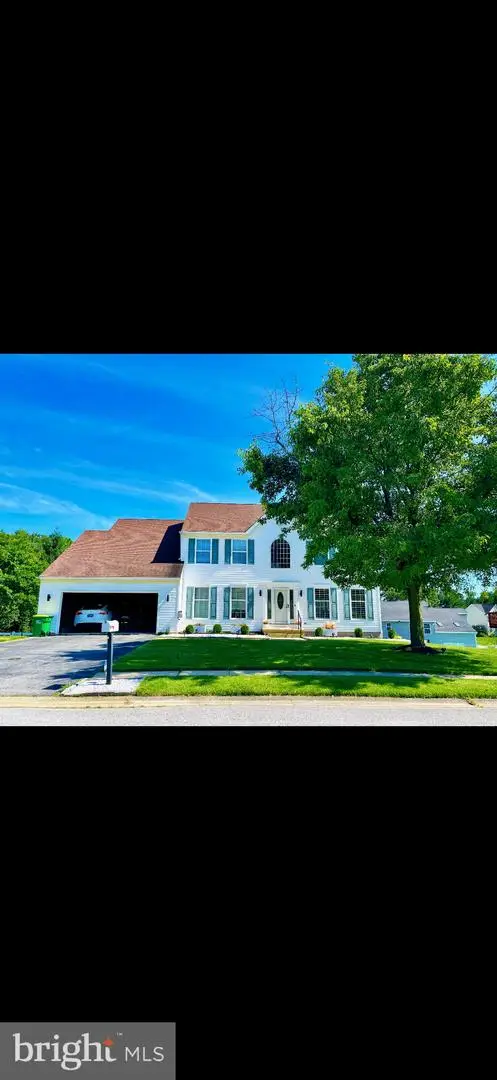
 $625,000Coming Soon4 beds 3 baths4,150 sq. ft.
422 Post Oak Ln, NEWARK, DE 19702
MLS# DENC2111988Listed by: BHHS FOX & ROACH - HOCKESSIN - Coming Soon
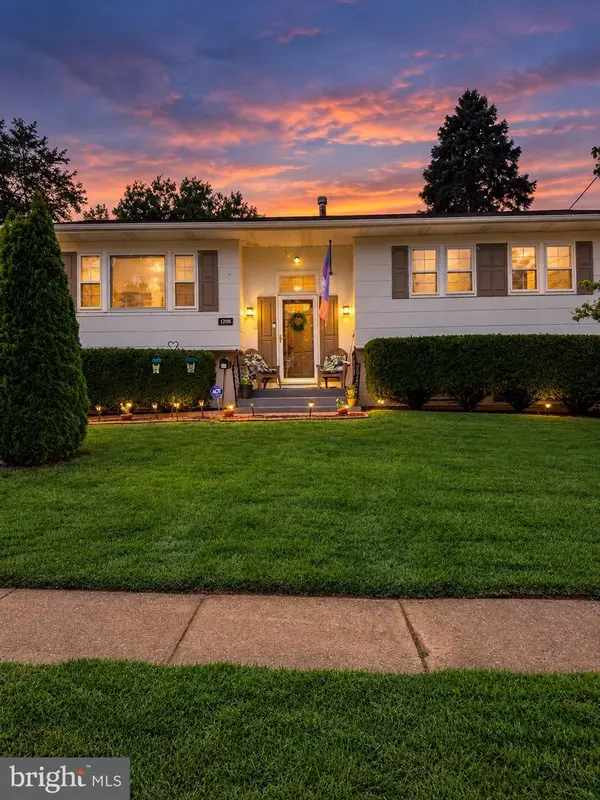
 $659,000Coming Soon4 beds 3 baths3,950 sq. ft.
197 Harriet Ct, NEWARK, DE 19711
MLS# DENC2112010Listed by: PATTERSON-SCHWARTZ-NEWARK - Coming Soon
 $389,777Coming Soon4 beds 2 baths1,650 sq. ft.
26 Alwyn Rd, NEWARK, DE 19713
MLS# DENC2111774Listed by: THE PARKER GROUP - Coming SoonOpen Sun, 1 to 4pm
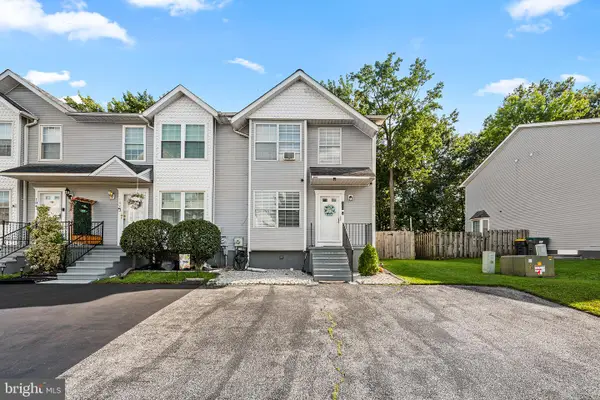 $369,000Coming Soon2 beds 3 baths1,300 sq. ft.
100 Britain Ct, NEWARK, DE 19702
MLS# DENC2110866Listed by: REDFIN CORPORATION - Coming Soon
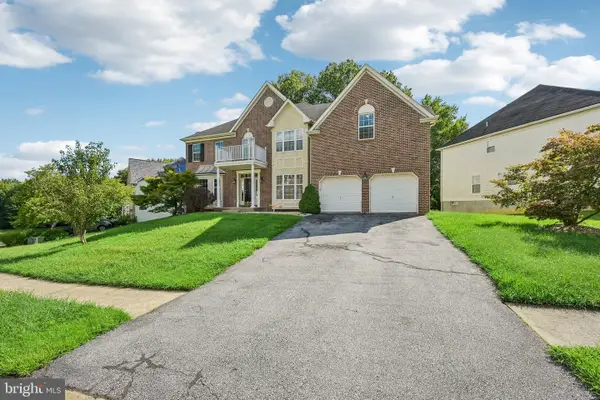 $675,000Coming Soon4 beds 4 baths4,025 sq. ft.
17 Blackbird Ct, NEWARK, DE 19702
MLS# DENC2111962Listed by: BHHS FOX & ROACH-GREENVILLE - Coming Soon
 $250,000Coming Soon2 beds 3 baths
307 Mary Ann Ct, NEWARK, DE 19711
MLS# DENC2110280Listed by: BHHS FOX & ROACH - HOCKESSIN - Open Sun, 11am to 1pmNew
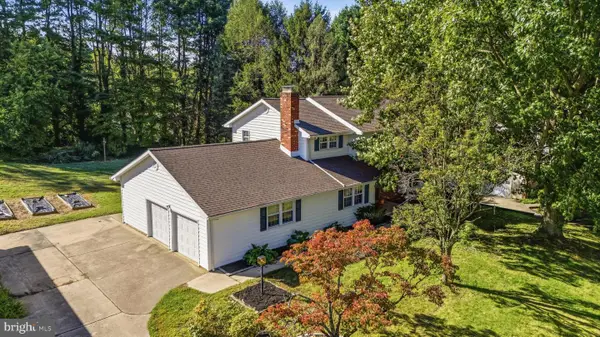 $550,000Active4 beds 3 baths2,450 sq. ft.
812 Hilltop Road, NEWARK, DE 19711
MLS# DENC2112026Listed by: CROWN HOMES REAL ESTATE - New
 $259,900Active2 beds 1 baths950 sq. ft.
8 Renoir Ter, NEWARK, DE 19702
MLS# DENC2111998Listed by: LONG & FOSTER REAL ESTATE, INC. - New
 $425,000Active3 beds 2 baths2,000 sq. ft.
1254 Old Baltimore Pike, NEWARK, DE 19702
MLS# DENC2111784Listed by: BHHS FOX & ROACH - HOCKESSIN - New
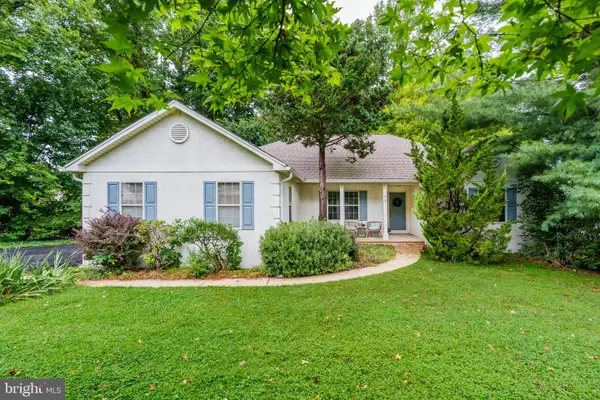 $499,900Active3 beds 2 baths1,975 sq. ft.
43 Arizona State Dr, NEWARK, DE 19713
MLS# DENC2111816Listed by: INTEGRITY REAL ESTATE


Protect your home and budget from life's surprises with an Assurant Home Warranty, backed by a partner that supports you through every step of homeownership. Explore Plans.
© 2026 Better Homes and Gardens Real Estate LLC. An Anywhere Real Estate company. All rights reserved. Better Homes and Gardens® Real Estate is a registered trademark owned by Meredith Operations Corporation, licensed to Better Homes and Gardens Real Estate LLC and used with permission. Better Homes and Gardens Real Estate LLC fully supports the principles of the Fair Housing Act and the Equal Opportunity Act. Listing information is deemed reliable but is not guaranteed accurate.
Each office is independently owned and operated.
Any services or products provided by third parties are not provided by, affiliated with or related to Better Homes and Gardens Real Estate LLC, or its affiliated companies.