
942 Rue Madora, Bear, DE 19701
Local realty services provided by:Better Homes and Gardens Real Estate Realty Connect
Upcoming open houses
- Sun, Nov 1502:30 pm - 04:30 pm
Listed by: michael doyle
Office: century 21 emerald
MLS#:DENC2112036
Source:BRIGHTMLS
Price summary
- Price:$319,900
- Price per sq. ft.:$196.86
- Monthly HOA dues:$12.08
About this home
Welcome home to 942 Rue Madora — a bright, move-in-ready townhouse in Bear DE with brand-new paint throughout and room for everyone. 3 bedrooms and 1.5 baths. The eat-in kitchen features laminate flooring and plenty of space for the family to eat in the kitchen or at the breakfast bar overlooking the living room.
The main level opens into a large living room anchored by a cozy gas fireplace, with sliding glass doors leading out to the rear deck — perfect for morning coffee or evening grilling. Ample sized rear yard for a pet if you so desire and a shed that is included to store your lawn mower, tools, etc.
Upstairs, the large primary bedroom features a vaulted ceiling and plenty of space to spread out, joined by two additional bedrooms and a full bathroom. Downstairs, the finished basement adds flexible living space — ideal for a family room, home office, gym, or guest suite.
With fresh paint in every room and a layout that lives large, 942 Rue Madora is ready for its next chapter — all you have to do is unpack.
Features: 3 bedrooms · 1.5 baths · finished basement · gas fireplace · rear deck · eat-in kitchen · fresh paint throughout - washer and dryer included - AC was replaced in 2023 - Heater was replaced in 2019...
Contact an agent
Home facts
- Year built:1994
- Subdivision & Development:FOREST GLEN PINEWO
- Listing ID #:DENC2112036
- Added:2 day(s) ago
- Updated:November 13, 2026 at 03:02 PM
Rooms and interior
- Bedrooms:3
- Total bathrooms:2
- Full bathrooms:1
- Half bathrooms:1
- Flooring:Carpet
- Dining Description:Combination Dining/Living, Combination Kitchen/Dining, Dining Area
- Kitchen Description:Breakfast Area, Carpet, Dishwasher, Kitchen - Eat-In, Kitchen - Island, Microwave, Range Hood, Refrigerator, Water Heater
- Bedroom Description:Carpet
- Basement:Yes
- Basement Description:Full, Fully Finished, Interior Access, Outside Entrance, Sump Pump, Windows
- Living area:1,625 sq. ft.
Heating and cooling
- Cooling:Central A/C
- Heating:Central, Natural Gas
Structure and exterior
- Roof:Asphalt
- Year built:1994
- Building area:1,625 sq. ft.
- Lot area:0.05 Acres
- Lot Features:Backs to Trees
- Construction Materials:Frame
- Exterior Features:Deck(s), Outbuilding(s)
- Foundation Description:Block
- Levels:3 Story
Utilities
- Water:Public
- Sewer:Public Sewer
Finances and disclosures
- Price:$319,900
- Price per sq. ft.:$196.86
- Tax amount:$2,920 (2025)
Features and amenities
- Amenities:Bay/Bow Windows, Carpet, Ceiling Fan(s)
Parking
- Parking description:Asphalt Driveway
New listings near 942 Rue Madora
- Coming Soon
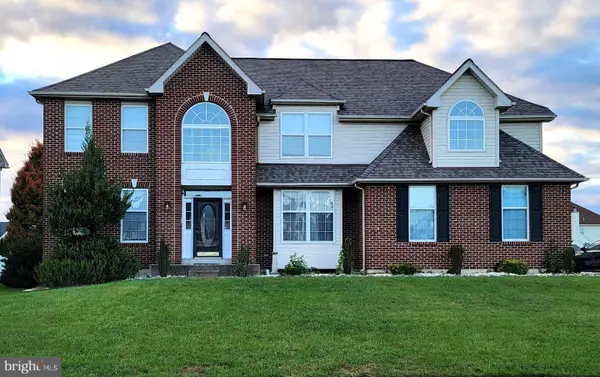 $660,000Coming Soon4 beds 4 baths3,475 sq. ft.
121 Portside Ct, BEAR, DE 19701
MLS# DENC2114378Listed by: EPIQUE REALTY - Coming Soon
 $400,000Coming Soon3 beds 3 baths1,950 sq. ft.
217 Lake Ozarks Dr, BEAR, DE 19701
MLS# DENC2107652Listed by: COMPASS PENNSYLVANIA, LLC - Coming Soon
 $328,000Coming Soon3 beds 3 baths1,650 sq. ft.
412 Aldwych Dr, BEAR, DE 19701
MLS# DENC2113518Listed by: EMPOWER REAL ESTATE, LLC - Coming Soon
 $459,777Coming Soon3 beds 3 baths2,275 sq. ft.
18 Viscaya Ct, BEAR, DE 19701
MLS# DENC2113012Listed by: THE PARKER GROUP - Coming Soon
 $499,900Coming Soon3 beds 4 baths2,950 sq. ft.
146 Time Cir, BEAR, DE 19701
MLS# DENC2108482Listed by: BHHS FOX & ROACH-CHRISTIANA - New
 $279,999Active2 beds 3 baths1,400 sq. ft.
224 Vercelli Dr, BEAR, DE 19701
MLS# DENC2114702Listed by: VRA REALTY - New
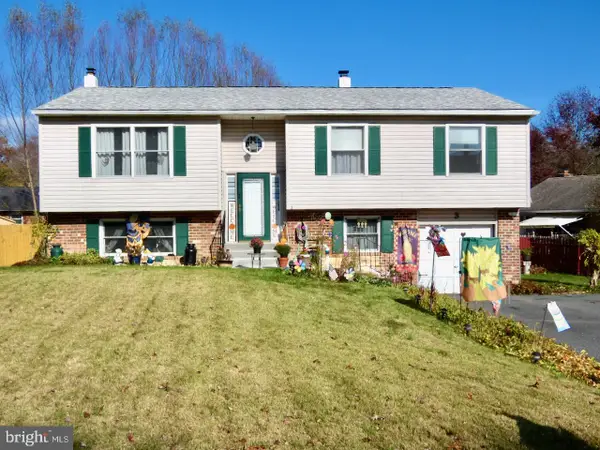 $379,900Active3 beds 3 baths2,050 sq. ft.
3 Pine Ct, NEWARK, DE 19702
MLS# DENC2114682Listed by: EXP REALTY, LLC - New
 $269,900Active3 beds 2 baths1,150 sq. ft.
530 Blackbird Dr, BEAR, DE 19701
MLS# DENC2114010Listed by: REDFIN CORPORATION - New
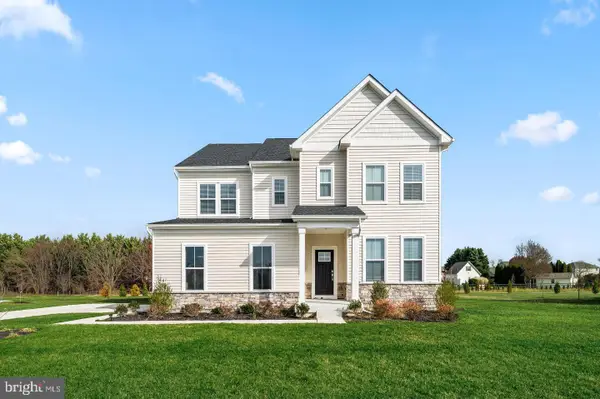 $665,215Active5 beds 5 baths3,486 sq. ft.
127 Hammersmith Way, BEAR, DE 19701
MLS# DENC2114558Listed by: ATLANTIC FIVE REALTY


Protect your home and budget from life's surprises with an Assurant Home Warranty, backed by a partner that supports you through every step of homeownership. Explore Plans.
© 2026 Better Homes and Gardens Real Estate LLC. An Anywhere Real Estate company. All rights reserved. Better Homes and Gardens® Real Estate is a registered trademark owned by Meredith Operations Corporation, licensed to Better Homes and Gardens Real Estate LLC and used with permission. Better Homes and Gardens Real Estate LLC fully supports the principles of the Fair Housing Act and the Equal Opportunity Act. Listing information is deemed reliable but is not guaranteed accurate.
Each office is independently owned and operated.
Any services or products provided by third parties are not provided by, affiliated with or related to Better Homes and Gardens Real Estate LLC, or its affiliated companies.