
121 Portside Ct, Bear, DE 19701
Local realty services provided by:Better Homes and Gardens Real Estate Cassidon Realty
121 Portside Ct,Bear, DE 19701
$660,000
- 4 Beds
- 4 Baths
- 3,475 sq. ft.
- Single family
- Coming Soon
Listed by: vonye nelson
Office: epique realty
MLS#:DENC2114378
Source:BRIGHTMLS
Price summary
- Price:$660,000
- Price per sq. ft.:$189.93
- Monthly HOA dues:$39.58
About this home
Nestled in the prestigious Mariners Watch community, this exquisite Colonial-style residence offers a harmonious blend of luxury and comfort, perfect for those seeking an elevated lifestyle. Boasting 3,475 square feet of thoughtfully designed living space, this elegant home features four spacious bedrooms and three and a half bathrooms, ensuring ample space for relaxation and entertainment.
Step inside to discover a welcoming atmosphere with timeless appeal. The kitchen features a breakfast area and convenient butler's pantry, seamlessly connecting to the inviting family room adorned with a marble fireplace, creating a warm ambiance for intimate evenings. The formal dining room provides an elegant space for memorable gatherings.
Retreat to the luxurious primary suite, where tranquility reigns supreme. The en-suite bathroom boasts a jetted tub and a stall shower, providing a spa-like experience in the comfort of your own home. Walk-in closets offer generous storage, ensuring that your wardrobe is always organized and accessible.
The property is situated on a level 0.35-acre lot, providing ample space for outdoor activities or future enhancements. Enjoy leisurely strolls along the sidewalks, illuminated by charming street lights, or unwind on the deck, perfect for alfresco dining or simply soaking in the serene surroundings. Additional highlights include a full, partially finished basement, ideal for a home gym, media room, or additional storage, and a convenient main-floor laundry area. The attached two-car garage with inside access ensures that your vehicles are protected from the elements while providing easy entry into your home.
Luxury, comfort, and timeless elegance await in Mariners Watch. This property is not just a home; it's a lifestyle choice that embodies luxury, comfort, and convenience. Experience the best of suburban living in this stunning residence. Don't miss the opportunity to make this dream home your reality. Schedule your private tour today and discover why this exceptional residence deserves to be called home!...
Contact an agent
Home facts
- Year built:2001
- Subdivision & Development:MARINERS WATCH
- Listing ID #:DENC2114378
- Updated:November 12, 2026 at 03:13 PM
Rooms and interior
- Bedrooms:4
- Total bathrooms:4
- Full bathrooms:3
- Half bathrooms:1
- Dining Description:Dining Area, Dining Room, Formal/Separate Dining Room
- Bathrooms Description:Primary Bath(s)
- Kitchen Description:Breakfast Area, Built-In Microwave, Butlers Pantry
- Bedroom Description:Walk In Closet(s)
- Basement:Yes
- Basement Description:Full, Partially Finished
- Living area:3,475 sq. ft.
Heating and cooling
- Cooling:Central A/C
- Heating:Forced Air, Natural Gas
Structure and exterior
- Roof:Pitched, Shingle
- Year built:2001
- Building area:3,475 sq. ft.
- Lot area:0.35 Acres
- Lot Features:Level
- Architectural Style:Colonial
- Construction Materials:Aluminum Siding, Brick, Vinyl Siding
- Exterior Features:Deck(s), Sidewalks, Street Lights
- Foundation Description:Concrete Perimeter
- Levels:2 Stories
Schools
- High school:WILLIAM PENN
- Middle school:GUNNING BEDFORD
- Elementary school:SOUTHERN
Utilities
- Water:Public
- Sewer:Public Sewer
Finances and disclosures
- Price:$660,000
- Price per sq. ft.:$189.93
- Tax amount:$4,547 (2025)
Features and amenities
- Laundry features:Laundry
- Amenities:200+ Amp Service, Cable TV, Ceiling Fan(s), Electric Available, Natural Gas Available, Phone, Security System
Parking
- Parking description:Attached Garage, Inside Access
- Garage:Yes
- Garage spaces:2
New listings near 121 Portside Ct
- Coming Soon
 $269,900Coming Soon3 beds 2 baths1,150 sq. ft.
530 Blackbird Dr, BEAR, DE 19701
MLS# DENC2114010Listed by: REDFIN CORPORATION - Coming Soon
 $400,000Coming Soon3 beds 3 baths1,950 sq. ft.
217 Lake Ozarks Dr, BEAR, DE 19701
MLS# DENC2107652Listed by: COMPASS PENNSYLVANIA, LLC - Coming Soon
 $328,000Coming Soon3 beds 3 baths1,650 sq. ft.
412 Aldwych Dr, BEAR, DE 19701
MLS# DENC2113518Listed by: EMPOWER REAL ESTATE, LLC - Coming Soon
 $459,777Coming Soon3 beds 3 baths2,275 sq. ft.
18 Viscaya Ct, BEAR, DE 19701
MLS# DENC2113012Listed by: THE PARKER GROUP - Coming Soon
 $499,900Coming Soon3 beds 4 baths2,950 sq. ft.
146 Time Cir, BEAR, DE 19701
MLS# DENC2108482Listed by: BHHS FOX & ROACH-CHRISTIANA - Open Sun, 2:30 to 4:30pmNew
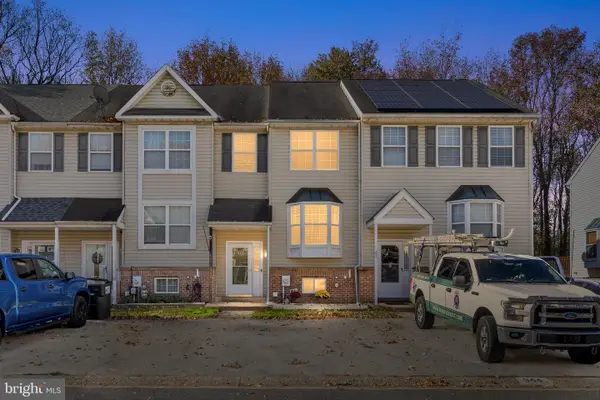 $319,900Active3 beds 2 baths1,625 sq. ft.
942 Rue Madora, BEAR, DE 19701
MLS# DENC2112036Listed by: CENTURY 21 EMERALD - New
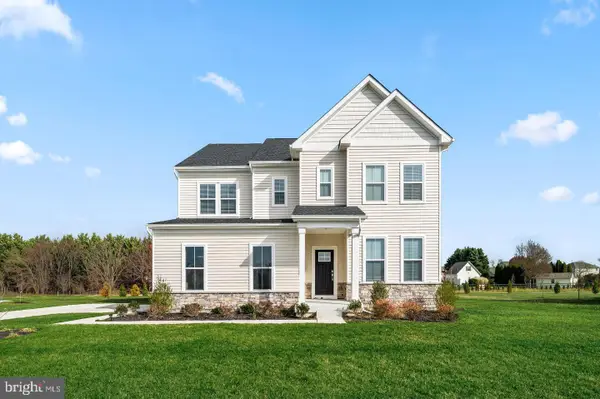 $665,215Active5 beds 5 baths3,486 sq. ft.
127 Hammersmith Way, BEAR, DE 19701
MLS# DENC2114558Listed by: ATLANTIC FIVE REALTY - Open Sat, 1 to 3pmNew
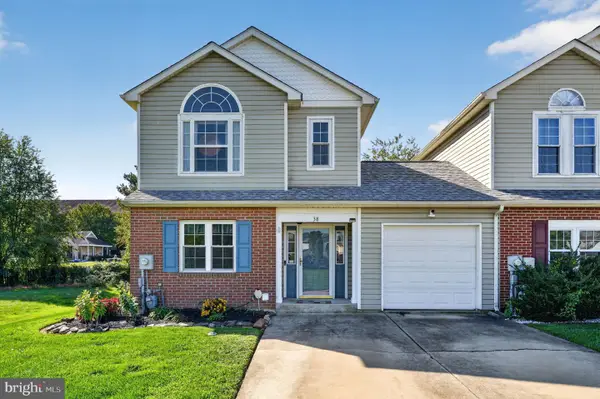 $330,000Active3 beds 3 baths1,475 sq. ft.
38 Paxton Ln, BEAR, DE 19701
MLS# DENC2114328Listed by: FORAKER REALTY CO. - Open Sat, 1 to 3pmNew
 $335,000Active3 beds 3 baths2,072 sq. ft.
60 Lake Tahoe Cir, BEAR, DE 19701
MLS# DENC2114494Listed by: EXP REALTY, LLC


Protect your home and budget from life's surprises with an Assurant Home Warranty, backed by a partner that supports you through every step of homeownership. Explore Plans.
© 2026 Better Homes and Gardens Real Estate LLC. An Anywhere Real Estate company. All rights reserved. Better Homes and Gardens® Real Estate is a registered trademark owned by Meredith Operations Corporation, licensed to Better Homes and Gardens Real Estate LLC and used with permission. Better Homes and Gardens Real Estate LLC fully supports the principles of the Fair Housing Act and the Equal Opportunity Act. Listing information is deemed reliable but is not guaranteed accurate.
Each office is independently owned and operated.
Any services or products provided by third parties are not provided by, affiliated with or related to Better Homes and Gardens Real Estate LLC, or its affiliated companies.