
204 Hollywood St, Bethany Beach, DE 19930
Local realty services provided by:Better Homes and Gardens Real Estate Cassidon Realty
204 Hollywood St,Bethany Beach, DE 19930
$3,995,000
- 4 Beds
- 4 Baths
- 3,306 sq. ft.
- Single family
- Active
Listed by: leslie kopp, kiki hargrove
Office: long & foster real estate, inc.
MLS#:DESU2117656
Source:BRIGHTMLS
Price summary
- Price:$3,995,000
- Price per sq. ft.:$1,208.41
About this home
Perfectly positioned just over one block from the beach and only steps from the heart of downtown Bethany, this exceptional coastal residence seamlessly blends the timeless character of a classic beach cottage with the comforts and sophistication of modern living. Originally built in 1902, this remarkable home was thoughtfully renovated in 2008 under the direction of the renowned Rill Architects of Bethesda, Maryland, preserving its historic craftsmanship and architectural details while incorporating today's most desirable amenities. Grandfathered on a lot five feet wider than neighboring properties and lovingly owned by only a few families throughout its 124-year history, this is truly a one-of-a-kind home. A charming three-sided enclosed front porch wrapped in walls of windows offers a warm welcome. Then, step into the inviting living area, where custom built-in cabinetry reflects the home's enduring character. The spacious dining room flows effortlessly into the spectacular gourmet kitchen, thoughtfully designed for both everyday living and entertaining. Anchored by a large center island with a Wolf gas cooktop, the kitchen also features granite countertops, double wall ovens, dual sinks overlooking a dramatic wall of windows, a built-in wine cooler, ice machine, and a sunny breakfast nook. Just beyond the kitchen, an expansive screened porch extends the living space outdoors and opens to a generous deck complete with a pergola, picnic area, and grilling station. A second patio below, surrounded by gardens, creates an inviting setting for gathering or relaxing and is complemented by a charming potting shed and a separate workshop. The main level also offers a library with custom built-in cabinetry and a Murphy bed, allowing the room to easily serve as an additional guest suite with its own ensuite bath. Upstairs, an additional family room provides a private retreat, while the primary suite showcases vaulted ceilings, beautiful built-ins, a convenient laundry chute, and an ensuite bath with a walk-in shower. Two additional guest bedrooms, a full bathroom, and an enclosed porch that is accessible from all three upstairs bedrooms completes the upper level. Rich reclaimed yellow pine hardwood flooring flows throughout the home, enhancing its warmth and coastal charm. Additional features include a Rinnai tankless water heater, water conditioning system, irrigation system, beautifully landscaped low-maintenance grounds, and off-street parking in both the front and rear of the property. Offering an unmatched combination of historic character, exceptional craftsmanship, and an unbeatable in-town location, this remarkable home is just moments from the sand and surf while placing Bethany Beach's vibrant downtown at your doorstep....
Contact an agent
Home facts
- Year built:1902
- Subdivision & Development:NONE AVAILABLE
- Listing ID #:DESU2117656
- Added:51 day(s) ago
- Updated:September 28, 2026 at 01:56 PM
Rooms and interior
- Bedrooms:4
- Total bathrooms:4
- Full bathrooms:4
- Flooring:Hardwood
- Dining Description:Formal/Separate Dining Room
- Bathrooms Description:Primary Bath(s)
- Kitchen Description:Built-In Microwave, Built-Ins, Cooktop, Dishwasher, Disposal, Double/Dual Staircase, Exhaust Fan, Icemaker, Kitchen - Gourmet, Kitchen - Island, Oven - Double, Oven - Wall, Oven/Range - Gas, Range Hood, Recessed Lighting, Refrigerator, Six Burner Stove, Stainless Steel Appliances, Upgraded Countertops, Water Heater - Tankless
- Living area:3,306 sq. ft.
Heating and cooling
- Cooling:Central A/C
- Heating:Electric, Heat Pump(s)
Structure and exterior
- Year built:1902
- Building area:3,306 sq. ft.
- Lot area:0.11 Acres
- Architectural Style:Coastal
- Construction Materials:Frame, Stick Built
- Exterior Features:Deck(s), Porch(es), Screened
- Foundation Description:Block, Crawl Space
- Levels:2 Stories
Utilities
- Water:Public
- Sewer:Public Sewer
Finances and disclosures
- Price:$3,995,000
- Price per sq. ft.:$1,208.41
- Tax amount:$5,265 (2025)
Features and amenities
- Laundry features:Dryer, Washer
- Amenities:Built-Ins, Ceiling Fan(s), Double/Dual Staircase, Recessed Lighting, Water Treat System
Parking
- Parking description:Alley
New listings near 204 Hollywood St
- Coming Soon
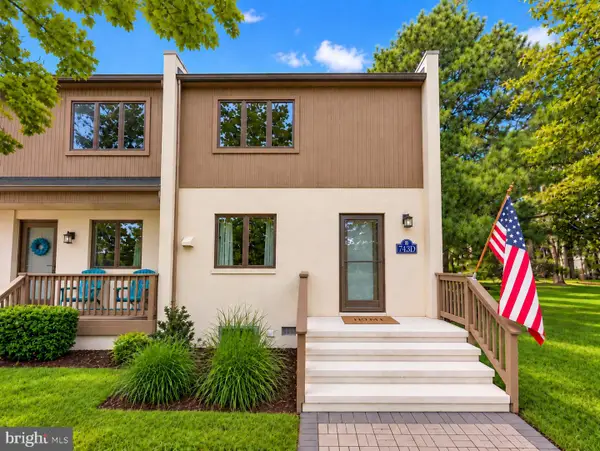 $550,000Coming Soon3 beds 3 baths1,280 sq. ft.
743 Clubhouse Ln #d, BETHANY BEACH, DE 19930
MLS# DESU2120640Listed by: RE/MAX ADVANTAGE REALTY - New
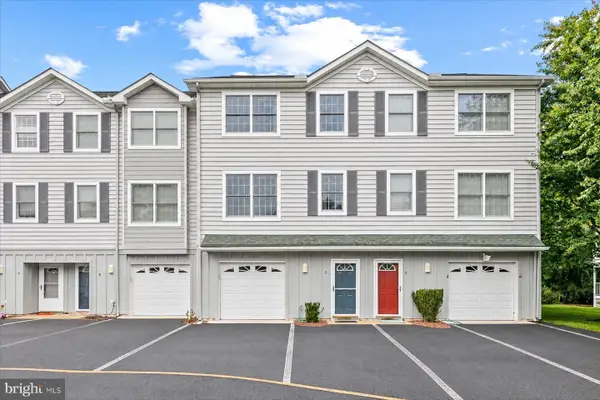 $550,000Active4 beds 3 baths1,899 sq. ft.
31962 Topsail Ct, BETHANY BEACH, DE 19930
MLS# DESU2120764Listed by: NORTHROP REALTY - New
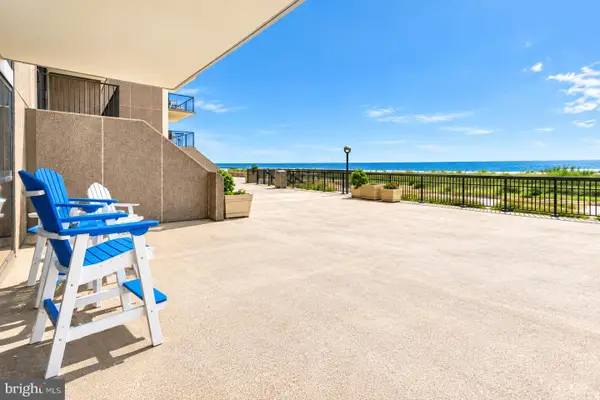 $959,000Active2 beds 2 baths1,097 sq. ft.
105 Dover House Rd, BETHANY BEACH, DE 19930
MLS# DESU2121232Listed by: KELLER WILLIAMS REALTY - New
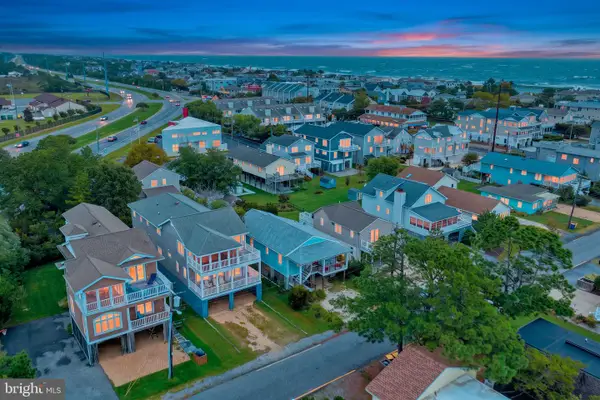 $1,689,000Active3 beds 2 baths1,221 sq. ft.
215 4th St, BETHANY BEACH, DE 19930
MLS# DESU2120850Listed by: KELLER WILLIAMS REALTY 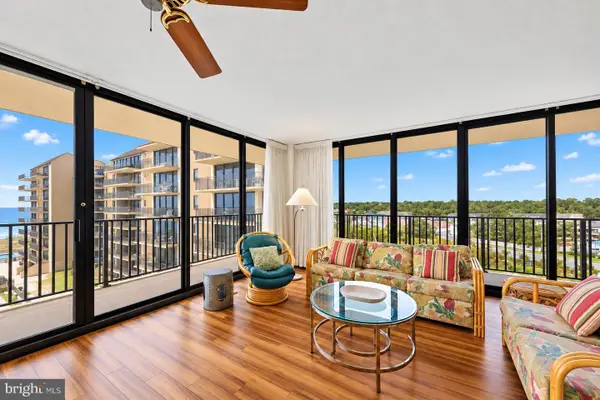 $1,430,000Pending3 beds 3 baths1,500 sq. ft.
610 Brandywine House, BETHANY BEACH, DE 19930
MLS# DESU2121018Listed by: LONG & FOSTER REAL ESTATE, INC.- New
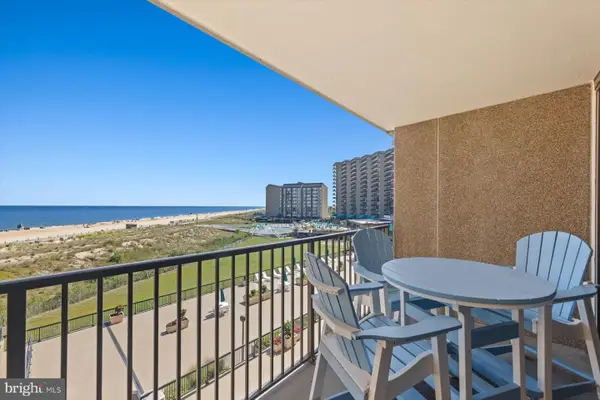 $659,000Active1 beds 2 baths725 sq. ft.
403 Dover House Rd, BETHANY BEACH, DE 19930
MLS# DESU2120964Listed by: LONG & FOSTER REAL ESTATE, INC. - New
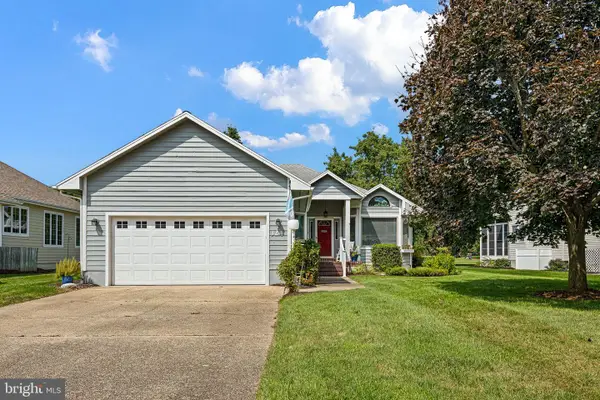 $810,000Active3 beds 2 baths1,800 sq. ft.
324 Walkabout Rd, BETHANY BEACH, DE 19930
MLS# DESU2120676Listed by: COMPASS - New
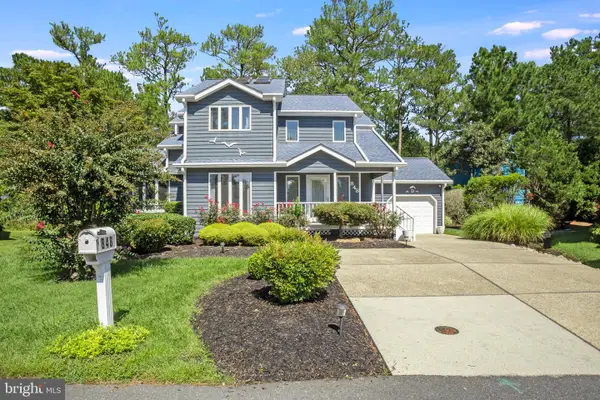 $865,000Active3 beds 3 baths2,300 sq. ft.
848 Glen Dr, BETHANY BEACH, DE 19930
MLS# DESU2120222Listed by: KELLER WILLIAMS REALTY - New
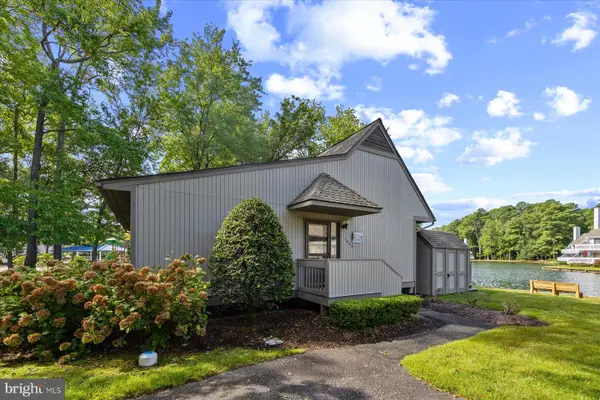 $459,000Active1 beds 1 baths900 sq. ft.
39363 W Pine Ct #1003, BETHANY BEACH, DE 19930
MLS# DESU2120448Listed by: LONG & FOSTER REAL ESTATE, INC. 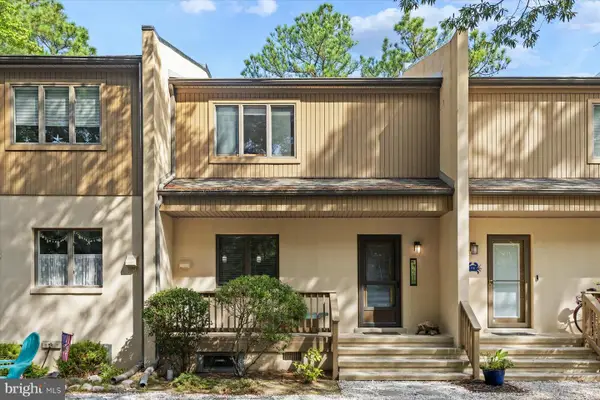 $549,000Active2 beds 2 baths1,200 sq. ft.
771b Salt Pond Cir, BETHANY BEACH, DE 19930
MLS# DESU2120514Listed by: LONG & FOSTER REAL ESTATE, INC.


Protect your home and budget from life's surprises with an Assurant Home Warranty, backed by a partner that supports you through every step of homeownership. Explore Plans.
© 2026 Better Homes and Gardens Real Estate LLC. An Anywhere Real Estate company. All rights reserved. Better Homes and Gardens® Real Estate is a registered trademark owned by Meredith Operations Corporation, licensed to Better Homes and Gardens Real Estate LLC and used with permission. Better Homes and Gardens Real Estate LLC fully supports the principles of the Fair Housing Act and the Equal Opportunity Act. Listing information is deemed reliable but is not guaranteed accurate.
Each office is independently owned and operated.
Any services or products provided by third parties are not provided by, affiliated with or related to Better Homes and Gardens Real Estate LLC, or its affiliated companies.