
39240 Timberlake Ct #8903, Bethany Beach, DE 19930
Local realty services provided by:Better Homes and Gardens Real Estate Reserve
39240 Timberlake Ct #8903,Bethany Beach, DE 19930
$470,000
- 2 Beds
- 2 Baths
- 950 sq. ft.
- Condominium
- Active
Listed by: michele a petrillo, adam ksebe
Office: long & foster real estate, inc.
MLS#:DESU2117972
Source:BRIGHTMLS
Price summary
- Price:$470,000
- Price per sq. ft.:$494.74
- Monthly HOA dues:$287.33
About this home
FEE SIMPLE—NO GROUND RENT! Unlike many comparable Sea Colony West properties, the land lease for #8903 has been paid off, eliminating $2,000 in annual ground rent. Welcome to 39240 Timberlake Court #8903, a warm and inviting coastal retreat featuring an exceptionally large private deck and a peaceful wooded setting in the highly sought-after Sea Colony West community. This beautifully maintained, fully furnished 2-bedroom, 2-bath condo offers approximately 950 square feet of bright, comfortable living space with decorative tile flooring throughout the main living areas, carpeting in the bedrooms, and an easy-flowing floor plan designed for carefree coastal living. The second bedroom is larger than those found in many Sea Colony West 2-bedroom units, while the home's extra width also provides a valuable third storage closet on the front porch. One of the home's standout features is the unusually large private deck, surrounded by mature trees and offering a wonderful extension of the living space. Start the morning with coffee and a good book, relax in the afternoon sunshine, or enjoy dinner and drinks under the stars. The wooded setting provides a wonderful sense of privacy while keeping Sea Colony's incredible array of resort amenities right at your fingertips. Owning in Sea Colony means enjoying one of the Delaware coast's premier resort communities. Residents and guests have access to a half-mile of private guarded beach, numerous indoor and outdoor swimming pools, two fitness centers, championship-caliber tennis and pickleball facilities, basketball courts, playgrounds, walking and biking paths, and seasonal transportation throughout the community and to the beach. Sea Colony's extensive recreational and fitness programs offer something for virtually everyone, whether you're looking for an active coastal lifestyle or simply want to relax by the pool or spend the day with your toes in the sand. Whether you're searching for a full-time residence at the beach, a relaxing second-home getaway, or an investment property with rental potential, #8903 offers an outstanding opportunity to own in one of Bethany Beach's most established and amenity-rich communities. Best of all, the property is offered furnished and equipped as shown, with only a few personal-item exceptions, making it easy to begin enjoying your Bethany Beach escape from day one. Fee-simple ownership, no ground rent, exceptional outdoor living space, a private wooded setting and all the amenities of Sea Colony—come discover what makes #8903 such a special opportunity. (MAP SHOWING DIRECTIONS TO THIS UNIT IS INCLUDED IN THE PHOTOS.)...
Contact an agent
Home facts
- Year built:1988
- Subdivision & Development:SEA COLONY WEST
- Listing ID #:DESU2117972
- Added:44 day(s) ago
- Updated:September 28, 2026 at 01:56 PM
Rooms and interior
- Bedrooms:2
- Total bathrooms:2
- Full bathrooms:2
- Rooms Total:5
- Flooring:Carpet, Ceramic Tile
- Dining Description:Combination Dining/Living, Combination Kitchen/Dining, Dining Area, Dining Room
- Bathrooms Description:Bathroom 2, Primary Bath(s), Primary Bathroom
- Kitchen Description:Carpet, Combination Kitchen/Living, Dishwasher, Kitchen - Galley, Microwave, Oven/Range - Electric, Refrigerator, Water Heater
- Bedroom Description:Carpet, Entry Level Bedroom, Primary Bedroom
- Living area:950 sq. ft.
Heating and cooling
- Cooling:Central A/C
- Heating:Electric, Forced Air
Structure and exterior
- Roof:Architectural Shingle
- Year built:1988
- Building area:950 sq. ft.
- Architectural Style:Coastal
- Construction Materials:Frame
- Exterior Features:Deck(s), Exterior Lighting, Outside Shower
- Levels:1 Story
Schools
- High school:INDIAN RIV
Utilities
- Water:Public
- Sewer:Public Sewer
Finances and disclosures
- Price:$470,000
- Price per sq. ft.:$494.74
- Tax amount:$819 (2026)
Features and amenities
- Laundry features:Dryer, Dryer In Unit, Washer, Washer In Unit
- Amenities:Carpet, Electric Available
Parking
- Parking description:Lighted Parking, Off Street, Parking Lot, Paved Parking, Private, Unassigned
New listings near 39240 Timberlake Ct #8903
- Coming Soon
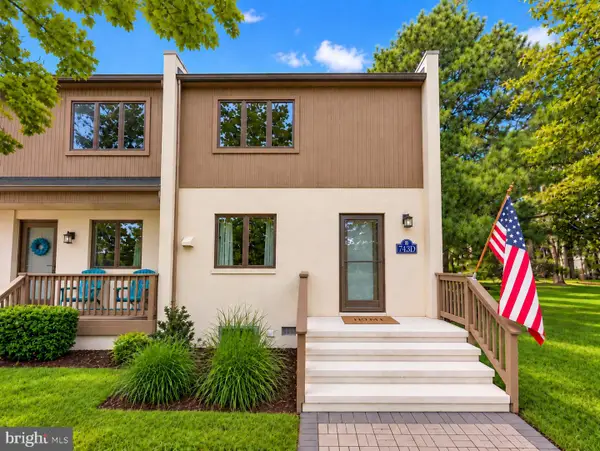 $550,000Coming Soon3 beds 3 baths1,280 sq. ft.
743 Clubhouse Ln #d, BETHANY BEACH, DE 19930
MLS# DESU2120640Listed by: RE/MAX ADVANTAGE REALTY - New
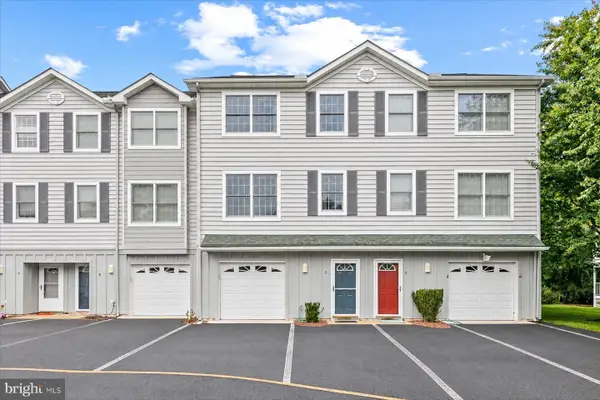 $550,000Active4 beds 3 baths1,899 sq. ft.
31962 Topsail Ct, BETHANY BEACH, DE 19930
MLS# DESU2120764Listed by: NORTHROP REALTY - New
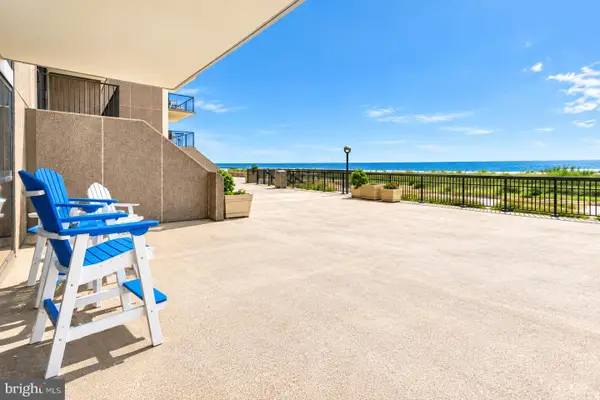 $959,000Active2 beds 2 baths1,097 sq. ft.
105 Dover House Rd, BETHANY BEACH, DE 19930
MLS# DESU2121232Listed by: KELLER WILLIAMS REALTY - New
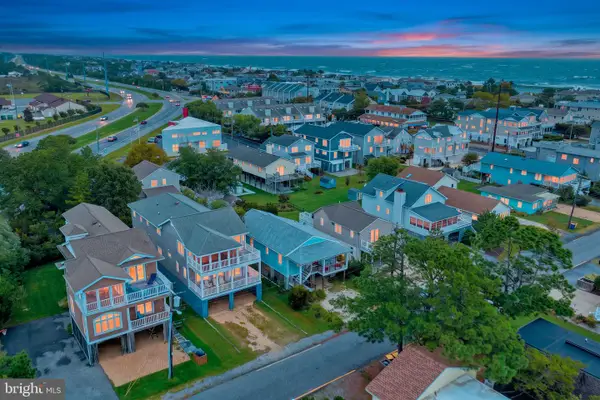 $1,689,000Active3 beds 2 baths1,221 sq. ft.
215 4th St, BETHANY BEACH, DE 19930
MLS# DESU2120850Listed by: KELLER WILLIAMS REALTY 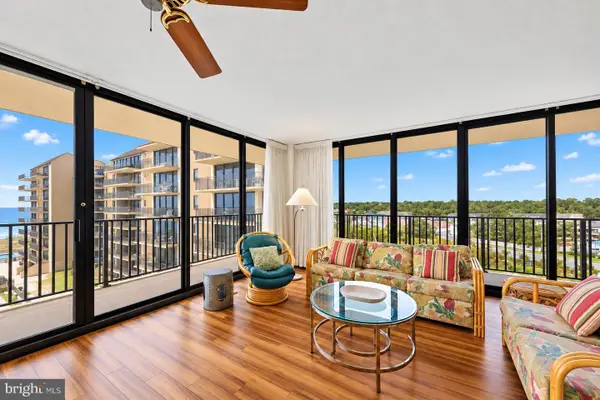 $1,430,000Pending3 beds 3 baths1,500 sq. ft.
610 Brandywine House, BETHANY BEACH, DE 19930
MLS# DESU2121018Listed by: LONG & FOSTER REAL ESTATE, INC.- New
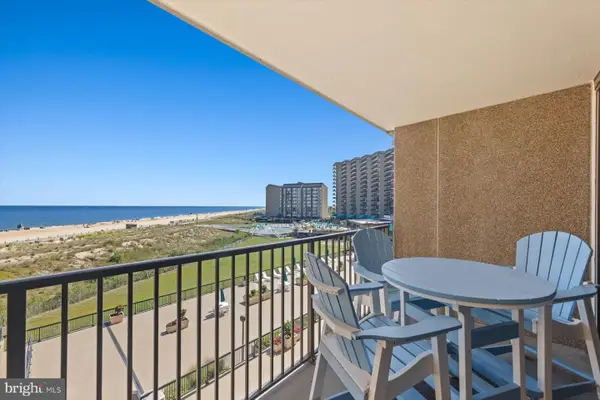 $659,000Active1 beds 2 baths725 sq. ft.
403 Dover House Rd, BETHANY BEACH, DE 19930
MLS# DESU2120964Listed by: LONG & FOSTER REAL ESTATE, INC. - New
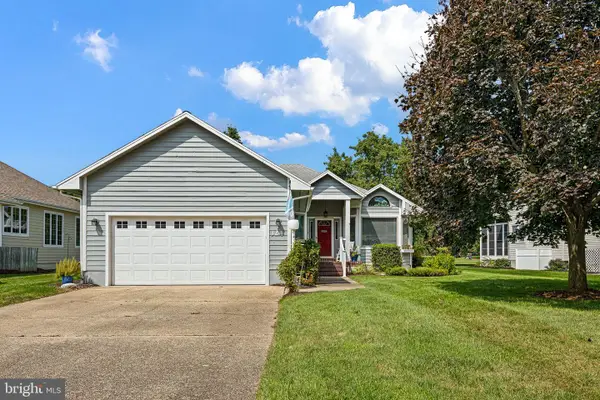 $810,000Active3 beds 2 baths1,800 sq. ft.
324 Walkabout Rd, BETHANY BEACH, DE 19930
MLS# DESU2120676Listed by: COMPASS - New
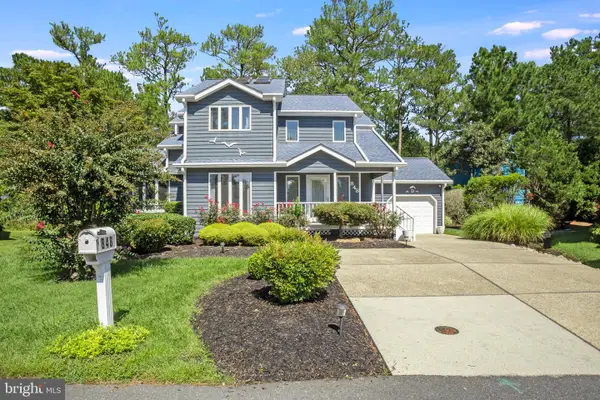 $865,000Active3 beds 3 baths2,300 sq. ft.
848 Glen Dr, BETHANY BEACH, DE 19930
MLS# DESU2120222Listed by: KELLER WILLIAMS REALTY - New
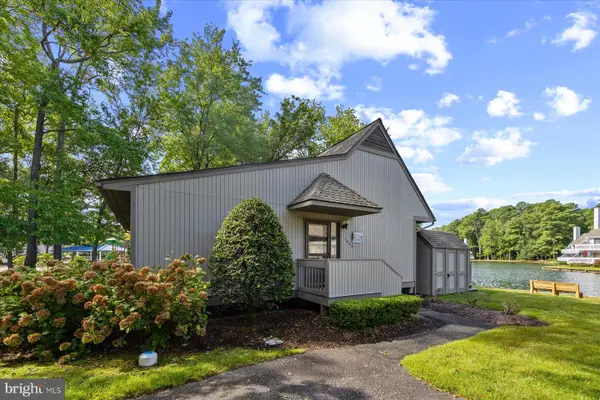 $459,000Active1 beds 1 baths900 sq. ft.
39363 W Pine Ct #1003, BETHANY BEACH, DE 19930
MLS# DESU2120448Listed by: LONG & FOSTER REAL ESTATE, INC. 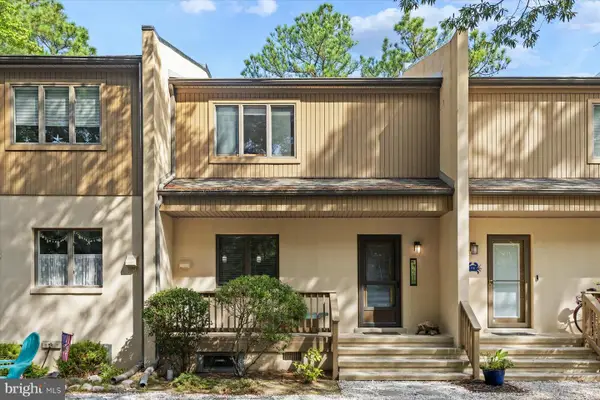 $549,000Active2 beds 2 baths1,200 sq. ft.
771b Salt Pond Cir, BETHANY BEACH, DE 19930
MLS# DESU2120514Listed by: LONG & FOSTER REAL ESTATE, INC.


Protect your home and budget from life's surprises with an Assurant Home Warranty, backed by a partner that supports you through every step of homeownership. Explore Plans.
© 2026 Better Homes and Gardens Real Estate LLC. An Anywhere Real Estate company. All rights reserved. Better Homes and Gardens® Real Estate is a registered trademark owned by Meredith Operations Corporation, licensed to Better Homes and Gardens Real Estate LLC and used with permission. Better Homes and Gardens Real Estate LLC fully supports the principles of the Fair Housing Act and the Equal Opportunity Act. Listing information is deemed reliable but is not guaranteed accurate.
Each office is independently owned and operated.
Any services or products provided by third parties are not provided by, affiliated with or related to Better Homes and Gardens Real Estate LLC, or its affiliated companies.