
101 Edgewood St, Bridgeville, DE 19933
Local realty services provided by:Better Homes and Gardens Real Estate Community Realty
Listed by: dustin parker, rachel parker
Office: the parker group
MLS#:DESU2124048
Source:BRIGHTMLS
Price summary
- Price:$324,900
- Price per sq. ft.:$201.3
About this home
NO HOA! Welcome to this classic two-story Colonial set on a 0.22-acre lot in the heart of historic Bridgeville. Offering 4 bedrooms, 1.5 bathrooms, and a detached 2-car garage, this property blends timeless character with everyday functionality. Step through the covered front portico into a bright living room featuring hardwood flooring, abundant natural light, and a cozy fireplace. Flow effortlessly into the separate formal dining room. The spacious kitchen provides generous white cabinetry, ample counter space, a walk-in pantry, and a tile backsplash. A convenient main-level half bath and dedicated laundry room complete the first floor. Upstairs, you will find four well-proportioned bedrooms with hardwood floors, a full hall bathroom, and a hallway landing with built-in bench seating. Additional living and storage spaces include an enclosed three-season sunroom porch, a full walk-up attic, and a full unfinished basement. Outside, a long paved driveway leads to a detached 2-car garage with built-in shelving and workshop space, overlooking an open backyard. Conveniently located near Route 13 with easy access to local shops, dining, T.S. Smith Orchard Point Market, Antique Alley of Bridgeville, Heritage Shores, Bridgeville Public Library, and outdoor recreation at Killens Pond State Park. Schedule your tour today!...
Contact an agent
Home facts
- Year built:1974
- Subdivision & Development:NONE AVAILABLE
- Listing ID #:DESU2124048
- Added:1 day(s) ago
- Updated:November 13, 2026 at 04:45 PM
Rooms and interior
- Bedrooms:4
- Total bathrooms:2
- Full bathrooms:1
- Half bathrooms:1
- Rooms Total:10
- Flooring:Hardwood, Vinyl
- Dining Description:Dining Area, Formal/Separate Dining Room
- Kitchen Description:Breakfast Area, Oven/Range - Electric, Pantry, Range Hood, Recessed Lighting, Refrigerator, Water Heater
- Bedroom Description:Walk In Closet(s)
- Basement:Yes
- Basement Description:Full
- Living area:1,614 sq. ft.
Heating and cooling
- Cooling:Central A/C
- Heating:Forced Air, Oil
Structure and exterior
- Roof:Architectural Shingle
- Year built:1974
- Building area:1,614 sq. ft.
- Lot area:0.22 Acres
- Lot Features:Corner Lot/Unit
- Architectural Style:Colonial
- Construction Materials:Stick Built
- Exterior Features:Deck(s), Exterior Lighting, Outbuilding(s), Porch(es), Street Lights
- Foundation Description:Block
- Levels:2 Stories
Utilities
- Water:Public
- Sewer:Public Sewer
Finances and disclosures
- Price:$324,900
- Price per sq. ft.:$201.3
- Tax amount:$809 (2026)
Features and amenities
- Amenities:Attic, Insulated Windows, Recessed Lighting
Parking
- Parking description:Detached Garage, Garage - Side Entry, Off Street
- Garage:Yes
- Garage spaces:2
New listings near 101 Edgewood St
- Coming Soon
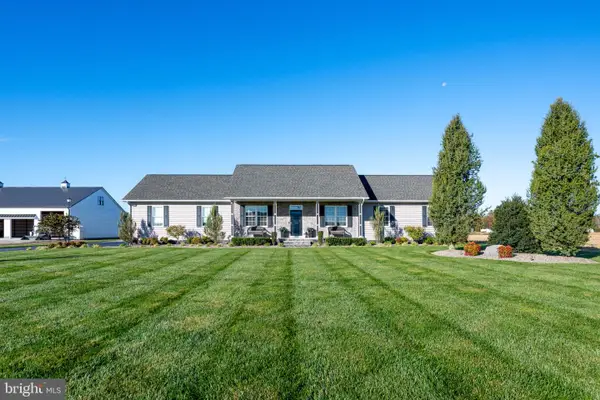 $749,000Coming Soon4 beds 3 baths2,344 sq. ft.
16670 Progress School Rd, BRIDGEVILLE, DE 19933
MLS# DESU2123426Listed by: RE/MAX ADVANTAGE REALTY - New
 $455,000Active3 beds 2 baths1,884 sq. ft.
12189 Deer Forest Rd, BRIDGEVILLE, DE 19933
MLS# DESU2123794Listed by: KELLER WILLIAMS REALTY - New
 $428,000Active3 beds 2 baths1,902 sq. ft.
12 Whistling Duck Dr, BRIDGEVILLE, DE 19933
MLS# DESU2123834Listed by: COLDWELL BANKER PREMIER - SEAFORD - New
 $539,990Active3 beds 3 baths2,292 sq. ft.
376 Heritage Shores Cir, BRIDGEVILLE, DE 19933
MLS# DESU2123750Listed by: BROOKFIELD MID-ATLANTIC BROKERAGE, LLC - Open Sat, 11am to 1pmNew
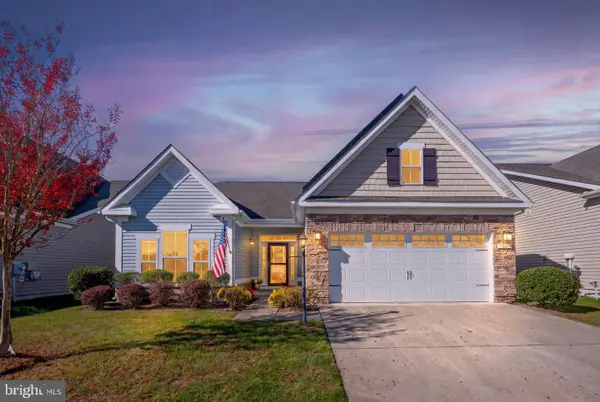 $429,900Active4 beds 3 baths2,042 sq. ft.
89 Whistling Duck Dr, BRIDGEVILLE, DE 19933
MLS# DESU2123318Listed by: COLDWELL BANKER PREMIER - LEWES - New
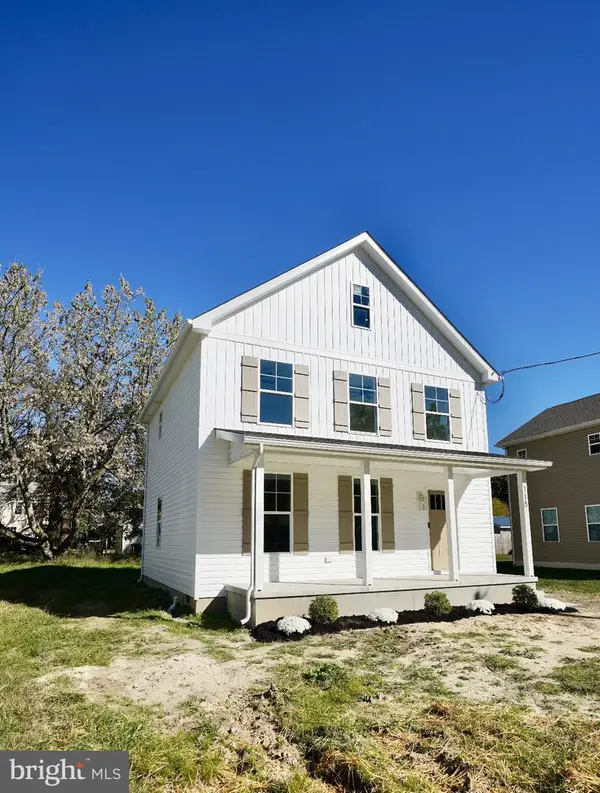 $314,900Active3 beds 3 baths1,415 sq. ft.
115 1st St, BRIDGEVILLE, DE 19933
MLS# DESU2123568Listed by: IRON VALLEY REAL ESTATE PREMIER 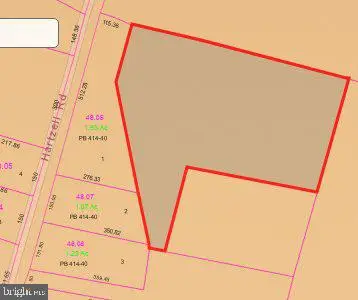 $200,000Pending6.44 Acres
6.4 Ac Hartzell Rd, BRIDGEVILLE, DE 19933
MLS# DESU2120772Listed by: KELLER WILLIAMS REALTY $120,000Pending2.44 Acres
Lot 4, 2.44 Ac Hartzell Rd, BRIDGEVILLE, DE 19933
MLS# DESU2120782Listed by: KELLER WILLIAMS REALTY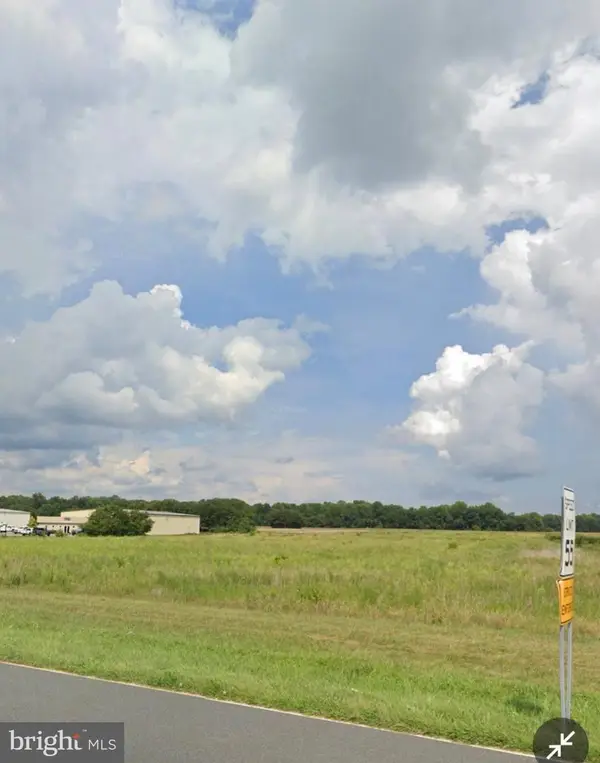 $500,000Active10.08 Acres
Parcel C/d Route 13, BRIDGEVILLE, DE 19933
MLS# DESU2122028Listed by: KELLER WILLIAMS REALTY


Protect your home and budget from life's surprises with an Assurant Home Warranty, backed by a partner that supports you through every step of homeownership. Explore Plans.
© 2026 Better Homes and Gardens Real Estate LLC. An Anywhere Real Estate company. All rights reserved. Better Homes and Gardens® Real Estate is a registered trademark owned by Meredith Operations Corporation, licensed to Better Homes and Gardens Real Estate LLC and used with permission. Better Homes and Gardens Real Estate LLC fully supports the principles of the Fair Housing Act and the Equal Opportunity Act. Listing information is deemed reliable but is not guaranteed accurate.
Each office is independently owned and operated.
Any services or products provided by third parties are not provided by, affiliated with or related to Better Homes and Gardens Real Estate LLC, or its affiliated companies.