
89 Whistling Duck Dr, Bridgeville, DE 19933
Local realty services provided by:Better Homes and Gardens Real Estate Murphy & Co.
Upcoming open houses
- Sat, Nov 1411:00 am - 01:00 pm
Listed by: julie gritton, leisa armstrong
Office: coldwell banker premier - lewes
MLS#:DESU2123318
Source:BRIGHTMLS
Price summary
- Price:$429,900
- Price per sq. ft.:$210.53
- Monthly HOA dues:$330
About this home
OWNED SOLAR PANELS, EXCEPTIONAL ENERGY SAVINGS, PRIVATE GUEST ACCOMMODATIONS, AND RESORT-STYLE LIVING! Welcome to 89 Whistling Duck Drive in the sought-after 55+ community of Heritage Shores, where comfort, convenience, and an incredible lifestyle come together! One of this home's biggest advantages is its energy efficiency, with owned rooftop solar panels that helped keep the sellers' electric expense to just $371 for the entire year! Add a two-zone HVAC system, and you'll appreciate the comfort and potential savings this home offers.
Designed with both everyday living and entertaining in mind, this spacious 4-bedroom, 3-full-bath home features an inviting open floor plan, soaring vaulted ceiling, elegant tray ceiling in the foyer, and cozy gas fireplace. The beautifully appointed kitchen offers granite countertops, stainless steel appliances, gas cooking, and plenty of space for gathering with family and friends.
Love having guests but appreciate your privacy? The thoughtfully designed floor plan features a private upper-level bedroom and full bathroom, creating an ideal retreat for visiting family and friends while maintaining comfortable separation from the main living areas. The spacious primary suite offers a walk-in closet and ensuite bath with a large soaking tub, separate shower, and granite countertops. Additional bathrooms feature granite countertops and ceramic tile shower walls with decorative listello accents. Ceiling fans throughout add comfort and convenience.
One of the home's most inviting features is the spacious three-season room overlooking the exceptionally private backyard. Imagine enjoying your morning coffee, relaxing with a good book, or entertaining friends in this peaceful setting.
Need storage? You'll find plenty here! In addition to generous closet space, the home offers convenient under-stair storage, a large attic storage area, a two-car garage, and a dedicated laundry room with utility sink.
Beyond your front door, Heritage Shores delivers the 55+ resort lifestyle you've been dreaming of! Enjoy an Arthur Hills-designed golf course, beautiful clubhouse, indoor and outdoor swimming pools, fitness center, tennis, pickleball, bocce, walking trails, dining options, and a vibrant calendar of social activities.
Why compromise when you can have energy efficiency, privacy, space for guests, abundant storage, and exceptional resort-style amenities all in one home? Discover the lifestyle waiting for you at 89 Whistling Duck Drive. Schedule your private showing today!.
Some photos have been ai enhanced....
Contact an agent
Home facts
- Year built:2018
- Subdivision & Development:HERITAGE SHORES
- Listing ID #:DESU2123318
- Updated:November 13, 2026 at 07:53 PM
Rooms and interior
- Bedrooms:4
- Total bathrooms:3
- Full bathrooms:3
- Flooring:Carpet, Ceramic Tile, Engineered Wood
- Dining Description:Dining Area
- Bathrooms Description:Primary Bath(s)
- Kitchen Description:Built-In Microwave, Carpet, Dishwasher, Disposal, Icemaker, Kitchen - Island, Kitchen - Table Space, Oven - Self Cleaning, Oven/Range - Gas, Pantry, Recessed Lighting, Refrigerator, Stainless Steel Appliances, Water Heater
- Bedroom Description:Carpet, Entry Level Bedroom, Walk In Closet(s)
- Living area:2,042 sq. ft.
Heating and cooling
- Cooling:Central A/C
- Heating:Forced Air, Natural Gas, Programmable Thermostat
Structure and exterior
- Roof:Shingle
- Year built:2018
- Building area:2,042 sq. ft.
- Lot area:0.12 Acres
- Lot Features:Front Yard, Landscaping, PUD, Private, Rear Yard
- Architectural Style:Cape Cod, Coastal
- Construction Materials:Stick Built, Vinyl Siding
- Exterior Features:Enclosed, Patio(s), Street Lights, Underground Lawn Sprinkler
- Foundation Description:Slab
- Levels:2 Stories
Utilities
- Water:Public
- Sewer:Public Sewer
Finances and disclosures
- Price:$429,900
- Price per sq. ft.:$210.53
- Tax amount:$6,052 (2026)
Features and amenities
- Laundry features:Dryer, Has Laundry
- Amenities:Attic, Cable TV Available, Carpet, Ceiling Fan(s), Efficiency, Electric Available, Natural Gas Available, Phone Available, Recessed Lighting, Solar Tube(s), Window Treatments
Parking
- Parking description:Attached Garage, Garage - Front Entry
- Garage:Yes
- Garage spaces:2
New listings near 89 Whistling Duck Dr
- Coming Soon
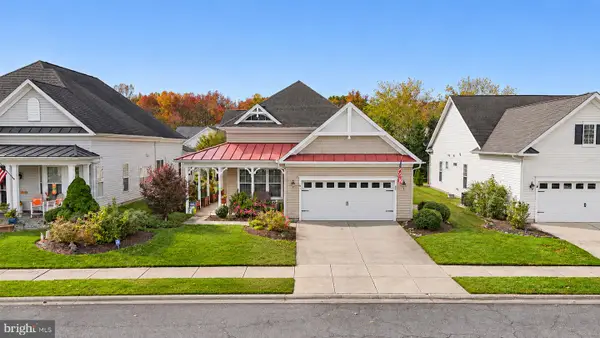 $349,900Coming Soon2 beds 2 baths1,987 sq. ft.
83 Emilys Pintail Dr, BRIDGEVILLE, DE 19933
MLS# DESU2123190Listed by: KELLER WILLIAMS REALTY DELMARVA - Coming Soon
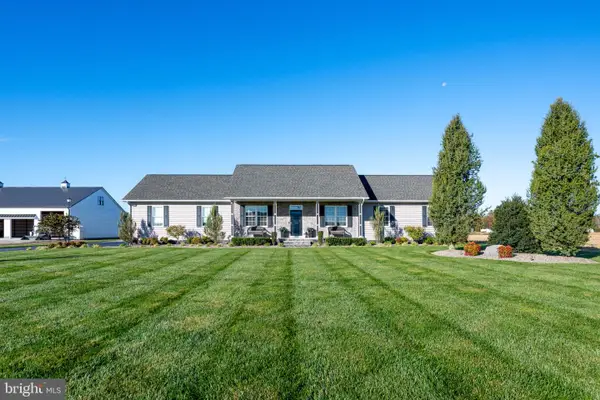 $749,000Coming Soon4 beds 3 baths2,344 sq. ft.
16670 Progress School Rd, BRIDGEVILLE, DE 19933
MLS# DESU2123426Listed by: RE/MAX ADVANTAGE REALTY - New
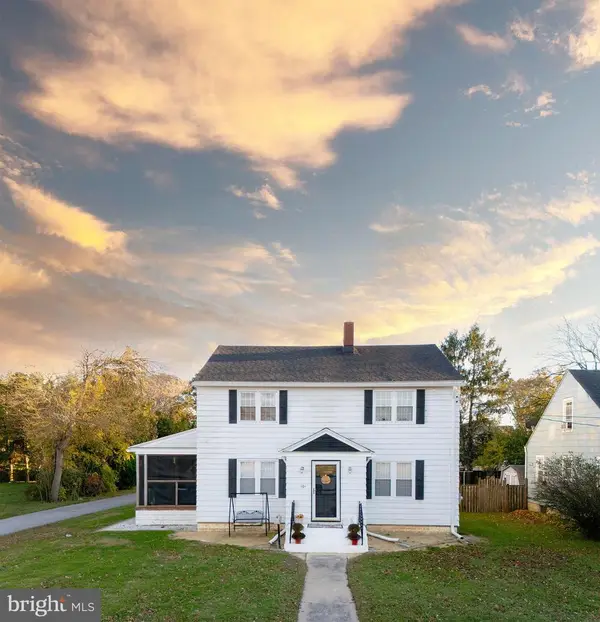 $324,900Active4 beds 2 baths1,614 sq. ft.
101 Edgewood St, BRIDGEVILLE, DE 19933
MLS# DESU2124048Listed by: THE PARKER GROUP - New
 $455,000Active3 beds 2 baths1,884 sq. ft.
12189 Deer Forest Rd, BRIDGEVILLE, DE 19933
MLS# DESU2123794Listed by: KELLER WILLIAMS REALTY - New
 $428,000Active3 beds 2 baths1,902 sq. ft.
12 Whistling Duck Dr, BRIDGEVILLE, DE 19933
MLS# DESU2123834Listed by: COLDWELL BANKER PREMIER - SEAFORD - New
 $539,990Active3 beds 3 baths2,292 sq. ft.
376 Heritage Shores Cir, BRIDGEVILLE, DE 19933
MLS# DESU2123750Listed by: BROOKFIELD MID-ATLANTIC BROKERAGE, LLC - New
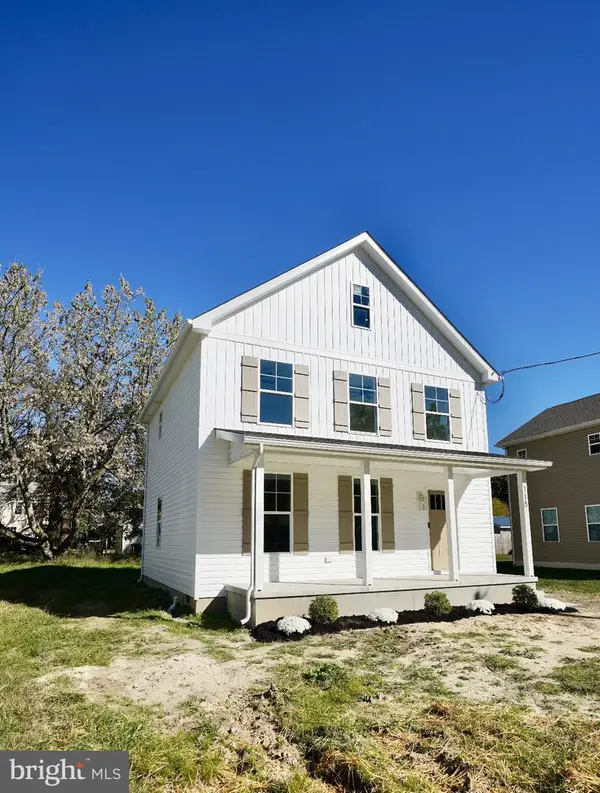 $314,900Active3 beds 3 baths1,415 sq. ft.
115 1st St, BRIDGEVILLE, DE 19933
MLS# DESU2123568Listed by: IRON VALLEY REAL ESTATE PREMIER 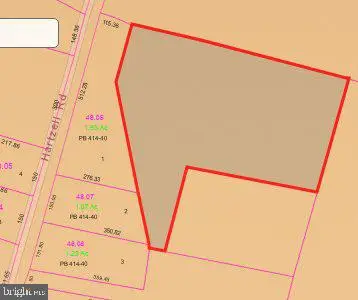 $200,000Pending6.44 Acres
6.4 Ac Hartzell Rd, BRIDGEVILLE, DE 19933
MLS# DESU2120772Listed by: KELLER WILLIAMS REALTY $120,000Pending2.44 Acres
Lot 4, 2.44 Ac Hartzell Rd, BRIDGEVILLE, DE 19933
MLS# DESU2120782Listed by: KELLER WILLIAMS REALTY


Protect your home and budget from life's surprises with an Assurant Home Warranty, backed by a partner that supports you through every step of homeownership. Explore Plans.
© 2026 Better Homes and Gardens Real Estate LLC. An Anywhere Real Estate company. All rights reserved. Better Homes and Gardens® Real Estate is a registered trademark owned by Meredith Operations Corporation, licensed to Better Homes and Gardens Real Estate LLC and used with permission. Better Homes and Gardens Real Estate LLC fully supports the principles of the Fair Housing Act and the Equal Opportunity Act. Listing information is deemed reliable but is not guaranteed accurate.
Each office is independently owned and operated.
Any services or products provided by third parties are not provided by, affiliated with or related to Better Homes and Gardens Real Estate LLC, or its affiliated companies.