
16 Blue Heron Ct, Bridgeville, DE 19933
Local realty services provided by:Better Homes and Gardens Real Estate Reserve
16 Blue Heron Ct,Bridgeville, DE 19933
$349,000
- 3 Beds
- 2 Baths
- 1,890 sq. ft.
- Single family
- Pending
Listed by: barbara lawrence
Office: re/max advantage realty
MLS#:DESU2117442
Source:BRIGHTMLS
Price summary
- Price:$349,000
- Price per sq. ft.:$184.66
- Monthly HOA dues:$330
About this home
Welcome to 16 Blue Heron Court, where location, views, and the Heritage Shores lifestyle come together beautifully. Ideally situated within this sought-after 55+ community, this inviting home enjoys a wonderful setting overlooking the golf course and open green space, while keeping you conveniently close to the clubhouse and the heart of the community. From the moment you arrive, you’ll appreciate the peaceful surroundings and the easy, relaxed lifestyle this home offers.
Inside, the home is bright and welcoming, with an open and comfortable floor plan designed for both everyday living and entertaining. The kitchen offers generous cabinetry, plenty of workspace, and an easy connection to the main living and dining areas. Large windows bring in natural light while drawing your attention to the beautiful setting beyond the home.
The primary suite provides a comfortable retreat with a private bath, while the additional bedroom offers flexibility for overnight guests, a home office, hobby space, or whatever best suits your lifestyle. Ceiling fans, neutral finishes, ample storage, and a convenient laundry area add to the home's practicality and move-in-ready appeal.
One of the home's standout features is the spacious screened porch, surrounded by windows and overlooking the golf course. This wonderful extension of the living space is perfect for morning coffee, afternoon reading, entertaining friends, or simply relaxing and watching the scenery change throughout the day. Step outside to the adjoining patio and enjoy even more of the expansive views, mature landscaping, and open lawn. With no homes immediately behind you, the setting feels open and peaceful.
Living at 16 Blue Heron Court means enjoying much more than a beautiful home. Heritage Shores is known for its active, resort-style lifestyle, offering golf, clubhouse dining, fitness facilities, indoor and outdoor pools, pickleball, tennis, bocce, walking opportunities, clubs, activities, and countless ways to connect with neighbors and friends. And with the clubhouse and many of the community's amenities nearby, it's easy to take advantage of everything Heritage Shores has to offer.
Whether you are searching for a full-time residence or a comfortable Delaware retreat, 16 Blue Heron Court offers an exceptional combination of location, golf-course views, outdoor living, and the Heritage Shores lifestyle. This is more than a home—it is an opportunity to enjoy one of the best settings within the community....
Contact an agent
Home facts
- Year built:2014
- Subdivision & Development:HERITAGE SHORES
- Listing ID #:DESU2117442
- Added:49 day(s) ago
- Updated:September 28, 2026 at 08:36 AM
Rooms and interior
- Bedrooms:3
- Total bathrooms:2
- Full bathrooms:2
- Flooring:Carpet, Ceramic Tile, Hardwood
- Bathrooms Description:Primary Bath(s)
- Kitchen Description:Carpet, Combination Kitchen/Living, Dishwasher, Disposal, Kitchen - Eat-In, Kitchen - Table Space, Microwave, Oven/Range - Gas, Recessed Lighting, Stainless Steel Appliances, Water Heater
- Bedroom Description:Carpet, Entry Level Bedroom, Primary Bedroom, Walk In Closet(s)
- Living area:1,890 sq. ft.
Heating and cooling
- Cooling:Central A/C
- Heating:Forced Air, Natural Gas
Structure and exterior
- Roof:Architectural Shingle
- Year built:2014
- Building area:1,890 sq. ft.
- Lot area:0.18 Acres
- Lot Features:Adjoins Golf Course, Cleared, Front Yard, Level, Rear Yard, SideYard(s)
- Architectural Style:Craftsman
- Construction Materials:Batts Insulation, Blown-In Insulation, Frame, Stick Built, Vinyl Siding
- Exterior Features:Extensive Hardscape, Exterior Lighting, Patio(s), Screened, Sidewalks
- Foundation Description:Slab
- Levels:1 Story
Utilities
- Water:Public
- Sewer:Public Sewer
Finances and disclosures
- Price:$349,000
- Price per sq. ft.:$184.66
- Tax amount:$2,700
Features and amenities
- Laundry features:Dryer, Dryer In Unit, Washer, Washer In Unit
- Amenities:120/240V, 200+ Amp Service, Cable TV Available, Carpet, Ceiling Fan(s), Electric Available, Natural Gas Available, Phone, Recessed Lighting
Parking
- Parking description:Attached Garage, Concrete Driveway, Garage - Front Entry, Garage Door Opener
- Garage:Yes
- Garage spaces:2
New listings near 16 Blue Heron Ct
- Coming Soon
 $150,000Coming Soon3 beds 2 baths1,560 sq. ft.
11361 Valene Dr, BRIDGEVILLE, DE 19933
MLS# DESU2121254Listed by: COASTAL REAL ESTATE GROUP, LLC - Coming Soon
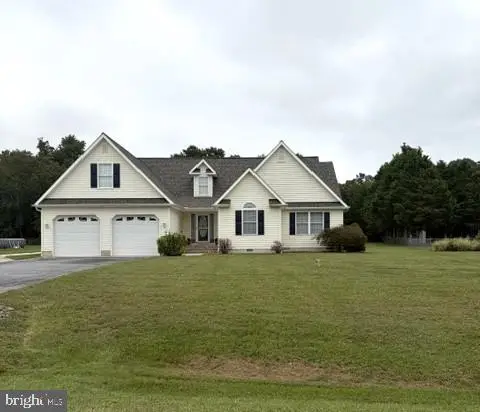 $449,000Coming Soon3 beds 3 baths2,300 sq. ft.
10532 Fox Glen Dr, BRIDGEVILLE, DE 19933
MLS# DESU2121326Listed by: CALLAWAY FARNELL AND MOORE - Coming Soon
 $369,000Coming Soon3 beds 2 baths1,683 sq. ft.
21898 Andalusian Ln, BRIDGEVILLE, DE 19933
MLS# DESU2120726Listed by: ERA MARTIN ASSOCIATES - New
 $499,000Active38.75 Acres
Deer Forest, BRIDGEVILLE, DE 19933
MLS# DESU2120868Listed by: RE/MAX ADVANTAGE REALTY - New
 $590,000Active4 beds 3 baths3,258 sq. ft.
11576 Erins Walk, BRIDGEVILLE, DE 19933
MLS# DESU2118134Listed by: NORTHROP REALTY - New
 $265,000Active4 beds 2 baths1,860 sq. ft.
108 Washington Ave, BRIDGEVILLE, DE 19933
MLS# DESU2120798Listed by: CALLAWAY FARNELL AND MOORE  $428,000Active3 beds 2 baths1,700 sq. ft.
18596 Pine Cone Dr, BRIDGEVILLE, DE 19933
MLS# DESU2119664Listed by: KELLER WILLIAMS REALTY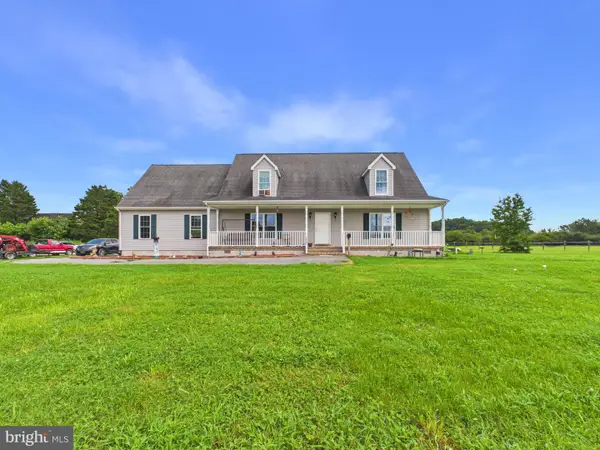 $350,000Active3 beds 3 baths2,944 sq. ft.
18797 Atlanta Rd, BRIDGEVILLE, DE 19933
MLS# DESU2118096Listed by: THE PARKER GROUP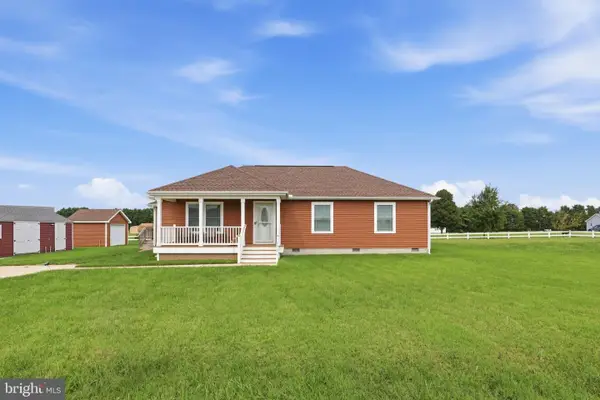 $344,900Active3 beds 2 baths1,328 sq. ft.
18926 Edward Dr, BRIDGEVILLE, DE 19933
MLS# DESU2119958Listed by: MYERS REALTY $49,000Active0.34 Acres
21732 Mill Park Dr, BRIDGEVILLE, DE 19933
MLS# DESU2119970Listed by: EXP REALTY, LLC


Protect your home and budget from life's surprises with an Assurant Home Warranty, backed by a partner that supports you through every step of homeownership. Explore Plans.
© 2026 Better Homes and Gardens Real Estate LLC. An Anywhere Real Estate company. All rights reserved. Better Homes and Gardens® Real Estate is a registered trademark owned by Meredith Operations Corporation, licensed to Better Homes and Gardens Real Estate LLC and used with permission. Better Homes and Gardens Real Estate LLC fully supports the principles of the Fair Housing Act and the Equal Opportunity Act. Listing information is deemed reliable but is not guaranteed accurate.
Each office is independently owned and operated.
Any services or products provided by third parties are not provided by, affiliated with or related to Better Homes and Gardens Real Estate LLC, or its affiliated companies.