
11361 Valene Dr, Bridgeville, DE 19933
Local realty services provided by:Better Homes and Gardens Real Estate Premier
11361 Valene Dr,Bridgeville, DE 19933
$150,000
- 3 Beds
- 2 Baths
- - sq. ft.
- Mobile / Manufactured
- Sold
Listed by: linda d. fisher
Office: coastal real estate group, llc.
MLS#:DESU2121254
Source:BRIGHTMLS
Sorry, we are unable to map this address
Price summary
- Price:$150,000
About this home
Large doublewide home on partially treed lot with an open split floor plan. There is a huge family room addition waiting to be designed your way. Lowest land lease in Sussex County. All new flooring , stainless appliances, lighting fixtures, skirting, metal roof, HVAC and furnace! The beautiful color selections made for this home will make furnishing your new home a delight. Freshly painted and move-in ready! This kitchen will accommodate 2 cooks with all the extra space here! There are lots of cabinets and counterspace plus a walk-in pantry. French doors doors to the new family room addition. The dining room is right off kitchen and the kitchen has a breakfast bar/island as well which will help seat the whole family this holiday season. Your primary bedroom has an ensuite luxurious bathroom (15'x12') with jetted tub, walk-in shower and double vanity plus a 15'x6' walk-in closet. There are 2 additional carpeted rooms on the other side of the home giving privacy and are conveniently located near the hall bathroom and laundry/mud room. Just out side of the side door you can relax on the covered deck which wraps around to the back of the home. Lots of potential to this already fabulous home......don't miss out. Call and set up your private tour or come to the Open House on Saturday, October 17th. 12-3pm. Land lease is currently $345/month and includes trash removal, street snow removal and septic/sewer fees. Room addition in as condition, ready to finish...
Contact an agent
Home facts
- Year built:2013
- Subdivision & Development:KNOTS LANDING
- Listing ID #:DESU2121254
- Added:45 day(s) ago
- Updated:November 12, 2026 at 12:02 PM
Rooms and interior
- Bedrooms:3
- Total bathrooms:2
- Full bathrooms:2
- Flooring:Carpet, Luxury Vinyl Plank
- Dining Description:Dining Room
- Bathrooms Description:Primary Bathroom
- Kitchen Description:Built-In Microwave, Built-Ins, Carpet, Dishwasher, Oven/Range - Electric, Water Heater
- Bedroom Description:Additional Bedroom, Carpet, Primary Bedroom
Heating and cooling
- Cooling:Central A/C
- Heating:Central, Electric, Heat Pump - Electric BackUp
Structure and exterior
- Roof:Metal
- Year built:2013
- Lot Features:Cleared, Front Yard, Landscaping, Level, Partly Wooded, Rear Yard
- Architectural Style:Contemporary, Ranch/Rambler
- Exterior Features:Deck(s), Exterior Lighting
- Levels:1 Story
Utilities
- Water:Public
- Sewer:Gravity Sept Fld
Finances and disclosures
- Price:$150,000
- Tax amount:$546 (2026)
Features and amenities
- Laundry features:Hookup, Laundry
- Amenities:200+ Amp Service, Built-Ins, Carpet, Ceiling Fan(s)
New listings near 11361 Valene Dr
- Coming Soon
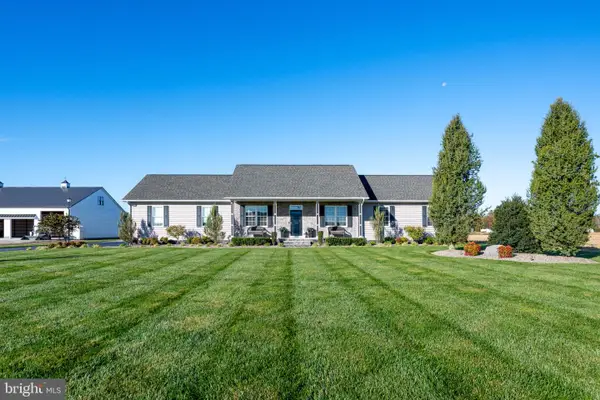 $749,000Coming Soon4 beds 3 baths2,344 sq. ft.
16670 Progress School Rd, BRIDGEVILLE, DE 19933
MLS# DESU2123426Listed by: RE/MAX ADVANTAGE REALTY - New
 $428,000Active3 beds 2 baths1,902 sq. ft.
12 Whistling Duck Dr, BRIDGEVILLE, DE 19933
MLS# DESU2123834Listed by: COLDWELL BANKER PREMIER - SEAFORD - New
 $539,990Active3 beds 3 baths2,292 sq. ft.
376 Heritage Shores Cir, BRIDGEVILLE, DE 19933
MLS# DESU2123750Listed by: BROOKFIELD MID-ATLANTIC BROKERAGE, LLC - Open Sat, 11am to 1pmNew
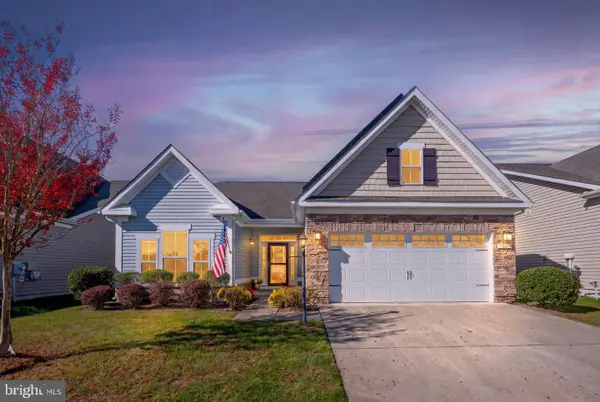 $429,900Active4 beds 3 baths2,042 sq. ft.
89 Whistling Duck Dr, BRIDGEVILLE, DE 19933
MLS# DESU2123318Listed by: COLDWELL BANKER PREMIER - LEWES - New
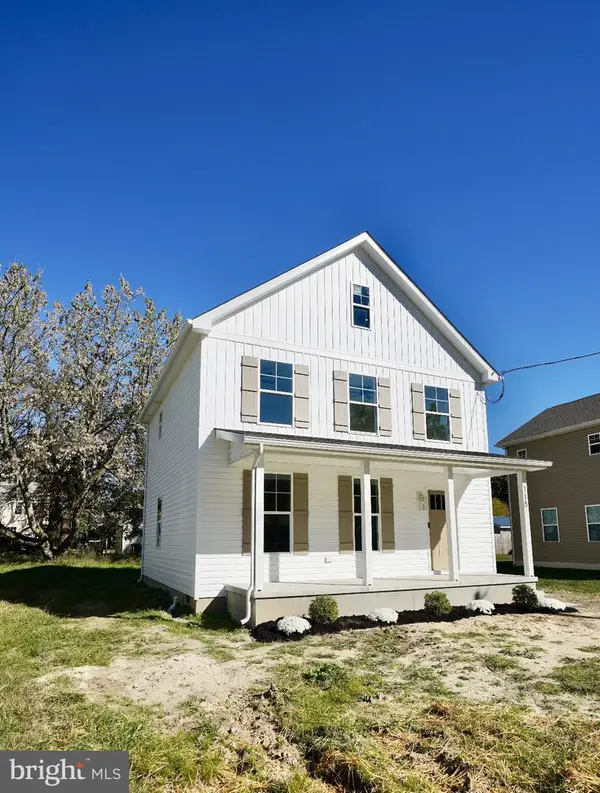 $314,900Active3 beds 3 baths1,415 sq. ft.
115 1st St, BRIDGEVILLE, DE 19933
MLS# DESU2123568Listed by: IRON VALLEY REAL ESTATE PREMIER 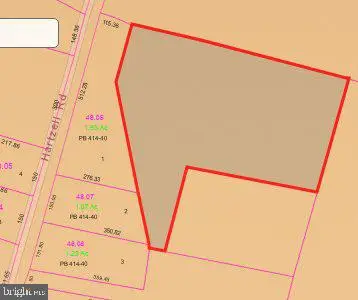 $200,000Pending6.44 Acres
6.4 Ac Hartzell Rd, BRIDGEVILLE, DE 19933
MLS# DESU2120772Listed by: KELLER WILLIAMS REALTY $120,000Pending2.44 Acres
Lot 4, 2.44 Ac Hartzell Rd, BRIDGEVILLE, DE 19933
MLS# DESU2120782Listed by: KELLER WILLIAMS REALTY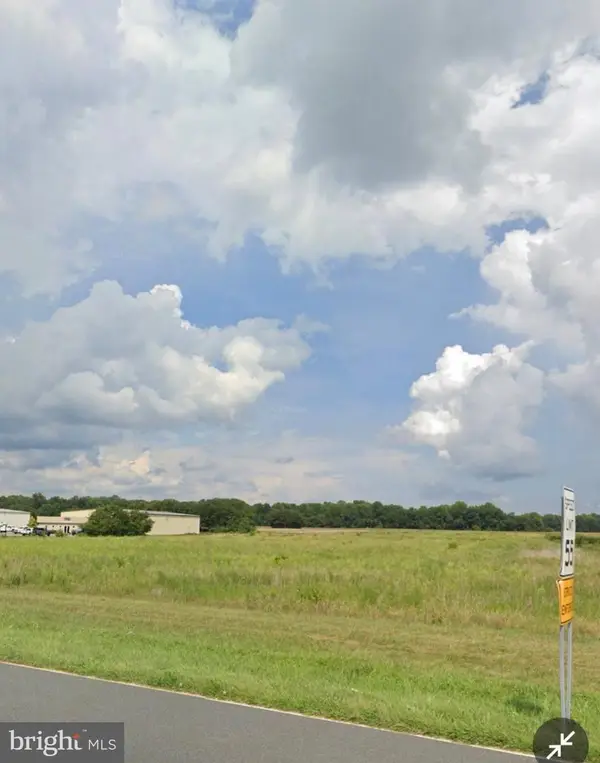 $500,000Active10.08 Acres
Parcel C/d Route 13, BRIDGEVILLE, DE 19933
MLS# DESU2122028Listed by: KELLER WILLIAMS REALTY $430,000Pending4 beds 3 baths2,757 sq. ft.
48 Ruddy Duck Ln, BRIDGEVILLE, DE 19933
MLS# DESU2123144Listed by: RE/MAX ADVANTAGE REALTY $135,999Active17.48 Acres
0 Silent Hill Dr, BRIDGEVILLE, DE 19933
MLS# DESU2122998Listed by: THE PARKER GROUP


Protect your home and budget from life's surprises with an Assurant Home Warranty, backed by a partner that supports you through every step of homeownership. Explore Plans.
© 2026 Better Homes and Gardens Real Estate LLC. An Anywhere Real Estate company. All rights reserved. Better Homes and Gardens® Real Estate is a registered trademark owned by Meredith Operations Corporation, licensed to Better Homes and Gardens Real Estate LLC and used with permission. Better Homes and Gardens Real Estate LLC fully supports the principles of the Fair Housing Act and the Equal Opportunity Act. Listing information is deemed reliable but is not guaranteed accurate.
Each office is independently owned and operated.
Any services or products provided by third parties are not provided by, affiliated with or related to Better Homes and Gardens Real Estate LLC, or its affiliated companies.