
18521 Chaplains Chapel Rd, Bridgeville, DE 19933
Local realty services provided by:Better Homes and Gardens Real Estate Premier
18521 Chaplains Chapel Rd,Bridgeville, DE 19933
$275,000
- 4 Beds
- 1 Baths
- 1,294 sq. ft.
- Single family
- Pending
Listed by: russell g griffin, mary elizabeth conaway
Office: keller williams realty
MLS#:DESU2117800
Source:BRIGHTMLS
Price summary
- Price:$275,000
- Price per sq. ft.:$212.52
About this home
Situated on approximately 2 acres in Bridgeville, this three-bedroom, one-bath ranch-style home offers a peaceful setting surrounded by mature trees and backing to open farmland. The home features a living room, dining room, kitchen, bonus room, and an unfinished basement, providing plenty of storage space. A large detached garage/shop offers additional room for vehicles, equipment, or hobbies. Being sold as-is, this property presents an opportunity for buyers looking to renovate, invest, or create their own vision in a quiet country location.
Contact an agent
Home facts
- Year built:1950
- Subdivision & Development:NONE AVAILABLE
- Listing ID #:DESU2117800
- Added:47 day(s) ago
- Updated:September 28, 2026 at 08:36 AM
Rooms and interior
- Bedrooms:4
- Total bathrooms:1
- Full bathrooms:1
- Dining Description:Dining Room
- Bathrooms Description:Bathroom 1
- Kitchen Description:Oven/Range - Electric, Refrigerator, Water Heater
- Basement:Yes
- Basement Description:Unfinished
- Living area:1,294 sq. ft.
Heating and cooling
- Cooling:Window Unit(s)
- Heating:Baseboard - Electric, Electric
Structure and exterior
- Year built:1950
- Building area:1,294 sq. ft.
- Lot area:2 Acres
- Architectural Style:Cape Cod
- Construction Materials:Vinyl Siding
- Foundation Description:Block
- Levels:2 Stories
Utilities
- Water:Private, Well
- Sewer:Gravity Sept Fld, Holding Tank
Finances and disclosures
- Price:$275,000
- Price per sq. ft.:$212.52
- Tax amount:$861 (2026)
Features and amenities
- Amenities:Ceiling Fan(s), Window Treatments
Parking
- Parking description:Dirt Driveway
New listings near 18521 Chaplains Chapel Rd
- Coming Soon
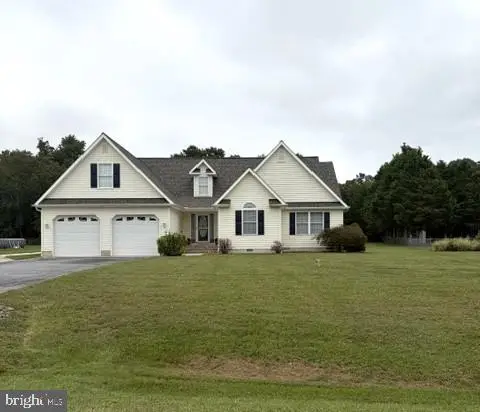
 $150,000Coming Soon3 beds 2 baths1,560 sq. ft.
11361 Valene Dr, BRIDGEVILLE, DE 19933
MLS# DESU2121254Listed by: COASTAL REAL ESTATE GROUP, LLC - Coming Soon
 $449,000Coming Soon3 beds 3 baths2,300 sq. ft.
10532 Fox Glen Dr, BRIDGEVILLE, DE 19933
MLS# DESU2121326Listed by: CALLAWAY FARNELL AND MOORE - Coming Soon
 $369,000Coming Soon3 beds 2 baths1,683 sq. ft.
21898 Andalusian Ln, BRIDGEVILLE, DE 19933
MLS# DESU2120726Listed by: ERA MARTIN ASSOCIATES - New
 $499,000Active38.75 Acres
Deer Forest, BRIDGEVILLE, DE 19933
MLS# DESU2120868Listed by: RE/MAX ADVANTAGE REALTY - New
 $590,000Active4 beds 3 baths3,258 sq. ft.
11576 Erins Walk, BRIDGEVILLE, DE 19933
MLS# DESU2118134Listed by: NORTHROP REALTY - New
 $265,000Active4 beds 2 baths1,860 sq. ft.
108 Washington Ave, BRIDGEVILLE, DE 19933
MLS# DESU2120798Listed by: CALLAWAY FARNELL AND MOORE  $428,000Active3 beds 2 baths1,700 sq. ft.
18596 Pine Cone Dr, BRIDGEVILLE, DE 19933
MLS# DESU2119664Listed by: KELLER WILLIAMS REALTY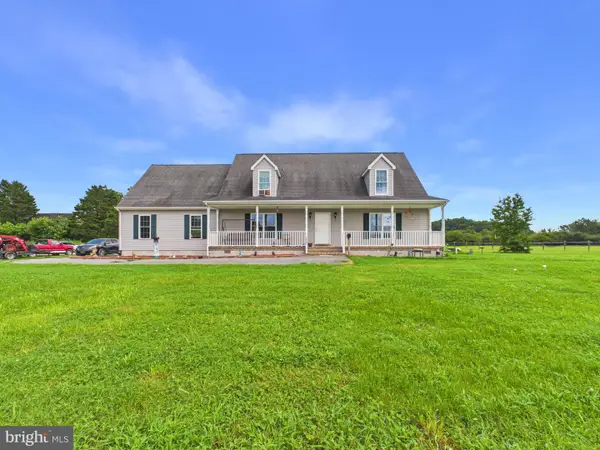 $350,000Active3 beds 3 baths2,944 sq. ft.
18797 Atlanta Rd, BRIDGEVILLE, DE 19933
MLS# DESU2118096Listed by: THE PARKER GROUP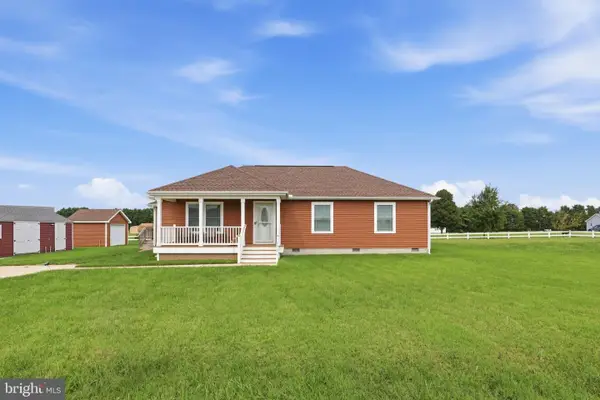 $344,900Active3 beds 2 baths1,328 sq. ft.
18926 Edward Dr, BRIDGEVILLE, DE 19933
MLS# DESU2119958Listed by: MYERS REALTY $49,000Active0.34 Acres
21732 Mill Park Dr, BRIDGEVILLE, DE 19933
MLS# DESU2119970Listed by: EXP REALTY, LLC


Protect your home and budget from life's surprises with an Assurant Home Warranty, backed by a partner that supports you through every step of homeownership. Explore Plans.
© 2026 Better Homes and Gardens Real Estate LLC. An Anywhere Real Estate company. All rights reserved. Better Homes and Gardens® Real Estate is a registered trademark owned by Meredith Operations Corporation, licensed to Better Homes and Gardens Real Estate LLC and used with permission. Better Homes and Gardens Real Estate LLC fully supports the principles of the Fair Housing Act and the Equal Opportunity Act. Listing information is deemed reliable but is not guaranteed accurate.
Each office is independently owned and operated.
Any services or products provided by third parties are not provided by, affiliated with or related to Better Homes and Gardens Real Estate LLC, or its affiliated companies.