
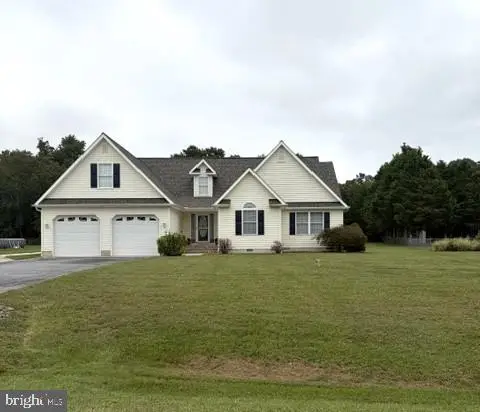
21933 Conrail Rd, Bridgeville, DE 19933
Local realty services provided by:Better Homes and Gardens Real Estate Valley Partners
21933 Conrail Rd,Bridgeville, DE 19933
$374,999
- 3 Beds
- 2 Baths
- 1,800 sq. ft.
- Single family
- Pending
Listed by: kenneth jester
Office: coldwell banker realty
MLS#:DESU2117862
Source:BRIGHTMLS
Price summary
- Price:$374,999
- Price per sq. ft.:$208.33
About this home
Experience the perfect balance of modern construction, country privacy, and everyday convenience in this beautifully maintained home situated on just over an acre with no HOA restrictions. Built in 2020, this thoughtfully designed residence offers nearly 1,940 square feet of bright, open living space with quality finishes throughout.
From the moment you step inside, you'll appreciate the expansive great room where the living, dining, and kitchen spaces come together to create an ideal setting for gathering with family and friends. The chef-inspired kitchen is the centerpiece of the home, featuring an oversized island, stainless steel appliances, stylish tile backsplash, abundant cabinetry, and a walk-in pantry that provides exceptional storage.
Elegant details including luxury vinyl plank flooring, recessed lighting, custom tray ceilings with ambient LED accent lighting, and oversized windows create an inviting atmosphere filled with natural light.
The spacious owner's retreat is tucked away for privacy and offers a generous walk-in closet along with a well-appointed ensuite bath complete with dual sinks, a beautifully tiled walk-in shower, dedicated linen storage, and a private water closet. Two additional bedrooms are generously sized and share a full hall bath, while the oversized laundry room provides extra workspace and serves as a practical everyday entry from the attached garage.
Step outside and enjoy the peaceful setting, where mature landscaping and a wooded backdrop provide a sense of seclusion. The partially fenced backyard offers plenty of space for pets, gardening, or outdoor entertaining, while the detached storage shed provides additional room for tools and equipment.
Designed with convenience in mind, the property includes a spacious two-car garage equipped with 60-amp/220-volt service, a 50-amp exterior RV hookup, whole-home water treatment system, LeafFilter gutter guards, and an expansive gravel driveway with ample parking for guests, trailers, or recreational vehicles.
Offering the tranquility of country living without sacrificing accessibility, this home is just minutes from Route 13 and Route 404, providing easy access to Bridgeville, Seaford, Georgetown, and everything Sussex County has to offer....
Contact an agent
Home facts
- Year built:2020
- Subdivision & Development:NONE AVAILABLE
- Listing ID #:DESU2117862
- Added:51 day(s) ago
- Updated:September 28, 2026 at 08:36 AM
Rooms and interior
- Bedrooms:3
- Total bathrooms:2
- Full bathrooms:2
- Flooring:Luxury Vinyl Plank
- Dining Description:Combination Dining/Living, Combination Kitchen/Dining
- Bathrooms Description:Primary Bath(s)
- Kitchen Description:Built-In Microwave, Combination Kitchen/Living, Dishwasher, Kitchen - Island, Oven/Range - Electric, Pantry, Range Hood, Refrigerator, Water Heater
- Bedroom Description:Walk In Closet(s)
- Living area:1,800 sq. ft.
Heating and cooling
- Cooling:Central A/C
- Heating:Central, Electric
Structure and exterior
- Roof:Architectural Shingle
- Year built:2020
- Building area:1,800 sq. ft.
- Lot area:1.03 Acres
- Lot Features:Front Yard, Landscaping, Open, Partly Wooded, Rear Yard, SideYard(s)
- Architectural Style:Modular/Pre-Fabricated
- Construction Materials:Modular/Manufactured
- Foundation Description:Crawl Space
- Levels:1 Story
Utilities
- Water:Well
- Sewer:Private Septic Tank
Finances and disclosures
- Price:$374,999
- Price per sq. ft.:$208.33
- Tax amount:$1,413 (2026)
Features and amenities
- Laundry features:Dryer - Electric, Washer
- Amenities:Attic, Ceiling Fan(s), Double Hung Windows, Water Treat System
Parking
- Parking description:Attached Garage, Crushed Stone, Garage Door Opener
- Garage:Yes
- Garage spaces:2
New listings near 21933 Conrail Rd
- Coming Soon
 $150,000Coming Soon3 beds 2 baths1,560 sq. ft.
11361 Valene Dr, BRIDGEVILLE, DE 19933
MLS# DESU2121254Listed by: COASTAL REAL ESTATE GROUP, LLC - Coming Soon
 $449,000Coming Soon3 beds 3 baths2,300 sq. ft.
10532 Fox Glen Dr, BRIDGEVILLE, DE 19933
MLS# DESU2121326Listed by: CALLAWAY FARNELL AND MOORE - Coming Soon
 $369,000Coming Soon3 beds 2 baths1,683 sq. ft.
21898 Andalusian Ln, BRIDGEVILLE, DE 19933
MLS# DESU2120726Listed by: ERA MARTIN ASSOCIATES - New
 $499,000Active38.75 Acres
Deer Forest, BRIDGEVILLE, DE 19933
MLS# DESU2120868Listed by: RE/MAX ADVANTAGE REALTY - New
 $590,000Active4 beds 3 baths3,258 sq. ft.
11576 Erins Walk, BRIDGEVILLE, DE 19933
MLS# DESU2118134Listed by: NORTHROP REALTY - New
 $265,000Active4 beds 2 baths1,860 sq. ft.
108 Washington Ave, BRIDGEVILLE, DE 19933
MLS# DESU2120798Listed by: CALLAWAY FARNELL AND MOORE  $428,000Active3 beds 2 baths1,700 sq. ft.
18596 Pine Cone Dr, BRIDGEVILLE, DE 19933
MLS# DESU2119664Listed by: KELLER WILLIAMS REALTY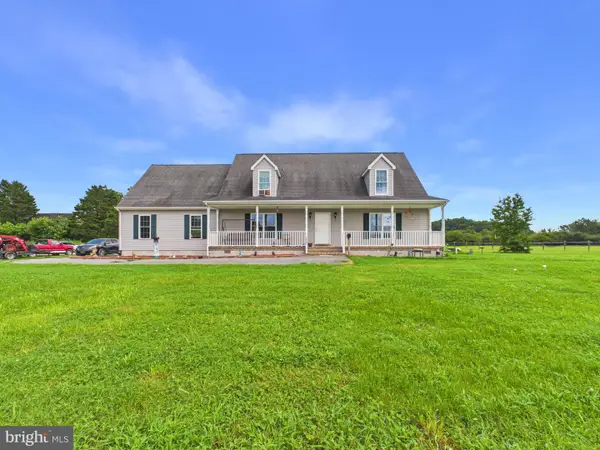 $350,000Active3 beds 3 baths2,944 sq. ft.
18797 Atlanta Rd, BRIDGEVILLE, DE 19933
MLS# DESU2118096Listed by: THE PARKER GROUP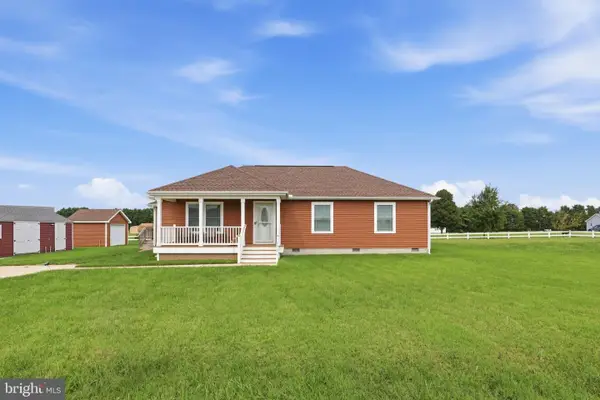 $344,900Active3 beds 2 baths1,328 sq. ft.
18926 Edward Dr, BRIDGEVILLE, DE 19933
MLS# DESU2119958Listed by: MYERS REALTY $49,000Active0.34 Acres
21732 Mill Park Dr, BRIDGEVILLE, DE 19933
MLS# DESU2119970Listed by: EXP REALTY, LLC


Protect your home and budget from life's surprises with an Assurant Home Warranty, backed by a partner that supports you through every step of homeownership. Explore Plans.
© 2026 Better Homes and Gardens Real Estate LLC. An Anywhere Real Estate company. All rights reserved. Better Homes and Gardens® Real Estate is a registered trademark owned by Meredith Operations Corporation, licensed to Better Homes and Gardens Real Estate LLC and used with permission. Better Homes and Gardens Real Estate LLC fully supports the principles of the Fair Housing Act and the Equal Opportunity Act. Listing information is deemed reliable but is not guaranteed accurate.
Each office is independently owned and operated.
Any services or products provided by third parties are not provided by, affiliated with or related to Better Homes and Gardens Real Estate LLC, or its affiliated companies.