
40 Washington St, Camden Wyoming, DE 19934
Local realty services provided by:Better Homes and Gardens Real Estate Reserve
40 Washington St,Camden Wyoming, DE 19934
$265,000
- 3 Beds
- 2 Baths
- 1,372 sq. ft.
- Single family
- Pending
Listed by: devin p. moore
Office: innovation properties, llc.
MLS#:DEKT2049472
Source:BRIGHTMLS
Price summary
- Price:$265,000
- Price per sq. ft.:$193.15
About this home
Handyman special with tons of potential at 40 Washington Street! This detached ranch offers 3 bedrooms, 2 full baths, approximately 1,372 finished square feet, a 0.34-acre lot, full basement, fireplace, central A/C, well water, public sewer, and an attached 2-car garage. This is a great opportunity for someone looking to put in a little sweat equity and make it their own. Whether you’re an investor, contractor, or buyer looking for a project, there’s plenty of room to add value here. Come take a look and see the potential for yourself — schedule your tour today!
Contact an agent
Home facts
- Year built:1970
- Subdivision & Development:BROOKDALE HGTS
- Listing ID #:DEKT2049472
- Added:51 day(s) ago
- Updated:September 28, 2026 at 08:36 AM
Rooms and interior
- Bedrooms:3
- Total bathrooms:2
- Full bathrooms:2
- Basement:Yes
- Basement Description:Combination
- Living area:1,372 sq. ft.
Heating and cooling
- Cooling:Central A/C
- Heating:Forced Air, Oil
Structure and exterior
- Year built:1970
- Building area:1,372 sq. ft.
- Lot area:0.34 Acres
- Architectural Style:Ranch/Rambler
- Construction Materials:Vinyl Siding
- Foundation Description:Block
- Levels:2 Stories
Schools
- High school:CAESAR RODNEY
- Middle school:FRED FIFER III
- Elementary school:W.B. SIMPSON
Utilities
- Water:Well
- Sewer:Public Sewer
Finances and disclosures
- Price:$265,000
- Price per sq. ft.:$193.15
- Tax amount:$1,051 (2025)
Parking
- Parking description:Attached Garage, Garage - Front Entry
- Garage:Yes
- Garage spaces:2
New listings near 40 Washington St
- Coming Soon
 $359,900Coming Soon3 beds 2 baths1,584 sq. ft.
506 Refuge Run, FELTON, DE 19943
MLS# DEKT2050606Listed by: IRON VALLEY REAL ESTATE PREMIER - Coming Soon
 $375,000Coming Soon3 beds 3 baths2,091 sq. ft.
920 Blair Ct, CAMDEN, DE 19934
MLS# DEKT2050570Listed by: ACTIVE ADULTS REALTY - New
 $325,000Active3 beds 1 baths1,120 sq. ft.
3046 Hazlettville Rd, DOVER, DE 19904
MLS# DEKT2050838Listed by: NORTHROP REALTY - New
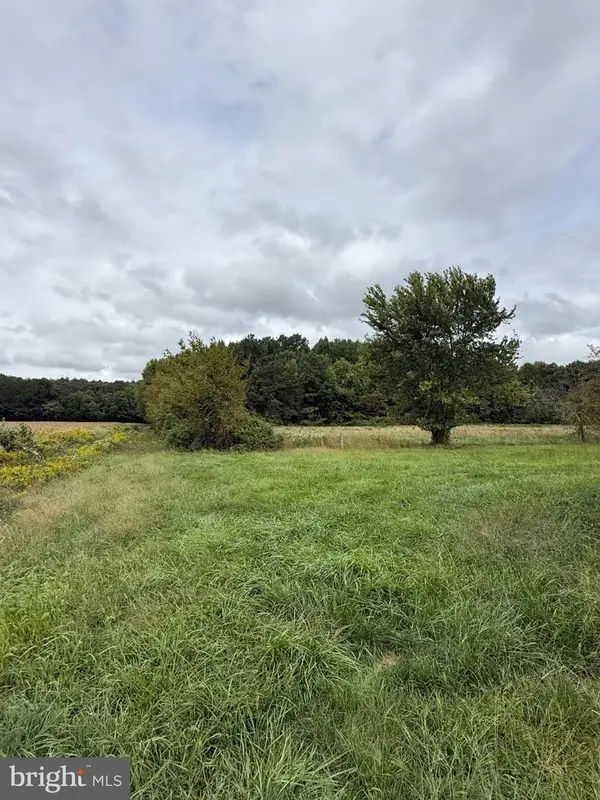 $170,000Active2.3 Acres
4111 Willow Grove Rd, CAMDEN WYOMING, DE 19934
MLS# DEKT2050910Listed by: KELLER WILLIAMS REALTY CENTRAL-DELAWARE - New
 $402,000Active4 beds 3 baths2,897 sq. ft.
35 Schoolview Ln, CAMDEN-WYOMING, DE 19934
MLS# DEKT2050818Listed by: EXP REALTY, LLC  $550,000Active4 beds 3 baths4,609 sq. ft.
202 Golden Oak Dr, CAMDEN WYOMING, DE 19934
MLS# DEKT2049750Listed by: KELLER WILLIAMS REALTY CENTRAL-DELAWARE $250,000Active3 beds 2 baths1,463 sq. ft.
50 Front St, WYOMING, DE 19934
MLS# DEKT2050610Listed by: BERKSHIRE HATHAWAY HOMESERVICES PENFED REALTY $340,000Pending3 beds 2 baths1,716 sq. ft.
167 Winterhaven Dr, CAMDEN WYOMING, DE 19934
MLS# DEKT2050612Listed by: BRYAN REALTY GROUP $249,950Pending3 beds 2 baths1,425 sq. ft.
70 Refuge Run, CAMDEN WYOMING, DE 19934
MLS# DEKT2050276Listed by: JACK LINGO - LEWES $315,000Pending3 beds 3 baths1,826 sq. ft.
125 Wynsome Blvd, CAMDEN-WYOMING, DE 19934
MLS# DEKT2050384Listed by: BURNS & ELLIS REALTORS


Protect your home and budget from life's surprises with an Assurant Home Warranty, backed by a partner that supports you through every step of homeownership. Explore Plans.
© 2026 Better Homes and Gardens Real Estate LLC. An Anywhere Real Estate company. All rights reserved. Better Homes and Gardens® Real Estate is a registered trademark owned by Meredith Operations Corporation, licensed to Better Homes and Gardens Real Estate LLC and used with permission. Better Homes and Gardens Real Estate LLC fully supports the principles of the Fair Housing Act and the Equal Opportunity Act. Listing information is deemed reliable but is not guaranteed accurate.
Each office is independently owned and operated.
Any services or products provided by third parties are not provided by, affiliated with or related to Better Homes and Gardens Real Estate LLC, or its affiliated companies.