
35 Schoolview Ln, Wyoming, DE 19934
Local realty services provided by:Better Homes and Gardens Real Estate Reserve
35 Schoolview Ln,Camden-Wyoming, DE 19934
$402,000
- 4 Beds
- 3 Baths
- 2,897 sq. ft.
- Single family
- Active
Listed by: dana f hess
Office: exp realty, llc.
MLS#:DEKT2050818
Source:BRIGHTMLS
Price summary
- Price:$402,000
- Price per sq. ft.:$138.76
- Monthly HOA dues:$33.33
About this home
Welcome to 35 Schoolview Lane, a spacious two-story single-family home located in the heart of Camden-Wyoming, Delaware! Offering 4 bedrooms and 2.5 bathrooms, this home features an inviting open floor plan with high ceilings and an abundance of natural light throughout.
The upgraded kitchen features granite countertops, ample cabinetry, and plenty of space for entertaining. Downstairs, the fully finished basement provides even more living space—perfect for a family room, home office, gym, playroom, or recreation area—while still offering additional storage.
Outside, enjoy a fully fenced backyard with plenty of room for pets, entertaining, or relaxing. Conveniently located near Dover Air Force Base, Bayhealth Hospital, Dover shopping, restaurants, schools, and everyday conveniences, this home puts you close to everything while still giving you the space you've been looking for.
Homes offering 4 bedrooms, a finished basement, fenced yard, and this convenient Camden-Wyoming location don't come along every day. Don't wait—schedule your private showing today and come see why 35 Schoolview Lane could be the one you've been waiting for!...
Contact an agent
Home facts
- Year built:2021
- Subdivision & Development:SCHOOLVIEW CROSSING
- Listing ID #:DEKT2050818
- Added:8 day(s) ago
- Updated:September 28, 2026 at 01:56 PM
Rooms and interior
- Bedrooms:4
- Total bathrooms:3
- Full bathrooms:2
- Half bathrooms:1
- Rooms Total:8
- Dining Description:Combination Dining/Living, Combination Kitchen/Dining, Dining Area
- Kitchen Description:Combination Kitchen/Living, Kitchen - Eat-In, Kitchen - Island, Kitchen - Table Space, Stainless Steel Appliances, Upgraded Countertops
- Bedroom Description:Walk In Closet(s)
- Basement:Yes
- Basement Description:Fully Finished
- Living area:2,897 sq. ft.
Heating and cooling
- Cooling:Central A/C
- Heating:90% Forced Air, Electric
Structure and exterior
- Year built:2021
- Building area:2,897 sq. ft.
- Lot area:0.11 Acres
- Architectural Style:Contemporary
- Construction Materials:Concrete, Vinyl Siding
- Foundation Description:Concrete Perimeter
- Levels:2 Stories
Utilities
- Water:Public
- Sewer:Public Sewer
Finances and disclosures
- Price:$402,000
- Price per sq. ft.:$138.76
- Tax amount:$1,398 (2025)
Features and amenities
- Amenities:Ceiling Fan(s)
Parking
- Parking description:Additional Storage Area, Attached Garage, Garage - Front Entry, On Street
- Garage:Yes
- Garage spaces:2
New listings near 35 Schoolview Ln
 $250,000Active3 beds 2 baths1,463 sq. ft.
50 Front St, WYOMING, DE 19934
MLS# DEKT2050610Listed by: BERKSHIRE HATHAWAY HOMESERVICES PENFED REALTY $315,000Pending3 beds 3 baths1,826 sq. ft.
125 Wynsome Blvd, CAMDEN-WYOMING, DE 19934
MLS# DEKT2050384Listed by: BURNS & ELLIS REALTORS $365,900Active4 beds 3 baths1,691 sq. ft.
46 Black Cherry Dr, CAMDEN WYOMING, DE 19934
MLS# DEKT2050086Listed by: MYERS REALTY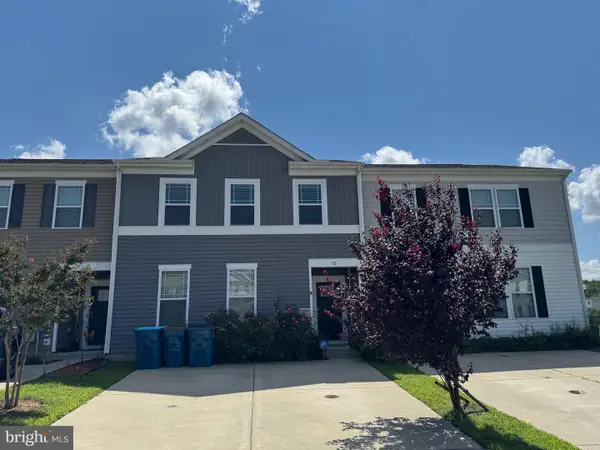 $300,000Active3 beds 3 baths1,535 sq. ft.
72 Citrus Dr, CAMDEN WYOMING, DE 19934
MLS# DEKT2050008Listed by: IRON VALLEY REAL ESTATE AT THE BEACH $355,000Active3 beds 3 baths1,816 sq. ft.
73 Silver Fir Dr, CAMDEN WYOMING, DE 19934
MLS# DEKT2048376Listed by: KELLER WILLIAMS REALTY CENTRAL-DELAWARE $250,000Pending3 beds 1 baths1,056 sq. ft.
52 S Railroad Ave, WYOMING, DE 19934
MLS# DEKT2048340Listed by: DIAMOND STATE COOPERATIVE LLC $429,900Active4 beds 3 baths2,050 sq. ft.
103 Harrison Ave, CAMDEN-WYOMING, DE 19934
MLS# DEKT2047978Listed by: RE/MAX ADVANTAGE REALTY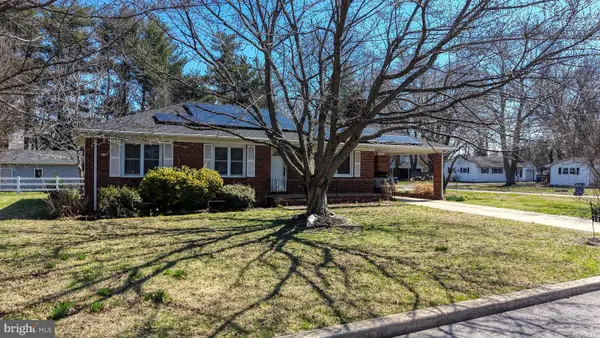 $340,000Pending3 beds 2 baths1,360 sq. ft.
123 Pine St, WYOMING, DE 19934
MLS# DEKT2045378Listed by: IRON VALLEY REAL ESTATE PREMIER


Protect your home and budget from life's surprises with an Assurant Home Warranty, backed by a partner that supports you through every step of homeownership. Explore Plans.
© 2026 Better Homes and Gardens Real Estate LLC. An Anywhere Real Estate company. All rights reserved. Better Homes and Gardens® Real Estate is a registered trademark owned by Meredith Operations Corporation, licensed to Better Homes and Gardens Real Estate LLC and used with permission. Better Homes and Gardens Real Estate LLC fully supports the principles of the Fair Housing Act and the Equal Opportunity Act. Listing information is deemed reliable but is not guaranteed accurate.
Each office is independently owned and operated.
Any services or products provided by third parties are not provided by, affiliated with or related to Better Homes and Gardens Real Estate LLC, or its affiliated companies.