
123 Glenrock Dr, Claymont, DE 19703
Local realty services provided by:Better Homes and Gardens Real Estate Reserve
Listed by: deborah s flaherty
Office: patterson-schwartz-brandywine
MLS#:DENC2108308
Source:BRIGHTMLS
Price summary
- Price:$354,900
- Price per sq. ft.:$205.74
- Monthly HOA dues:$2.92
About this home
OFFER DEADLINE HAS BEEN SET FOR SUNDAY AUGUST 9TH AT NOON.
Handsome + roomy stone and vinyl split level on a gorgeous fenced lot has been well maintained and greatly improved inside and out over the years by the loving original owner. This lovely home has much to offer today's young couples or growing families - a tip-top location, versatile space, a great floor plan and the comfort provided by replacement windows and doors, a recent roof, well maintained gas hvac with /humidifyer filter and even several impressive additions to the original footprint. One is a "bonus" enclosed porch/sun room which until recently was carpeted and which makes a great playroom, hobby center or retreat; the other is the carpentered oasis just off the dining room. 123 Glenrock Drive has excellent curb appeal, and is clad in upgraded replacement vinyl siding and very attractive stone work. Inside on the main level is a double entry closet, a sunny open living room dining room on original oak hardwood and a compact eat-in kitchen intelligently and fully renovated some years ago with attractive, quality cabinets, a marble floor and which also has a newish gas stove; the kitchen has always before now had a cafe type table and chairs in place and could again. Sliding glass doors open to a large, comfortable porch addition that feels like a covered deck or elevated patio and which has lots of attractive room for visiting and for play. The original oak hardwood continues up the stairs and into the quiet primary bedroom (with a walk in closet) and the 2nd and 3rd bedrooms (with ceiling fans and double closets). The beautiful completely updated bath on this level has a quartz floor and replacement tub, sink and toilet. Downstairs, there is a traditional family room with built in bookshelves, an expansive laundry/utility room with plenty of space for storage, access to the extensive crawl space which has a sump pump and access to the "bonus" enclosed porch. The 3 walls of windows on that porch are the only vintage windows in the house, are being conveyed as is and although mostly operational should be handled if at all with care. The back yard is large, flat, private, fully fenced with a gate and has plenty of space for play, gardening and relaxing. There is an oversized one car garage with loft storage and a door to the back yard and which is fronted by a double concrete driveway with much easy offstreet parking. There are sidewalks in Radnor Green and Ashbourne Hills, allowing for safe walks and bike rides. These communities are close to shopping and to bus routes, train stations and the Philadelphia Airport and 123 Glenrock Drive itself is ready for a new family and many years of convenience and happiness ahead. All information is believed reliable but should be verified to the satisfaction of interested parties,...
Contact an agent
Home facts
- Year built:1959
- Subdivision & Development:RADNOR GREEN
- Listing ID #:DENC2108308
- Added:12 day(s) ago
- Updated:August 13, 2026 at 08:41 AM
Rooms and interior
- Bedrooms:3
- Total bathrooms:1
- Full bathrooms:1
- Rooms Total:3
- Flooring:Hardwood, Marble
- Dining Description:Dining Room
- Bedroom Description:Primary Bedroom
- Living area:1,725 sq. ft.
Heating and cooling
- Cooling:Ceiling Fan(s), Central A/C
- Heating:Forced Air, Natural Gas
Structure and exterior
- Year built:1959
- Building area:1,725 sq. ft.
- Lot area:0.21 Acres
- Architectural Style:Split Level
- Construction Materials:Stone, Vinyl Siding
- Exterior Features:Exterior Lighting, Play Area, Porch(es), Sidewalks
- Foundation Description:Crawl Space
- Levels:3 Story
Utilities
- Water:Public
- Sewer:Public Sewer
Finances and disclosures
- Price:$354,900
- Price per sq. ft.:$205.74
- Tax amount:$1,010 (2025)
Features and amenities
- Amenities:Replacement Windows
Parking
- Parking description:Attached Garage, Garage Door Opener, Off Street, Oversized
- Garage:Yes
- Garage spaces:1
New listings near 123 Glenrock Dr
- New
 $220,000Active3 beds 1 baths1,275 sq. ft.
3115 W Brandywine Ave, CLAYMONT, DE 19703
MLS# DENC2109074Listed by: COMPASS - New
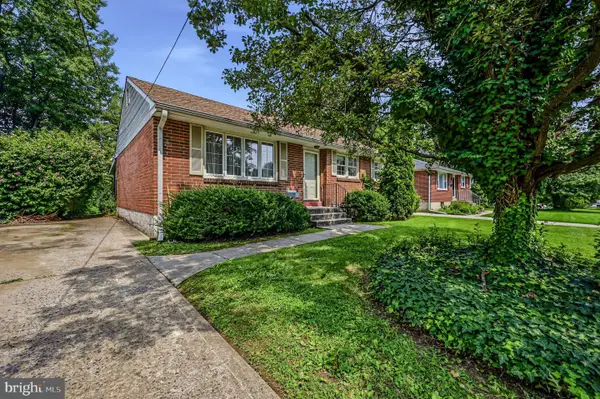 $325,000Active3 beds 2 baths1,400 sq. ft.
319 Delaware Ave, CLAYMONT, DE 19703
MLS# DENC2109012Listed by: RE/MAX ASSOCIATES-WILMINGTON - New
 $459,900Active3 beds 3 baths2,225 sq. ft.
2013 Flathers Way #eu81, CLAYMONT, DE 19703
MLS# DENC2108808Listed by: COMPASS - New
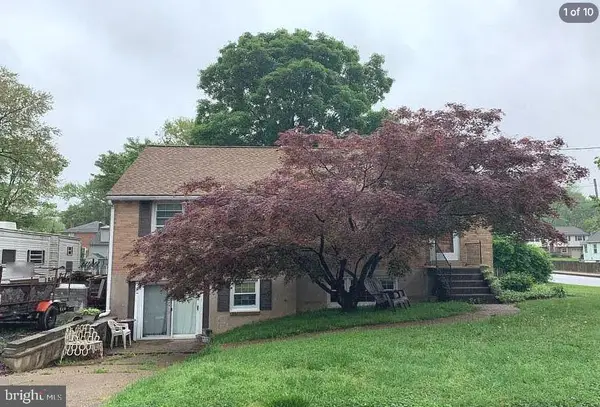 $265,000Active3 beds 2 baths1,775 sq. ft.
301 New York Ave, CLAYMONT, DE 19703
MLS# DENC2109060Listed by: CROWN HOMES REAL ESTATE - New
 $365,000Active3 beds 2 baths2,350 sq. ft.
22 Rolling Rd, CLAYMONT, DE 19703
MLS# DENC2109018Listed by: RE/MAX EDGE - New
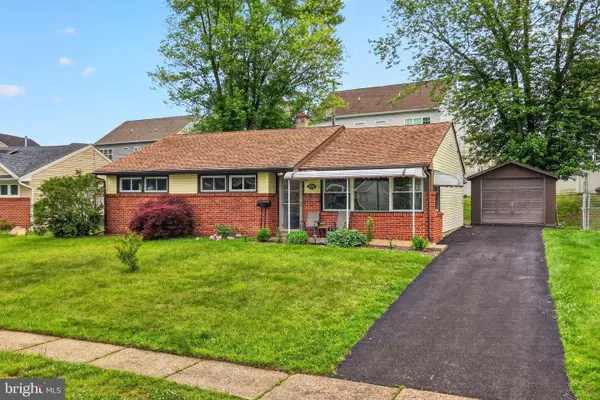 $356,500Active3 beds 1 baths1,175 sq. ft.
3630 Topaz Dr, CLAYMONT, DE 19703
MLS# DENC2108724Listed by: FORAKER REALTY CO. - Coming SoonOpen Sun, 1 to 3pm
 $439,900Coming Soon4 beds 3 baths
113 Olympia Dr, CLAYMONT, DE 19703
MLS# DENC2108406Listed by: HOUSE OF REAL ESTATE 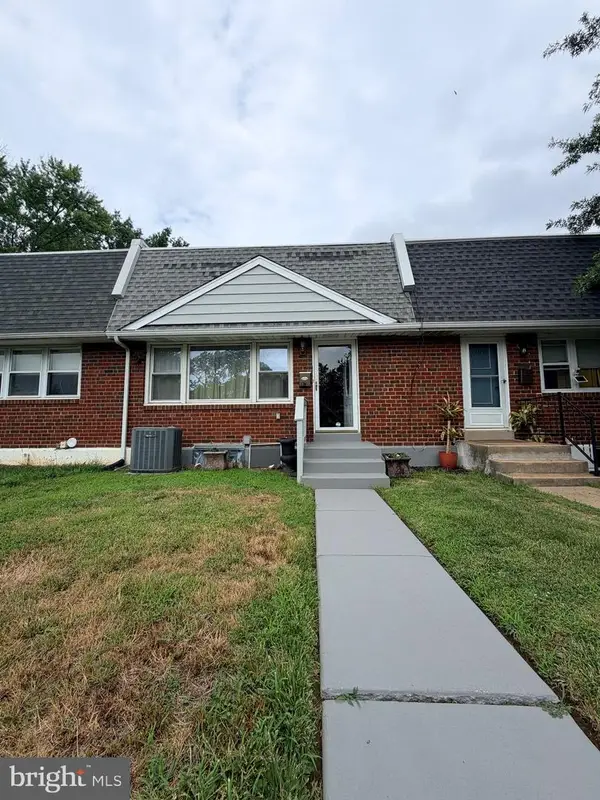 $295,000Active4 beds 3 baths1,325 sq. ft.
107 Wiltshire Rd, CLAYMONT, DE 19703
MLS# DENC2108232Listed by: COLDWELL BANKER REALTY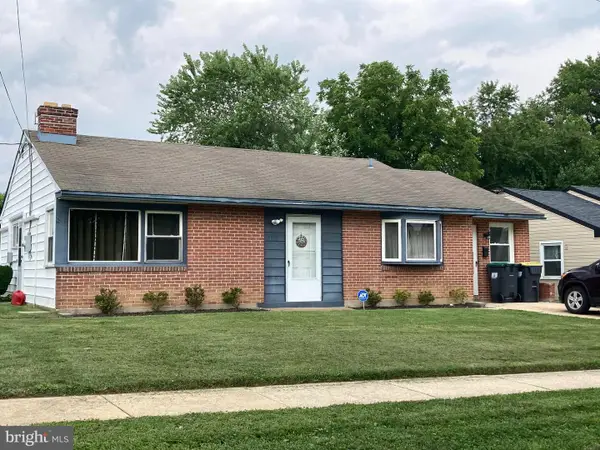 $295,000Active3 beds 1 baths1,350 sq. ft.
2710 Washington Ave, CLAYMONT, DE 19703
MLS# DENC2108028Listed by: COMPASS PENNSYLVANIA, LLC


Protect your home and budget from life's surprises with an Assurant Home Warranty, backed by a partner that supports you through every step of homeownership. Explore Plans.
© 2026 Better Homes and Gardens Real Estate LLC. An Anywhere Real Estate company. All rights reserved. Better Homes and Gardens® Real Estate is a registered trademark owned by Meredith Operations Corporation, licensed to Better Homes and Gardens Real Estate LLC and used with permission. Better Homes and Gardens Real Estate LLC fully supports the principles of the Fair Housing Act and the Equal Opportunity Act. Listing information is deemed reliable but is not guaranteed accurate.
Each office is independently owned and operated.
Any services or products provided by third parties are not provided by, affiliated with or related to Better Homes and Gardens Real Estate LLC, or its affiliated companies.