
3115 W Brandywine Ave, Claymont, DE 19703
Local realty services provided by:Better Homes and Gardens Real Estate Cassidon Realty
3115 W Brandywine Ave,Claymont, DE 19703
$215,000
- 3 Beds
- 1 Baths
- 1,275 sq. ft.
- Townhouse
- Pending
Listed by: andrew white, michele m foster
Office: compass
MLS#:DENC2109074
Source:BRIGHTMLS
Price summary
- Price:$215,000
- Price per sq. ft.:$168.63
About this home
Welcome to 3115 West Brandywine, a clean, well-maintained corner-lot townhome ready for its next owner. The home features a modern kitchen, whole-house air conditioning, 200-amp electric service, and a new water heater (installed July 2026) for added comfort and peace of mind. The living room, dining room, and primary bedroom are furnished, offering a convenient option for buyers seeking a home ready to enjoy from day one. The inviting layout offers comfortable living spaces that would be perfect for a small family. A great opportunity for a buyer seeking a comfortable home in the heart of Claymont. Within walking distance of the grocery store and Claymont Library, and a short drive from the newly built/renovated Claymont train station.
Contact an agent
Home facts
- Year built:1920
- Subdivision & Development:OVERLOOK COLONY
- Listing ID #:DENC2109074
- Added:47 day(s) ago
- Updated:September 29, 2026 at 09:39 AM
Rooms and interior
- Bedrooms:3
- Total bathrooms:1
- Full bathrooms:1
- Kitchen Description:Dishwasher, Microwave, Oven/Range - Gas, Refrigerator
- Basement:Yes
- Basement Description:Unfinished
- Living area:1,275 sq. ft.
Heating and cooling
- Cooling:Central A/C
- Heating:Forced Air, Natural Gas
Structure and exterior
- Year built:1920
- Building area:1,275 sq. ft.
- Lot area:0.06 Acres
- Architectural Style:Traditional
- Construction Materials:Brick
- Foundation Description:Block
- Levels:2 Stories
Utilities
- Water:Public
- Sewer:Public Sewer
Finances and disclosures
- Price:$215,000
- Price per sq. ft.:$168.63
- Tax amount:$2,517 (2025)
Features and amenities
- Laundry features:Dryer, Washer
- Amenities:200+ Amp Service
Parking
- Parking description:On Street
New listings near 3115 W Brandywine Ave
- Coming Soon
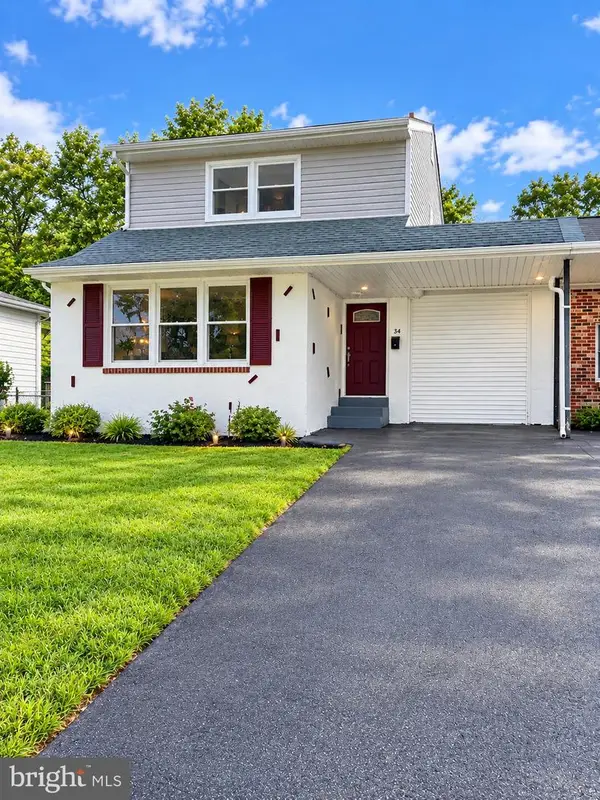 $379,777Coming Soon4 beds 3 baths1,750 sq. ft.
734 Plumtree Ln, CLAYMONT, DE 19703
MLS# DENC2112058Listed by: THE PARKER GROUP - New
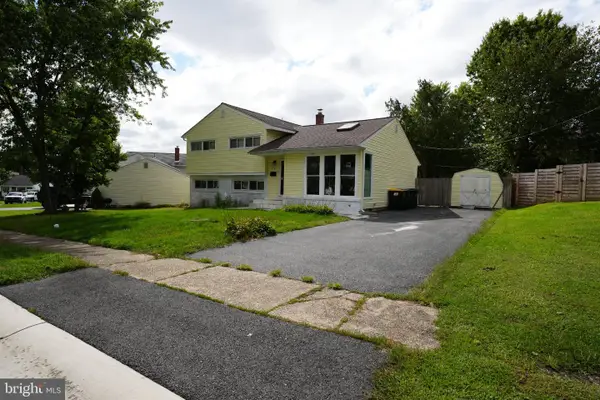 $399,999Active4 beds 2 baths1,775 sq. ft.
21 Burns Rd, CLAYMONT, DE 19703
MLS# DENC2106936Listed by: REAL BROKER, LLC - New
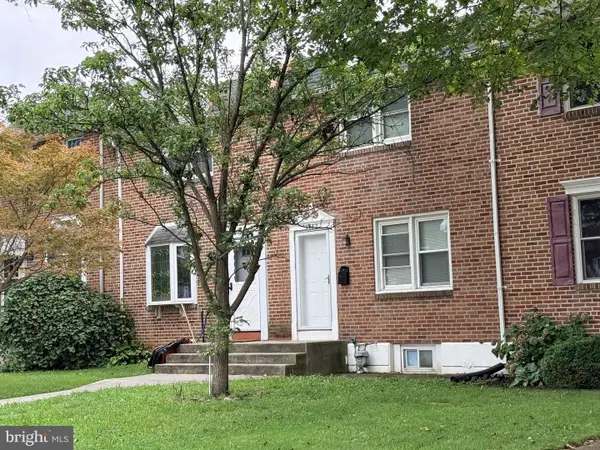 $217,000Active3 beds 1 baths1,150 sq. ft.
3082 W Court Ave, CLAYMONT, DE 19703
MLS# DENC2111896Listed by: EXP REALTY, LLC - New
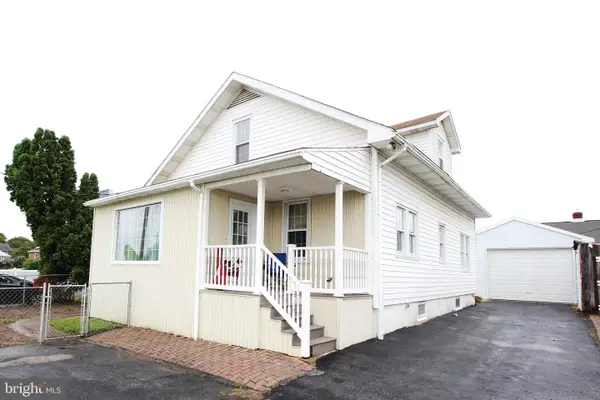 $325,000Active4 beds 2 baths1,575 sq. ft.
7507 Governor Printz Blvd, CLAYMONT, DE 19703
MLS# DENC2108770Listed by: RE/MAX ASSOCIATES-WILMINGTON 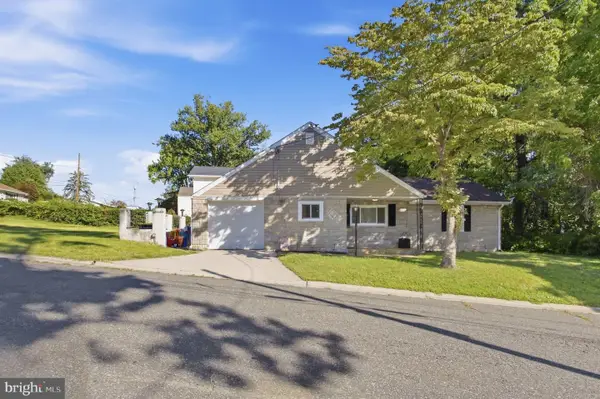 $300,000Pending3 beds 1 baths1,450 sq. ft.
2801 Mansion Ave, CLAYMONT, DE 19703
MLS# DENC2111498Listed by: LONG & FOSTER REAL ESTATE, INC.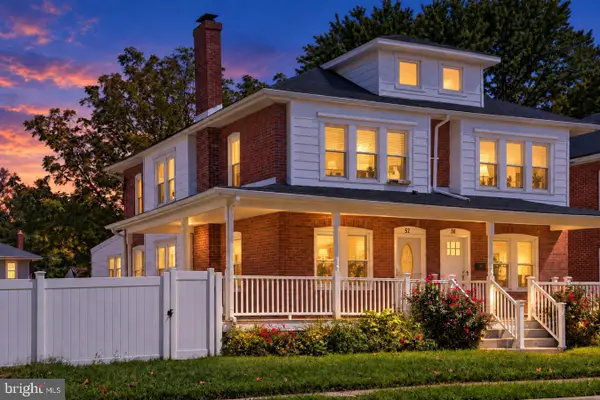 $354,999Active3 beds 2 baths1,475 sq. ft.
52 Lawson Ave, CLAYMONT, DE 19703
MLS# DENC2111456Listed by: COLDWELL BANKER REALTY $300,000Pending3 beds 1 baths1,350 sq. ft.
508 Delancey Pl, CLAYMONT, DE 19703
MLS# DENC2110568Listed by: BHHS FOX & ROACH-GREENVILLE $359,900Active4 beds 2 baths1,750 sq. ft.
2611 Washington Ave, CLAYMONT, DE 19703
MLS# DENC2109810Listed by: SPRINGER REALTY GROUP $329,900Pending2 beds 2 baths1,350 sq. ft.
3553 Naamans Dr, CLAYMONT, DE 19703
MLS# DENC2111006Listed by: CROWN HOMES REAL ESTATE $424,500Active3 beds 2 baths1,900 sq. ft.
2404 Lincoln Ave, CLAYMONT, DE 19703
MLS# DENC2110840Listed by: COMPASS


Protect your home and budget from life's surprises with an Assurant Home Warranty, backed by a partner that supports you through every step of homeownership. Explore Plans.
© 2026 Better Homes and Gardens Real Estate LLC. An Anywhere Real Estate company. All rights reserved. Better Homes and Gardens® Real Estate is a registered trademark owned by Meredith Operations Corporation, licensed to Better Homes and Gardens Real Estate LLC and used with permission. Better Homes and Gardens Real Estate LLC fully supports the principles of the Fair Housing Act and the Equal Opportunity Act. Listing information is deemed reliable but is not guaranteed accurate.
Each office is independently owned and operated.
Any services or products provided by third parties are not provided by, affiliated with or related to Better Homes and Gardens Real Estate LLC, or its affiliated companies.