
107 S Longwood Ln, Clayton, DE 19938
Local realty services provided by:Better Homes and Gardens Real Estate Cassidon Realty
107 S Longwood Ln,Clayton, DE 19938
$314,900
- 4 Beds
- 2 Baths
- 1,090 sq. ft.
- Single family
- Active
Listed by: jacob s ryan
Office: re/max point realty
MLS#:DEKT2051926
Source:BRIGHTMLS
Price summary
- Price:$314,900
- Price per sq. ft.:$288.9
- Monthly HOA dues:$13.33
About this home
Welcome home to 107 S Longwood Ln located in Clayton, DE. This charming one floor living home with room to grow is available for its lucky new owner. A covered front porch, white railings, and scalloped shingle accents give this home great curb appeal from the moment you arrive. A half-moon dormer window and a teal front door add character, and with low maintenance stone landscaping. The concrete driveway gives you convenient off street parking.Step inside to a bright living room with a vaulted ceiling. An arched window brings in natural light, and the space has a ceiling fan, wood-look flooring, and a large front window overlooking the porch. Continue into the eat-in kitchen, the heart of the home. A sunny dining nook is framed by bay windows, with a vaulted ceiling, recessed lighting, and a glass-paned door that opens to the deck. The kitchen offers plenty of oak cabinetry with glass-front display accents, full-height pantry cabinets, a double sink, and a stainless steel refrigerator and dishwasher. All four bedrooms are on the main level. The main bedroom is a comfortable retreat with a ceiling fan, a large window, and its own private full bathroom. Three more bedrooms offer space for bedrooms, guests, a home office, or hobbies. A second full bath sits conveniently off the hall. Downstairs, the full basement already includes a bonus room finished with luxury vinyl plank flooring, ideal as a game room, media space, or gym. The rest of the basement leaves plenty of room for future expansion or storage. Out back, the deck has a pergola frame and overlooks a flat, fully fenced backyard. It’s a usable space for pets, play, gardening, or entertaining, with mature trees along the back and a storage shed for tools and outdoor gear. With one-floor convenience, 4 bedrooms, 2 full baths, a full basement, and a yard you’ll actually use, this home is ready for its next chapter. Schedule your showing today!...
Contact an agent
Home facts
- Year built:2000
- Subdivision & Development:NONE AVAILABLE
- Listing ID #:DEKT2051926
- Updated:November 13, 2026 at 03:01 PM
Rooms and interior
- Bedrooms:4
- Total bathrooms:2
- Full bathrooms:2
- Flooring:Carpet, Laminate Plank
- Bedroom Description:Primary Bedroom
- Basement:Yes
- Basement Description:Full, Partially Finished
- Living area:1,090 sq. ft.
Heating and cooling
- Cooling:Central A/C
- Heating:Forced Air, Natural Gas
Structure and exterior
- Roof:Architectural Shingle
- Year built:2000
- Building area:1,090 sq. ft.
- Lot area:0.24 Acres
- Architectural Style:Ranch/Rambler
- Construction Materials:Concrete, Vinyl Siding
- Foundation Description:Concrete Perimeter
- Levels:1 Story
Utilities
- Water:Public
- Sewer:Public Sewer
Finances and disclosures
- Price:$314,900
- Price per sq. ft.:$288.9
- Tax amount:$1,037 (2026)
Parking
- Parking description:On Street
New listings near 107 S Longwood Ln
- New
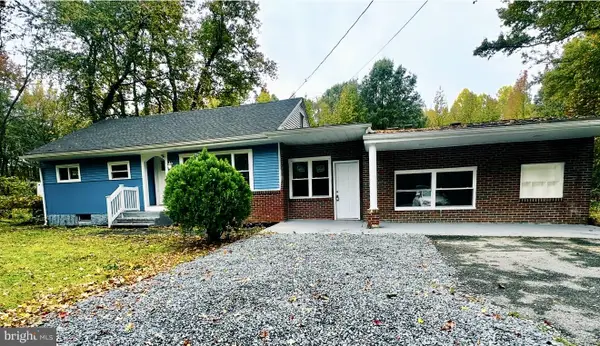 $335,000Active4 beds 2 baths1,612 sq. ft.
4223 Downs Chapel Rd, CLAYTON, DE 19938
MLS# DEKT2051584Listed by: KELLER WILLIAMS REALTY CENTRAL-DELAWARE 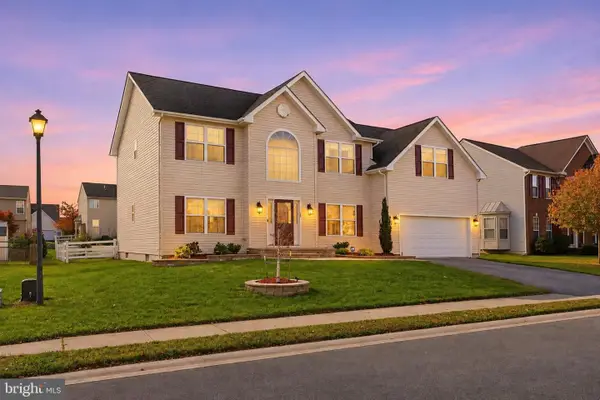 $490,000Pending4 beds 3 baths3,094 sq. ft.
124 Gravelly Run Branch Rd, CLAYTON, DE 19938
MLS# DEKT2051898Listed by: NEXTHOME PREFERRED $35,000Pending0.57 Acres
3076 Downs Chapel Rd, CLAYTON, DE 19938
MLS# DEKT2051720Listed by: FIRST COAST REALTY LLC $249,000Pending3 beds 2 baths1,804 sq. ft.
433 Main St, CLAYTON, DE 19938
MLS# DEKT2051604Listed by: DELAWARE VALLEY REALTORS $350,000Pending3 beds 2 baths1,865 sq. ft.
404 Holletts Corner Rd, CLAYTON, DE 19938
MLS# DEKT2051036Listed by: RE/MAX ADVANTAGE REALTY $339,000Active3 beds 2 baths1,610 sq. ft.
201 S Rodney St, CLAYTON, DE 19938
MLS# DEKT2051576Listed by: BURNS & ELLIS REALTORS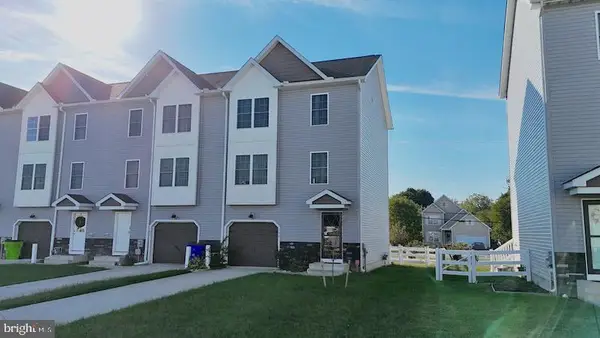 $350,000Active3 beds 4 baths1,984 sq. ft.
199 Spelt Dr, CLAYTON, DE 19938
MLS# DEKT2051330Listed by: RE/MAX HORIZONS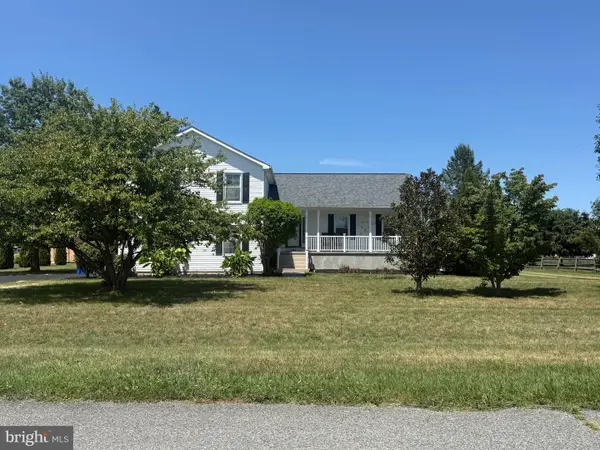 $485,000Active4 beds 2 baths2,558 sq. ft.
266 Integro Dr, CLAYTON, DE 19938
MLS# DEKT2051296Listed by: THE MOVING EXPERIENCE DELAWARE INC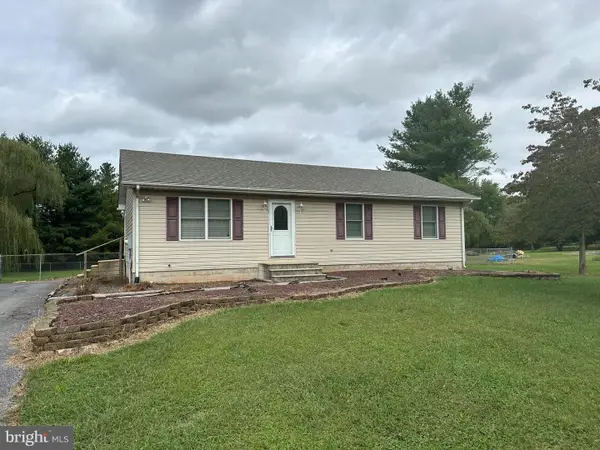 $360,000Pending3 beds 2 baths1,820 sq. ft.
3 Brook Dr, CLAYTON, DE 19938
MLS# DEKT2051318Listed by: LONG & FOSTER REAL ESTATE, INC.


Protect your home and budget from life's surprises with an Assurant Home Warranty, backed by a partner that supports you through every step of homeownership. Explore Plans.
© 2026 Better Homes and Gardens Real Estate LLC. An Anywhere Real Estate company. All rights reserved. Better Homes and Gardens® Real Estate is a registered trademark owned by Meredith Operations Corporation, licensed to Better Homes and Gardens Real Estate LLC and used with permission. Better Homes and Gardens Real Estate LLC fully supports the principles of the Fair Housing Act and the Equal Opportunity Act. Listing information is deemed reliable but is not guaranteed accurate.
Each office is independently owned and operated.
Any services or products provided by third parties are not provided by, affiliated with or related to Better Homes and Gardens Real Estate LLC, or its affiliated companies.