
124 Gravelly Run Branch Rd, Clayton, DE 19938
Local realty services provided by:Better Homes and Gardens Real Estate Cassidon Realty
Listed by: shawna n kirlin
Office: nexthome preferred
MLS#:DEKT2051898
Source:BRIGHTMLS
Price summary
- Price:$490,000
- Price per sq. ft.:$158.37
- Monthly HOA dues:$24.58
About this home
Looking for the perfect place to call home? This holiday season, your wish list may already be complete! Welcome to this beautifully renovated 4-bedroom, 2.5-bath home in the prestigious Providence Crossing community of Clayton. Originally built in 2006 and extensively renovated in 2025 and 2026, this impressive residence offers over 3,000 square feet of thoughtfully designed living space with an elevated blend of style, comfort, and functionality. Step inside the impressive two-story foyer and discover a spacious, tastefully updated interior. Recent improvements include renovations to all three bathrooms and the kitchen, fresh paint, new flooring, updated lighting and fixtures, and a new central AC unit. The beautifully updated kitchen features upgraded countertops, an island, coffee bar, pantry, and inviting breakfast area that seamlessly opens to the family room. Gather around the elegant gas fireplace and enjoy the perfect setting for everyday living or entertaining. Formal living and dining rooms offer additional space for hosting larger gatherings. A main level home office features fresh paint and refinished hardwood floors, while a powder room and laundry area complete the first floor. Sliding doors from the breakfast area lead to your own fenced backyard retreat, where multiple patios and two pergolas create the perfect setting for al fresco dining, morning coffee, or entertaining family and friends. A new shed is also included. Upstairs, you'll find brand-new carpeting, fresh paint, and beautifully renovated bathrooms, including the hall bath and private en-suite. Retreat to the spacious primary suite, complete with a spa-inspired bathroom, walk-in closet, and additional flex space offering endless possibilities. Three additional generously sized bedrooms provide plenty of room for family, guests, or hobbies. The full, unfinished basement offers an incredible opportunity to create the additional living space you've always wanted. With high ceilings, french drain, and Bilco doors providing convenient backyard access, the possibilities include a future recreation room, home gym, or entertainment space. Outside, beautifully landscaped front and rear yards enhance the home's curb appeal, while sidewalks and streetlights add to the neighborhood's welcoming atmosphere. Enjoy an evening stroll through the community or relax in your own backyard. A two-car garage with a recently epoxy-coated floor and a large driveway provide ample parking. Enjoy the best of both worlds with the tranquility of rural living while remaining just minutes from downtown shopping, locally owned eclectic dining spots, fishing spots and historic downtown atmosphere. Conveniently located within a short drive of Dover Air Force Base, Woodland Beach, Middletown, Blackbird State Forest, and Maryland. With extensive recent renovations, generous living spaces, and wonderful indoor and outdoor entertaining areas, this exceptional Providence Crossing home is ready for its next chapter. Don't miss your opportunity to make it yours! Some photos have been virtually staged for marketing purposes only....
Contact an agent
Home facts
- Year built:2006
- Subdivision & Development:PROVIDENCE CROSSING
- Listing ID #:DEKT2051898
- Added:8 day(s) ago
- Updated:November 12, 2026 at 12:04 PM
Rooms and interior
- Bedrooms:4
- Total bathrooms:3
- Full bathrooms:2
- Half bathrooms:1
- Flooring:Carpet, Hardwood, Luxury Vinyl Tile
- Dining Description:Dining Room, Formal/Separate Dining Room
- Kitchen Description:Breakfast Area, Carpet, Combination Kitchen/Living, Dishwasher, Disposal, Kitchen - Eat-In, Kitchen - Island, Microwave, Oven/Range - Electric, Recessed Lighting, Refrigerator, Upgraded Countertops, Water Heater
- Bedroom Description:Carpet, Primary Bedroom, Walk In Closet(s)
- Basement:Yes
- Basement Description:Full, Interior Access, Outside Entrance, Space For Rooms, Sump Pump, Unfinished
- Living area:3,094 sq. ft.
Heating and cooling
- Cooling:Ceiling Fan(s), Central A/C
- Heating:Forced Air, Natural Gas
Structure and exterior
- Roof:Shingle
- Year built:2006
- Building area:3,094 sq. ft.
- Lot area:0.24 Acres
- Lot Features:Front Yard, Rear Yard
- Architectural Style:Contemporary
- Construction Materials:Frame, Stick Built, Vinyl Siding
- Exterior Features:Brick, Extensive Hardscape, Exterior Lighting, Outbuilding(s), Patio(s), Satellite Dish, Sidewalks, Street Lights
- Foundation Description:Concrete Perimeter
- Levels:2 Stories
Utilities
- Water:Public
- Sewer:Public Sewer
Finances and disclosures
- Price:$490,000
- Price per sq. ft.:$158.37
- Tax amount:$2,322 (2026)
Features and amenities
- Laundry features:Dryer, Washer
- Amenities:Attic, Attic/House Fan, Carbon Monoxide Detector(s), Carpet, Ceiling Fan(s), Exterior Cameras, Recessed Lighting, Security System, Smoke Detector, Window Treatments
Parking
- Parking description:Asphalt Driveway, Attached Garage, Garage - Front Entry, Garage Door Opener, Inside Access
- Garage:Yes
- Garage spaces:2
New listings near 124 Gravelly Run Branch Rd
- New
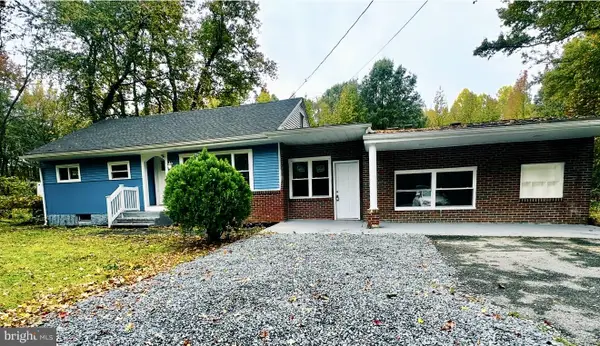 $335,000Active4 beds 2 baths1,612 sq. ft.
4223 Downs Chapel Rd, CLAYTON, DE 19938
MLS# DEKT2051584Listed by: KELLER WILLIAMS REALTY CENTRAL-DELAWARE - New
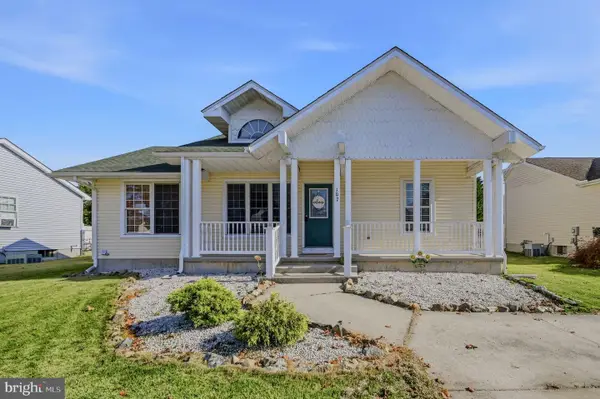 $314,900Active4 beds 2 baths1,090 sq. ft.
107 S Longwood Ln, CLAYTON, DE 19938
MLS# DEKT2051926Listed by: RE/MAX POINT REALTY  $35,000Pending0.57 Acres
3076 Downs Chapel Rd, CLAYTON, DE 19938
MLS# DEKT2051720Listed by: FIRST COAST REALTY LLC $249,000Pending3 beds 2 baths1,804 sq. ft.
433 Main St, CLAYTON, DE 19938
MLS# DEKT2051604Listed by: DELAWARE VALLEY REALTORS $350,000Pending3 beds 2 baths1,865 sq. ft.
404 Holletts Corner Rd, CLAYTON, DE 19938
MLS# DEKT2051036Listed by: RE/MAX ADVANTAGE REALTY $339,000Active3 beds 2 baths1,610 sq. ft.
201 S Rodney St, CLAYTON, DE 19938
MLS# DEKT2051576Listed by: BURNS & ELLIS REALTORS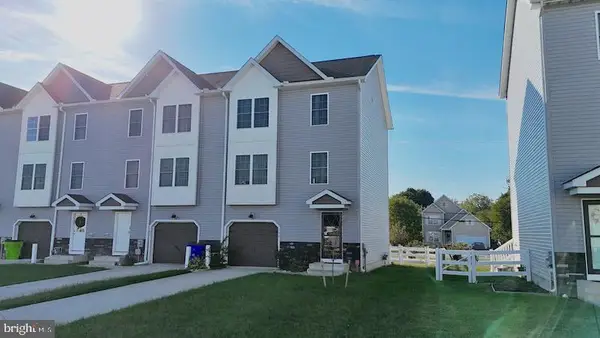 $350,000Active3 beds 4 baths1,984 sq. ft.
199 Spelt Dr, CLAYTON, DE 19938
MLS# DEKT2051330Listed by: RE/MAX HORIZONS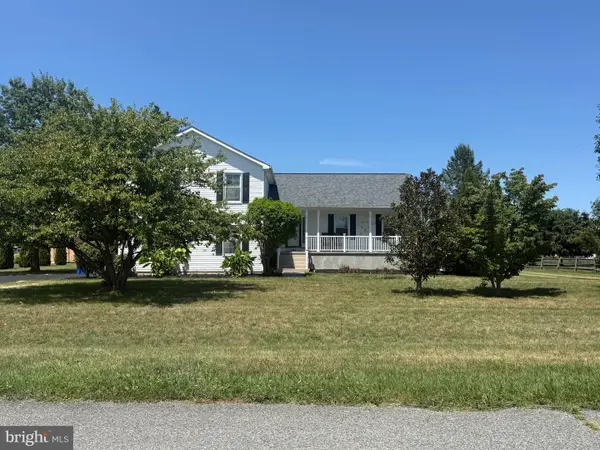 $485,000Active4 beds 2 baths2,558 sq. ft.
266 Integro Dr, CLAYTON, DE 19938
MLS# DEKT2051296Listed by: THE MOVING EXPERIENCE DELAWARE INC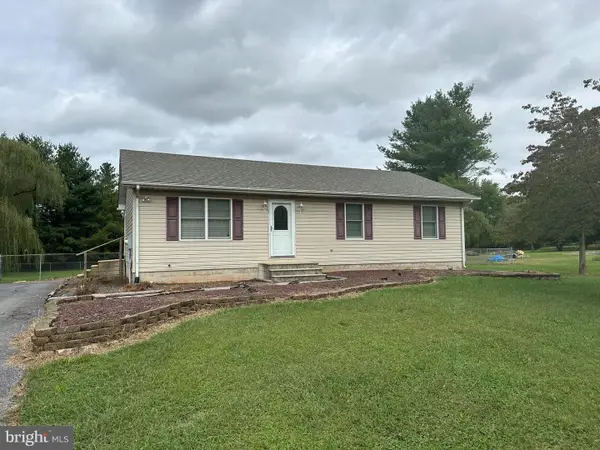 $350,000Active3 beds 2 baths1,820 sq. ft.
3 Brook Dr, CLAYTON, DE 19938
MLS# DEKT2051318Listed by: LONG & FOSTER REAL ESTATE, INC.


Protect your home and budget from life's surprises with an Assurant Home Warranty, backed by a partner that supports you through every step of homeownership. Explore Plans.
© 2026 Better Homes and Gardens Real Estate LLC. An Anywhere Real Estate company. All rights reserved. Better Homes and Gardens® Real Estate is a registered trademark owned by Meredith Operations Corporation, licensed to Better Homes and Gardens Real Estate LLC and used with permission. Better Homes and Gardens Real Estate LLC fully supports the principles of the Fair Housing Act and the Equal Opportunity Act. Listing information is deemed reliable but is not guaranteed accurate.
Each office is independently owned and operated.
Any services or products provided by third parties are not provided by, affiliated with or related to Better Homes and Gardens Real Estate LLC, or its affiliated companies.