
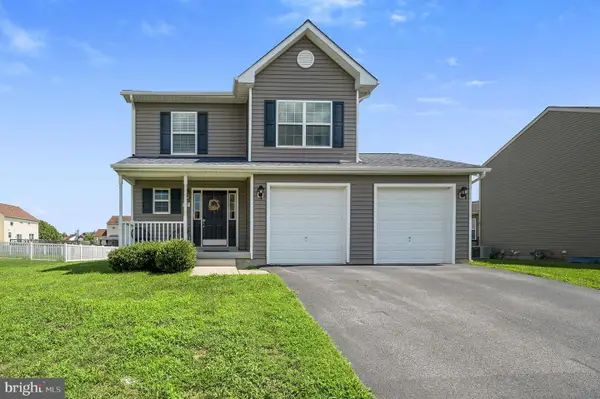
58 Sammon Dr, Clayton, DE 19938
Local realty services provided by:Better Homes and Gardens Real Estate Valley Partners
58 Sammon Dr,Clayton, DE 19938
$425,000
- 3 Beds
- 3 Baths
- 2,181 sq. ft.
- Single family
- Pending
Listed by: shawn allen rhodes
Office: exp realty, llc.
MLS#:DEKT2048572
Source:BRIGHTMLS
Price summary
- Price:$425,000
- Price per sq. ft.:$194.86
- Monthly HOA dues:$22.92
About this home
Welcome to 58 Sammon Drive! Situated in a small, quiet neighborhood in the town of Clayton, this well-maintained home offers a traditional floor plan with numerous updates throughout. The main level features a large living room with a gas fireplace, a separate dining room, a powder room, and a kitchen with plenty of cabinet and counter space. New LVP flooring throughout the home. Upstairs are the primary bedroom, two additional bedrooms, and two full baths on of which has been freshly renovated. The finished basement provides additional living space with a bonus room, family room, and separate laundry area. Relax on the beautifully updated screened porch overlooking the secluded backyard, or enjoy the neighborhood's access to the pond. There is a roomy 2 car garage to finish up the tour! New roof in 2018 and new HVAC was installed in 2021! This gem won't last long! Conveniently located near schools, shopping, restaurants, and major commuting routes, this home offers a peaceful setting with everyday conveniences close by....
Contact an agent
Home facts
- Year built:1999
- Subdivision & Development:WHEATLEYS POND
- Listing ID #:DEKT2048572
- Added:48 day(s) ago
- Updated:August 24, 2026 at 08:24 AM
Rooms and interior
- Bedrooms:3
- Total bathrooms:3
- Full bathrooms:2
- Half bathrooms:1
- Flooring:Carpet, Luxury Vinyl Plank
- Dining Description:Dining Room
- Bathrooms Description:Bathroom 1, Bathroom 2, Half Bath
- Basement:Yes
- Basement Description:Fully Finished, Sump Pump
- Living area:2,181 sq. ft.
Heating and cooling
- Cooling:Central A/C
- Heating:Forced Air, Natural Gas
Structure and exterior
- Roof:Architectural Shingle
- Year built:1999
- Building area:2,181 sq. ft.
- Lot area:0.4 Acres
- Architectural Style:Contemporary
- Construction Materials:Batts Insulation, Block, CPVC/PVC, Concrete, Stick Built, Vinyl Siding
- Foundation Description:Block
- Levels:2 Stories
Utilities
- Water:Public
- Sewer:Public Sewer
Finances and disclosures
- Price:$425,000
- Price per sq. ft.:$194.86
- Tax amount:$1,512 (2025)
Features and amenities
- Laundry features:Laundry
Parking
- Parking description:Additional Storage Area, Attached Garage, Garage - Front Entry, Garage Door Opener, Inside Access
- Garage:Yes
- Garage spaces:2
New listings near 58 Sammon Dr
- Open Sun, 1 to 3pmNew
 $490,000Active4 beds 3 baths2,152 sq. ft.
145 Sunrise Dr, CLAYTON, DE 19938
MLS# DEKT2050000Listed by: DELAWARE HOMES INC - New
 $599,900Active4 beds 3 baths3,662 sq. ft.
209 Riding Path Dr, CLAYTON, DE 19938
MLS# DEKT2049892Listed by: KELLER WILLIAMS REALTY DEVON-WAYNE - New
 $429,900Active3 beds 3 baths1,707 sq. ft.
43 W Radison Run, CLAYTON, DE 19938
MLS# DEKT2049776Listed by: TESLA REALTY GROUP, LLC - New
 $175,000Active3 beds 2 baths1,684 sq. ft.
402 Main St, CLAYTON, DE 19938
MLS# DEKT2049764Listed by: EXP REALTY, LLC  $238,000Pending3 beds 1 baths1,200 sq. ft.
1719 Millington Rd, CLAYTON, DE 19938
MLS# DEKT2049744Listed by: EXP REALTY, LLC- Open Sun, 1 to 3pm
 $505,000Active3 beds 3 baths2,332 sq. ft.
175 Thomas Davis Dr, CLAYTON, DE 19938
MLS# DEKT2049414Listed by: RE/MAX EDGE  $479,900Active4 beds 4 baths2,387 sq. ft.
45 Stoney Creek Ln, CLAYTON, DE 19938
MLS# DEKT2049566Listed by: FORAKER REALTY CO. $350,000Pending3 beds 1 baths1,072 sq. ft.
5164 Sudlersville, CLAYTON, DE 19938
MLS# DEKT2049440Listed by: UNITED REAL ESTATE $450,000Active3 beds 2 baths1,612 sq. ft.
3247 Sudlersville Rd, CLAYTON, DE 19938
MLS# DEKT2049044Listed by: KELLER WILLIAMS REALTY WILMINGTON $305,000Active3 beds 3 baths1,680 sq. ft.
84 Smyrna Ave, CLAYTON, DE 19938
MLS# DEKT2048624Listed by: RE/MAX EAGLE REALTY


Protect your home and budget from life's surprises with an Assurant Home Warranty, backed by a partner that supports you through every step of homeownership. Explore Plans.
© 2026 Better Homes and Gardens Real Estate LLC. An Anywhere Real Estate company. All rights reserved. Better Homes and Gardens® Real Estate is a registered trademark owned by Meredith Operations Corporation, licensed to Better Homes and Gardens Real Estate LLC and used with permission. Better Homes and Gardens Real Estate LLC fully supports the principles of the Fair Housing Act and the Equal Opportunity Act. Listing information is deemed reliable but is not guaranteed accurate.
Each office is independently owned and operated.
Any services or products provided by third parties are not provided by, affiliated with or related to Better Homes and Gardens Real Estate LLC, or its affiliated companies.