
45 Stoney Creek Ln, Clayton, DE 19938
Local realty services provided by:Better Homes and Gardens Real Estate GSA Realty
45 Stoney Creek Ln,Clayton, DE 19938
$469,900
- 4 Beds
- 4 Baths
- 2,387 sq. ft.
- Single family
- Active
Listed by: jason j duncan
Office: foraker realty co.
MLS#:DEKT2049566
Source:BRIGHTMLS
Price summary
- Price:$469,900
- Price per sq. ft.:$196.86
- Monthly HOA dues:$24.58
About this home
Brand new roof just installed! Welcome to 45 Stoney Creek Lane in the desirable Providence Crossing community of Clayton, Delaware. This move-in-ready, four-bedroom, three-and-a-half-bath home offers the perfect blend of modern updates, spacious living, and functional design. Enjoy peace of mind knowing a **brand-new roof is scheduled to be installed**, while the new luxury vinyl plank flooring throughout the entire first floor provides a fresh, contemporary feel from the moment you step inside. The inviting foyer welcomes you into the home, where a formal sitting room offers the perfect space for entertaining guests or creating a quiet retreat. Continue into the heart of the home where you'll find an open-concept layout designed for today's lifestyle. The spacious living room flows seamlessly into the expanded breakfast area and well-appointed kitchen, making it ideal for everyday living and entertaining alike. The kitchen is sure to impress with a large center island offering seating for four, 42-inch cabinetry, pendant and recessed lighting, a double-bowl sink, stainless steel appliances, and a gas range. Upstairs, the generously sized primary suite serves as a private retreat, complete with a large walk-in closet and an en-suite bathroom featuring a double vanity, soaking tub, and a glass-enclosed stall shower. Three additional spacious bedrooms and a full hall bathroom provide ample room for family, guests, or a home office. The finished walkout basement expands the home's living space with endless possibilities, whether you envision a recreation room, home gym, media room, or play area. A full bathroom adds even more convenience and flexibility. Step outside through the walkout to the fully fenced backyard, where a paver patio creates the perfect setting for outdoor dining, entertaining, or simply relaxing after a long day. With its thoughtful floor plan, numerous updates, and desirable location in Providence Crossing, 45 Stoney Creek Lane is ready to welcome its next owners. Schedule your private tour today!...
Contact an agent
Home facts
- Year built:2017
- Subdivision & Development:PROVIDENCE CROSSING
- Listing ID #:DEKT2049566
- Added:52 day(s) ago
- Updated:September 28, 2026 at 01:56 PM
Rooms and interior
- Bedrooms:4
- Total bathrooms:4
- Full bathrooms:3
- Half bathrooms:1
- Flooring:Carpet, Luxury Vinyl Plank
- Dining Description:Combination Dining/Living
- Bathrooms Description:Primary Bath(s)
- Kitchen Description:Breakfast Area, Built-In Microwave, Dishwasher, Disposal, Kitchen - Island, Oven/Range - Gas, Pantry, Recessed Lighting, Refrigerator, Stainless Steel Appliances, Water Heater
- Basement:Yes
- Basement Description:Fully Finished
- Living area:2,387 sq. ft.
Heating and cooling
- Cooling:Central A/C
- Heating:Forced Air, Natural Gas
Structure and exterior
- Roof:Shingle
- Year built:2017
- Building area:2,387 sq. ft.
- Lot area:0.24 Acres
- Architectural Style:Contemporary
- Construction Materials:Frame, Vinyl Siding
- Foundation Description:Concrete Perimeter
- Levels:2 Stories
Utilities
- Water:Public
- Sewer:Public Sewer
Finances and disclosures
- Price:$469,900
- Price per sq. ft.:$196.86
- Tax amount:$1,793 (2025)
Features and amenities
- Amenities:Ceiling Fan(s), Recessed Lighting, Window Treatments
Parking
- Parking description:Attached Garage, Garage - Front Entry
- Garage:Yes
- Garage spaces:2
New listings near 45 Stoney Creek Ln
- Coming SoonOpen Sun, 10am to 12pm
 $489,000Coming Soon4 beds 3 baths2,688 sq. ft.
320 Andare Blvd, CLAYTON, DE 19938
MLS# DEKT2050806Listed by: KELLER WILLIAMS REALTY CENTRAL-DELAWARE - New
 $480,000Active4 beds 3 baths2,648 sq. ft.
93 San Marino Dr, CLAYTON, DE 19938
MLS# DEKT2050950Listed by: BRYAN REALTY GROUP  $485,000Active5 beds 4 baths2,846 sq. ft.
279 Coldwater Dr, CLAYTON, DE 19938
MLS# DEKT2050630Listed by: BHHS FOX & ROACH-CHRISTIANA $450,000Active6 beds 5 baths2,166 sq. ft.
5321 Millington Rd, CLAYTON, DE 19938
MLS# DEKT2050634Listed by: R&R COMMERCIAL REALTY $415,000Active3 beds 1 baths1,056 sq. ft.
3662 Millington Rd, CLAYTON, DE 19938
MLS# DEKT2050524Listed by: TRI-COUNTY REALTY- Open Wed, 5 to 7pm
 $429,900Active3 beds 3 baths2,170 sq. ft.
837 Coldwater Dr, CLAYTON, DE 19938
MLS# DEKT2050466Listed by: RE/MAX POINT REALTY  $625,000Pending3 beds 3 baths3,084 sq. ft.
230 Buresch Dr, CLAYTON, DE 19938
MLS# DEKT2050450Listed by: PATTERSON-SCHWARTZ-MIDDLETOWN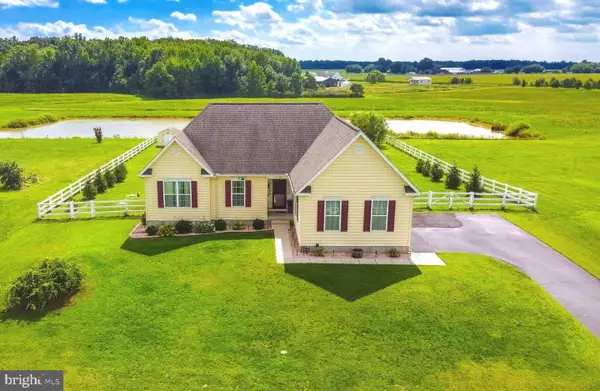 $509,000Active4 beds 3 baths1,750 sq. ft.
231 Riding Path Dr, CLAYTON, DE 19938
MLS# DEKT2050146Listed by: REAL BROKER, LLC $25,000Active0.34 Acres
1359 Longridge Rd, CLAYTON, DE 19938
MLS# DEKT2049950Listed by: FSBO BROKER $750,000Active3 beds 2 baths1,734 sq. ft.
2547 Chance Rd, CLAYTON, DE 19938
MLS# DEKT2049840Listed by: WHITETAIL PROPERTIES REAL ESTATE, LLC


Protect your home and budget from life's surprises with an Assurant Home Warranty, backed by a partner that supports you through every step of homeownership. Explore Plans.
© 2026 Better Homes and Gardens Real Estate LLC. An Anywhere Real Estate company. All rights reserved. Better Homes and Gardens® Real Estate is a registered trademark owned by Meredith Operations Corporation, licensed to Better Homes and Gardens Real Estate LLC and used with permission. Better Homes and Gardens Real Estate LLC fully supports the principles of the Fair Housing Act and the Equal Opportunity Act. Listing information is deemed reliable but is not guaranteed accurate.
Each office is independently owned and operated.
Any services or products provided by third parties are not provided by, affiliated with or related to Better Homes and Gardens Real Estate LLC, or its affiliated companies.