
115 River Bend Dr, Dagsboro, DE 19939
Local realty services provided by:Better Homes and Gardens Real Estate Cassidon Realty
115 River Bend Dr,Dagsboro, DE 19939
$499,900
- 3 Beds
- 2 Baths
- 3,163 sq. ft.
- Single family
- Pending
Listed by: patricia m gesswein
Office: houwzer, llc.
MLS#:DESU2113986
Source:BRIGHTMLS
Price summary
- Price:$499,900
- Price per sq. ft.:$158.05
- Monthly HOA dues:$17
About this home
WATER ACCESS, PRIVATE BOAT SLIP & LOW HOA FEES — Experience the best of Delaware coastal living in the highly desirable River Bend community, where residents enjoy a private marina, boat ramp, and boat slips with direct access to the Indian River. Even better, this home includes a deeper-water boat slip, ideally located second from the end of the dock, making boating days easier than ever.
Offering over 3,160 square feet of beautifully remodeled, fully conditioned living space, plus a spacious 2-car garage and an impressive 12' x 24' storage shed, this exceptional ranch provides plenty of room for all your vehicles, watercraft, and recreational gear.
Inside, you'll find a bright, open floor plan enhanced by luxury vinyl plank flooring throughout the main living areas and bedrooms. Sunlight pours into the expansive living room, great room, dining area, and sunroom, creating a warm and inviting atmosphere. Two fireplaces—one propane and one electric with heat—provide comfort and ambiance year-round.
The stunning gourmet kitchen is designed to impress with a massive center island featuring a farmhouse sink, quartz countertops, brand-new stainless steel appliances, soft-close cabinetry, and abundant workspace for entertaining. Both bathrooms have been beautifully updated with custom tiled showers and tile flooring, while the luxurious primary suite offers an oversized walk-in closet, dual vanities, backlit mirrors, and an incredible spa-inspired shower complete with a rain shower head.
Nearly every window has been replaced, preserving only the beautiful front picture bay window that adds timeless character. The spacious sunroom features four sliding glass doors that seamlessly connect indoor and outdoor living, opening to a newly installed concrete patio and walkway overlooking a private backyard with no rear neighbors. Surrounded by mature trees, lush landscaping, and a smart irrigation system, the outdoor space offers the perfect setting for relaxing or entertaining.
This is an incredible opportunity to own a beautifully updated waterfront community home priced significantly below the cost per square foot of comparable new construction while enjoying amenities and upgrades that are hard to duplicate.
The seller is motivated and welcomes all reasonable offers. Don't miss your chance to own this exceptional home with water access, a private boat slip, and one of the best values in the community!...
Contact an agent
Home facts
- Year built:1979
- Subdivision & Development:RIVER BEND
- Listing ID #:DESU2113986
- Added:107 day(s) ago
- Updated:September 29, 2026 at 09:40 AM
Rooms and interior
- Bedrooms:3
- Total bathrooms:2
- Full bathrooms:2
- Flooring:Carpet, Ceramic Tile, Luxury Vinyl Plank
- Dining Description:Combination Dining/Living, Combination Kitchen/Dining, Dining Room
- Kitchen Description:Breakfast Area, Dishwasher, Kitchen - Eat-In, Microwave, Oven/Range - Electric, Refrigerator
- Living area:3,163 sq. ft.
Heating and cooling
- Cooling:Central A/C
- Heating:Electric, Heat Pump - Electric BackUp, Heat Pump(s)
Structure and exterior
- Roof:Metal
- Year built:1979
- Building area:3,163 sq. ft.
- Lot area:0.28 Acres
- Lot Features:Adjoins - Open Space, Backs - Open Common Area, Backs to Trees, Cleared
- Architectural Style:Ranch/Rambler
- Construction Materials:Block
- Exterior Features:Patio(s), Porch(es), Screened
- Foundation Description:Crawl Space
- Levels:1 Story
Utilities
- Water:Well
- Sewer:Low Pressure Pipe (LPP)
Finances and disclosures
- Price:$499,900
- Price per sq. ft.:$158.05
- Tax amount:$891 (2025)
Features and amenities
- Laundry features:Laundry, Washer
- Amenities:200+ Amp Service, Double Hung Windows
Parking
- Parking description:Attached Garage, Garage - Front Entry, Inside Access
- Garage:Yes
- Garage spaces:2
New listings near 115 River Bend Dr
- Coming Soon
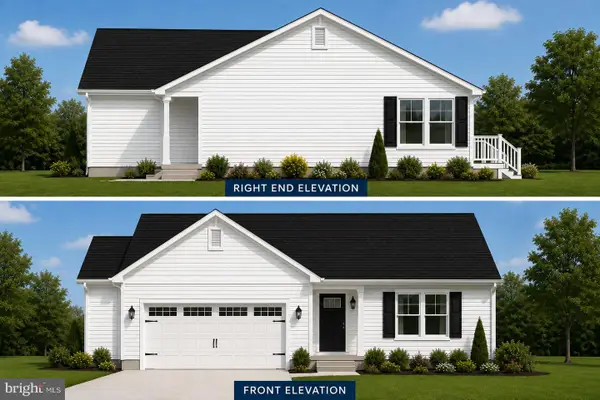 $449,500Coming Soon3 beds 2 baths1,640 sq. ft.
34014 Indian Queen Lane, DAGSBORO, DE 19939
MLS# DESU2118484Listed by: KELLER WILLIAMS REALTY - New
 $220,000Active1 Acres
Lot 5 Falling Pt Rd, DAGSBORO, DE 19939
MLS# DESU2121382Listed by: KELLER WILLIAMS REALTY - New
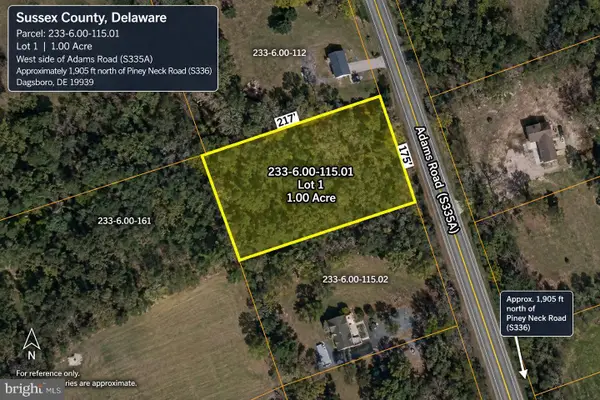 $179,000Active1 Acres
Adams Rd W #lot 1, DAGSBORO, DE 19939
MLS# DESU2121366Listed by: EXP REALTY, LLC - New
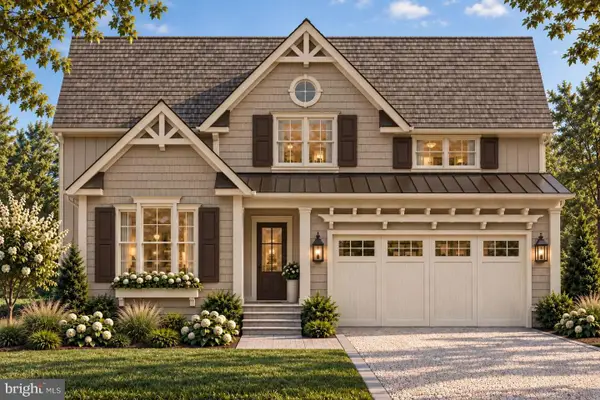 $824,990Active4 beds 4 baths2,814 sq. ft.
34409 Clam Rake Lane, DAGSBORO, DE 19939
MLS# DESU2121228Listed by: KELLER WILLIAMS REALTY - New
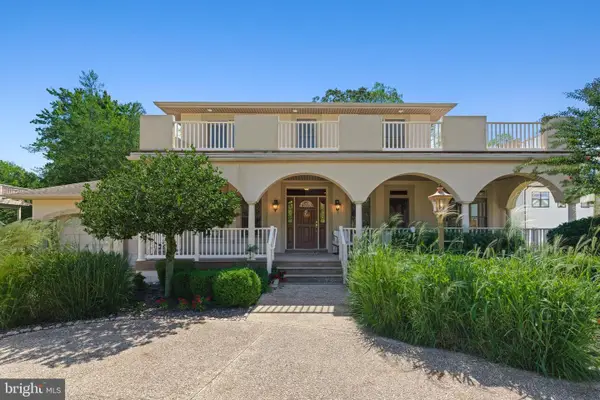 $850,000Active5 beds 5 baths3,911 sq. ft.
34412 Holly Tree Ln, DAGSBORO, DE 19939
MLS# DESU2120872Listed by: LONG & FOSTER REAL ESTATE, INC.  $385,000Active2 beds 3 baths1,853 sq. ft.
29531 Cripple Creek Dr, DAGSBORO, DE 19939
MLS# DESU2120174Listed by: NORTHROP REALTY $274,900Active3 beds 1 baths1,464 sq. ft.
33259 Main St, DAGSBORO, DE 19939
MLS# DESU2120090Listed by: COLDWELL BANKER REALTY $575,000Active4 beds 2 baths2,056 sq. ft.
34917 Preserve Ln, DAGSBORO, DE 19939
MLS# DESU2119998Listed by: COLDWELL BANKER REALTY $435,000Active3 beds 2 baths1,558 sq. ft.
33280 Bayberry Ct, DAGSBORO, DE 19939
MLS# DESU2120152Listed by: COLDWELL BANKER REALTY $199,900Active1 Acres
Lot 7 West, DAGSBORO, DE 19939
MLS# DESU2120054Listed by: KELLER WILLIAMS REALTY


Protect your home and budget from life's surprises with an Assurant Home Warranty, backed by a partner that supports you through every step of homeownership. Explore Plans.
© 2026 Better Homes and Gardens Real Estate LLC. An Anywhere Real Estate company. All rights reserved. Better Homes and Gardens® Real Estate is a registered trademark owned by Meredith Operations Corporation, licensed to Better Homes and Gardens Real Estate LLC and used with permission. Better Homes and Gardens Real Estate LLC fully supports the principles of the Fair Housing Act and the Equal Opportunity Act. Listing information is deemed reliable but is not guaranteed accurate.
Each office is independently owned and operated.
Any services or products provided by third parties are not provided by, affiliated with or related to Better Homes and Gardens Real Estate LLC, or its affiliated companies.