
29851 Beach Air Landing Rd #81, Dagsboro, DE 19939
Local realty services provided by:Better Homes and Gardens Real Estate Cassidon Realty
29851 Beach Air Landing Rd #81,Dagsboro, DE 19939
$349,900
- 4 Beds
- 4 Baths
- 1,998 sq. ft.
- Townhouse
- Active
Listed by: kevin e decker
Office: coastal life realty group llc.
MLS#:DESU2117902
Source:BRIGHTMLS
Price summary
- Price:$349,900
- Price per sq. ft.:$175.13
- Monthly HOA dues:$300
About this home
Welcome to 29851 Beach Air Landing Rd #81! This beautifully maintained end-unit townhome is completely turnkey and feels brand new inside. Featuring three spacious levels, an abundance of natural light, plenty of storage, and a desirable location at the end of a quiet cul-de-sac with extra parking.
Enjoy the best of both worlds with a peaceful, picturesque country setting while still being close to the beach. The vibrant resort town of Bethany Beach is just under 12 miles away, offering easy access to beautiful beaches, dining, shopping, and entertainment.
Move-in ready and ideally located—this is coastal living at its best!
Contact an agent
Home facts
- Year built:2007
- Subdivision & Development:CHAPEL CROSSING
- Listing ID #:DESU2117902
- Added:1 day(s) ago
- Updated:August 14, 2026 at 01:11 PM
Rooms and interior
- Bedrooms:4
- Total bathrooms:4
- Full bathrooms:2
- Half bathrooms:2
- Flooring:Luxury Vinyl Plank, Partially Carpeted
- Dining Description:Combination Dining/Living, Combination Kitchen/Dining, Dining Area, Dining Room
- Bathrooms Description:Primary Bath(s), WhirlPool/HotTub
- Kitchen Description:Built-In Microwave, Built-Ins, Carpet, Combination Kitchen/Living, Dishwasher, Disposal, Exhaust Fan, Freezer, Kitchen - Gourmet, Oven/Range - Electric, Pantry, Recessed Lighting, Refrigerator, Upgraded Countertops, Water Heater
- Bedroom Description:Carpet, Entry Level Bedroom, Primary Bedroom, Walk In Closet(s)
- Living area:1,998 sq. ft.
Heating and cooling
- Cooling:Ceiling Fan(s), Central A/C
- Heating:Electric, Forced Air, Heat Pump(s), Propane - Leased
Structure and exterior
- Roof:Architectural Shingle, Pitched
- Year built:2007
- Building area:1,998 sq. ft.
- Lot Features:Backs - Open Common Area, Front Yard, Rear Yard, SideYard(s)
- Architectural Style:Side-by-Side
- Construction Materials:Frame, Stick Built, Vinyl Siding
- Exterior Features:Balconies- Multiple, Street Lights
- Foundation Description:Slab
- Levels:3 Story
Schools
- High school:INDIAN RIVER
Utilities
- Water:Public
- Sewer:Public Sewer
Finances and disclosures
- Price:$349,900
- Price per sq. ft.:$175.13
- Tax amount:$1,187
Features and amenities
- Laundry features:Dryer, Dryer - Front Loading, Washer, Washer - Front Loading
- Amenities:Built-Ins, Carpet, Ceiling Fan(s), Double Pane Windows, Main Entrance Lock, Recessed Lighting, Smoke Detector
Parking
- Parking description:Attached Garage, Garage - Front Entry, Garage Door Opener, Inside Access, Paved Driveway
- Garage:Yes
- Garage spaces:1
New listings near 29851 Beach Air Landing Rd #81
- Coming Soon
 $1,250,000Coming Soon5 beds 6 baths
29222 Park View Dr, DAGSBORO, DE 19939
MLS# DESU2118146Listed by: LONG & FOSTER REAL ESTATE, INC. - New
 $550,000Active0.3 Acres
Lot 2 Dover Rd, DAGSBORO, DE 19939
MLS# DESU2118286Listed by: PATTERSON-SCHWARTZ-REHOBOTH - Coming Soon
 $454,900Coming Soon3 beds 3 baths
315 King George Iii St, DAGSBORO, DE 19939
MLS# DESU2118056Listed by: LONG & FOSTER REAL ESTATE, INC. - New
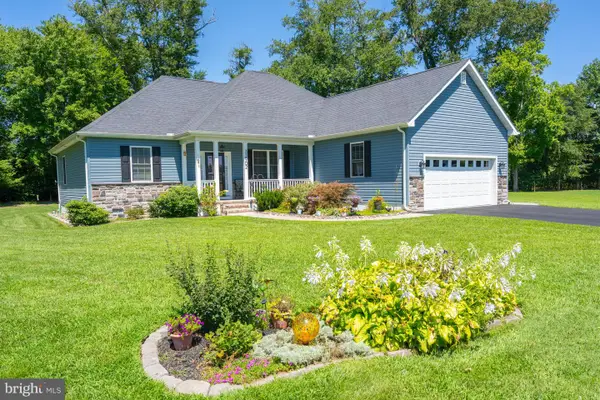 $445,999Active3 beds 3 baths1,751 sq. ft.
31902 Matthew Ct, DAGSBORO, DE 19939
MLS# DESU2118004Listed by: PATTERSON-SCHWARTZ-REHOBOTH - New
 $339,000Active4 beds 2 baths1,453 sq. ft.
28927 E Diamond St, DAGSBORO, DE 19939
MLS# DESU2117976Listed by: LPT REALTY, LLC - New
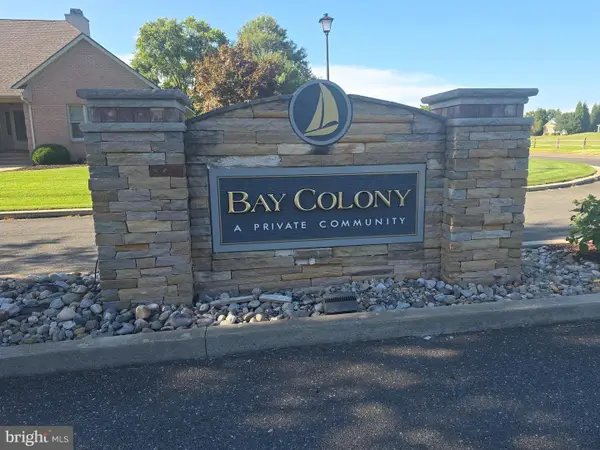 $225,000Active0.31 Acres
Sawtooth #lot 40, DAGSBORO, DE 19939
MLS# DESU2117968Listed by: COMPASS 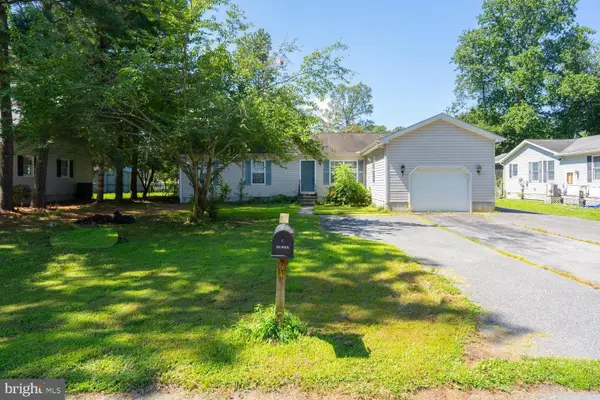 $299,900Pending3 beds 2 baths1,680 sq. ft.
34092 Pocahontas Rd, DAGSBORO, DE 19939
MLS# DESU2117732Listed by: LONG & FOSTER REAL ESTATE, INC.- New
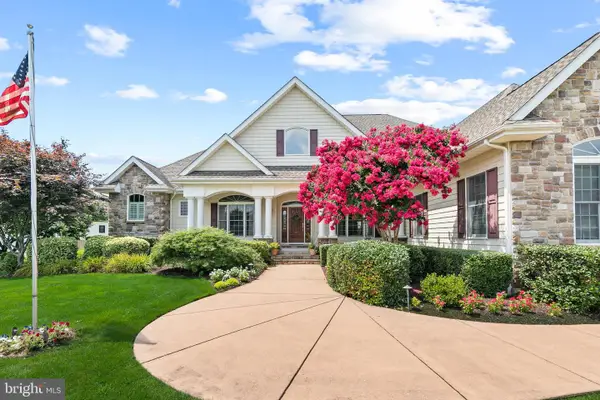 $950,000Active3 beds 5 baths3,367 sq. ft.
607 Saint Andrews Ct, DAGSBORO, DE 19939
MLS# DESU2117102Listed by: LONG & FOSTER REAL ESTATE, INC. 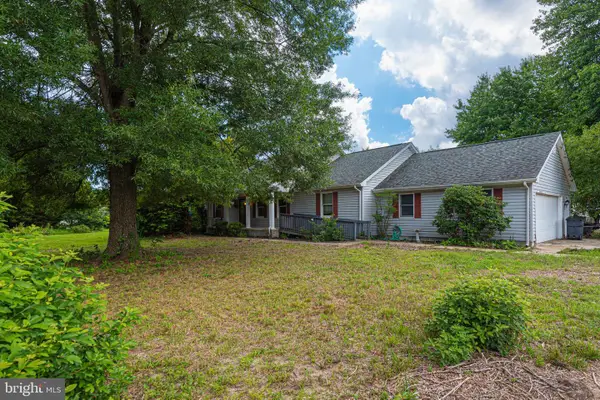 $320,000Pending3 beds 2 baths1,568 sq. ft.
31329 Timber Edge Dr, DAGSBORO, DE 19939
MLS# DESU2117436Listed by: REMAX COASTAL


Protect your home and budget from life's surprises with an Assurant Home Warranty, backed by a partner that supports you through every step of homeownership. Explore Plans.
© 2026 Better Homes and Gardens Real Estate LLC. An Anywhere Real Estate company. All rights reserved. Better Homes and Gardens® Real Estate is a registered trademark owned by Meredith Operations Corporation, licensed to Better Homes and Gardens Real Estate LLC and used with permission. Better Homes and Gardens Real Estate LLC fully supports the principles of the Fair Housing Act and the Equal Opportunity Act. Listing information is deemed reliable but is not guaranteed accurate.
Each office is independently owned and operated.
Any services or products provided by third parties are not provided by, affiliated with or related to Better Homes and Gardens Real Estate LLC, or its affiliated companies.