
29222 Park View Dr, Dagsboro, DE 19939
Local realty services provided by:Better Homes and Gardens Real Estate Valley Partners
29222 Park View Dr,Dagsboro, DE 19939
$1,150,000
- 5 Beds
- 6 Baths
- 4,323 sq. ft.
- Single family
- Active
Listed by: joseph lagano jr.
Office: long & foster real estate, inc.
MLS#:DESU2118146
Source:BRIGHTMLS
Price summary
- Price:$1,150,000
- Price per sq. ft.:$266.02
- Monthly HOA dues:$405
About this home
Enter your fully furnished luxury coastal masterpiece with three finished levels in the gated, water-oriented community of Ellis Point, just 15 minutes to Bethany Beach. Perfectly positioned adjacent to the protected terrain of Holts Landing State Park where abundant wildlife are regular visitors. This turn key sanctuary is surrounded by wetlands and offers breathtaking, unobstructed sun filled views over the Indian River Bay. Outstanding craftsmanship highlights the interior of this home, featuring rich Brazilian cherry hardwood floors, custom millwork, and towering walls of windows designed to frame the surrounding water and parkland.
With 5 bedrooms, 4 full baths and 2 half baths this home was designed for effortless coastal living and spectacular water views from every floor. The open-concept main floor features a gourmet chef’s kitchen with premium granite countertops, custom cabinetry, tons of storage, a wet bar, and flows seamlessly to an expansive sun deck where you can sit and enjoy your morning overlooking the start of a new day in all its glory. The thoughtful layout offers three private primary suites, one on each floor, including a lavish top-floor sanctuary with French doors, an oversized spa-inspired bath, private viewing balcony of the bay, and an oversized walk in closet. Your upper level also houses 2 large guest rooms, one of two laundry suites and a large furnished sitting area.
The lower level of this home offers you an oversized 2 car garage and is shared with a large 1st floor master bedroom suite, an additional living area that opens to a screened patio, a media room, an additional laundry suite, as well as a billiard area complete with full size pool table.
Offered completely move-in ready with high end designer furnishings and decor, this residence comes with access to resort style community amenities including a private sandy beach, water view pool, clubhouse, fitness center, and kayak launch. It represents an exceptional, hassle-free opportunity to own a premier bayfront, Bay view estate. With all this and only minutes to the infamous Bethany Beach, boutiques, restaurants, and boardwalk you are truly living the dream. Pictures do not do this home justice; this is a must see in person home.
Results of a home inspection performed earlier this year have been uploaded. This document also shows IN RED, the comments and repairs that were completed. File is to large to upload a color copy but one can be emailed upon request. Buyer Home Warranty Included....
Contact an agent
Home facts
- Year built:2006
- Subdivision & Development:ELLIS POINT
- Listing ID #:DESU2118146
- Added:45 day(s) ago
- Updated:September 28, 2026 at 01:56 PM
Rooms and interior
- Bedrooms:5
- Total bathrooms:6
- Full bathrooms:4
- Half bathrooms:2
- Dining Description:Combination Dining/Living
- Bathrooms Description:Primary Bath(s)
- Kitchen Description:Built-In Microwave, Carpet, Cooktop, Dishwasher, Disposal, Energy Efficient Appliances, Extra Refrigerator/Freezer, Kitchen - Gourmet, Kitchen - Island, Oven - Double, Pantry, Recessed Lighting, Refrigerator, Stainless Steel Appliances, Upgraded Countertops, Water Heater
- Bedroom Description:Carpet, Entry Level Bedroom, Primary Bedroom - Bay Front, Walk In Closet(s)
- Living area:4,323 sq. ft.
Heating and cooling
- Cooling:Central A/C, Heat Pump(s)
- Heating:Forced Air, Heat Pump(s), Propane - Metered
Structure and exterior
- Year built:2006
- Building area:4,323 sq. ft.
- Lot area:37.35 Acres
- Lot Features:Adjoins - Public Land
- Architectural Style:Coastal
- Construction Materials:Aluminum Siding, Frame
- Exterior Features:Balconies- Multiple, Deck(s), Exterior Lighting, Flood Lights, Gutter System, Lawn Sprinkler, Outside Shower, Private Beach, Screened, Underground Lawn Sprinkler
- Foundation Description:Block
- Levels:3 Story
Utilities
- Water:Public
- Sewer:Public Septic
Finances and disclosures
- Price:$1,150,000
- Price per sq. ft.:$266.02
- Tax amount:$2,350 (2026)
Features and amenities
- Laundry features:Dryer, Washer
- Amenities:Attic, Carpet, Ceiling Fan(s), Central Vaccum, Central Vacuum, Primary Bedroom - Bay Front, Recessed Lighting, Security Gate, Security System, Smoke Detector, Sprinkler System, Window Treatments
Parking
- Parking description:Attached Garage, Garage - Front Entry, Garage Door Opener, Inside Access, Off Street, Paved Driveway
- Garage:Yes
- Garage spaces:2
New listings near 29222 Park View Dr
- Coming Soon
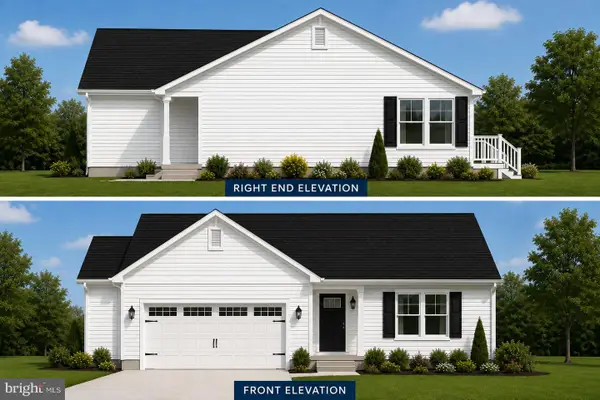 $449,500Coming Soon3 beds 2 baths1,640 sq. ft.
34014 Indian Queen Lane, DAGSBORO, DE 19939
MLS# DESU2118484Listed by: KELLER WILLIAMS REALTY - New
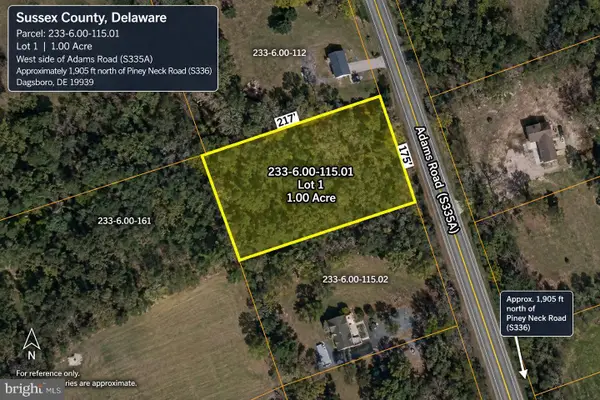 $179,000Active1 Acres
Adams Rd W #lot 1, DAGSBORO, DE 19939
MLS# DESU2121366Listed by: EXP REALTY, LLC - New
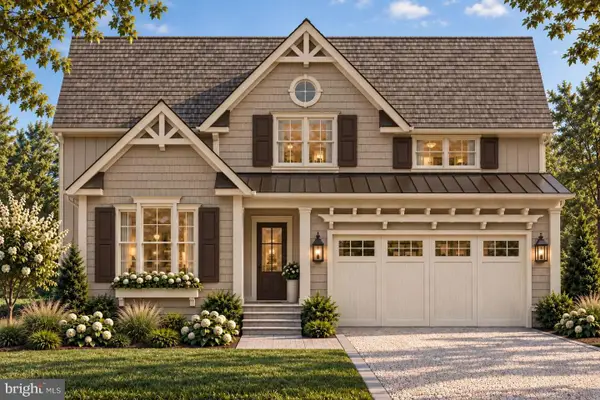 $824,990Active4 beds 4 baths2,814 sq. ft.
34409 Clam Rake Lane, DAGSBORO, DE 19939
MLS# DESU2121228Listed by: KELLER WILLIAMS REALTY - New
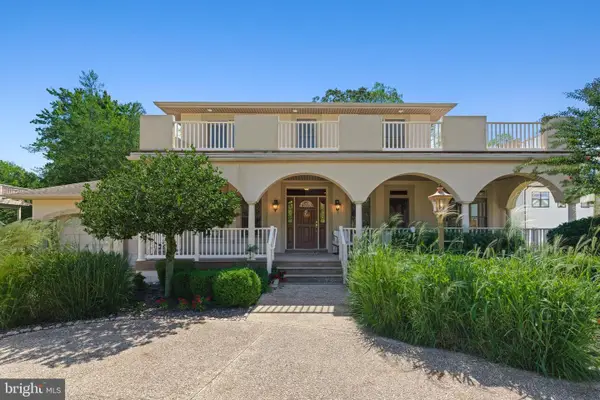 $850,000Active5 beds 5 baths3,911 sq. ft.
34412 Holly Tree Ln, DAGSBORO, DE 19939
MLS# DESU2120872Listed by: LONG & FOSTER REAL ESTATE, INC. - New
 $385,000Active2 beds 3 baths1,853 sq. ft.
29531 Cripple Creek Dr, DAGSBORO, DE 19939
MLS# DESU2120174Listed by: NORTHROP REALTY  $274,900Active3 beds 1 baths1,464 sq. ft.
33259 Main St, DAGSBORO, DE 19939
MLS# DESU2120090Listed by: COLDWELL BANKER REALTY $575,000Active4 beds 2 baths2,056 sq. ft.
34917 Preserve Ln, DAGSBORO, DE 19939
MLS# DESU2119998Listed by: COLDWELL BANKER REALTY $435,000Active3 beds 2 baths1,558 sq. ft.
33280 Bayberry Ct, DAGSBORO, DE 19939
MLS# DESU2120152Listed by: COLDWELL BANKER REALTY $199,900Active1 Acres
Lot 7 West, DAGSBORO, DE 19939
MLS# DESU2120054Listed by: KELLER WILLIAMS REALTY $199,900Active1 Acres
Lot 8 West, DAGSBORO, DE 19939
MLS# DESU2120058Listed by: KELLER WILLIAMS REALTY


Protect your home and budget from life's surprises with an Assurant Home Warranty, backed by a partner that supports you through every step of homeownership. Explore Plans.
© 2026 Better Homes and Gardens Real Estate LLC. An Anywhere Real Estate company. All rights reserved. Better Homes and Gardens® Real Estate is a registered trademark owned by Meredith Operations Corporation, licensed to Better Homes and Gardens Real Estate LLC and used with permission. Better Homes and Gardens Real Estate LLC fully supports the principles of the Fair Housing Act and the Equal Opportunity Act. Listing information is deemed reliable but is not guaranteed accurate.
Each office is independently owned and operated.
Any services or products provided by third parties are not provided by, affiliated with or related to Better Homes and Gardens Real Estate LLC, or its affiliated companies.