
176 Burning Tree Rd, Dover, DE 19904
Local realty services provided by:Better Homes and Gardens Real Estate GSA Realty
176 Burning Tree Rd,Dover, DE 19904
$464,900
- 4 Beds
- 3 Baths
- 2,848 sq. ft.
- Single family
- Active
Listed by: shonda d kelly
Office: empower real estate, llc.
MLS#:DEKT2051394
Source:BRIGHTMLS
Price summary
- Price:$464,900
- Price per sq. ft.:$163.24
About this home
Discover wooded privacy and distinctive architectural character at 176 Burning Tree Road in Foxhall West, Dover, Delaware. Situated on a picturesque 1.18 acre corner homesite, this 4 bedroom, 2.5 bath home offers approximately 2,848 square feet of living space, an updated kitchen, an overlooking loft, and inviting outdoor gathering areas.
Mature trees, brick accents, and a covered front entrance create a welcoming arrival. Inside, distinct living and dining areas provide space for entertaining and everyday living. The family room is an architectural highlight, with soaring ceilings, a skylight, wood detailing, and a brick wood-burning fireplace framed by built-in bookcases. Windows capture views of the wooded surroundings, while the loft above adds to the home's open, airy feel.
The updated kitchen features quartz countertops, stainless steel appliances, abundant cabinetry, a pantry, recessed lighting, and generous preparation space. Its connection to the breakfast area and step-down family room keeps these gathering spaces comfortably connected.
French doors lead to a professionally constructed Trex deck, completed in 2021, overlooking the wooded backyard. A paved patio and garden paths offer additional places to entertain, unwind, and enjoy the changing seasons.
The spacious primary suite includes dual walk-in closets and an ensuite bath with dual vanities, a soaking tub, and a separate shower. Three additional bedrooms provide flexibility for guests, home offices, hobbies, or additional sleeping accommodations. Upper-level laundry adds everyday convenience.
Additional features include a whole-house generator, updated flooring, refreshed interior paint, an oversized two-car attached garage, a floored attic with pull-down stairs, an irrigation system, and a smart thermostat. Public water and sewer and natural gas heat round out the home's practical amenities.
Enjoy an established wooded setting with convenient access to Dover destinations, including Delaware State University, Bayhealth Hospital's Kent Campus, Bally's Dover Casino Resort, and Dover Air Force Base, along with shopping, dining, and everyday services.
Schedule your private showing to experience the home's space, character, and setting. Flexible settlement timing, including the option for an immediate closing, allows you to plan your move around your schedule. Possession is available at settlement....
Contact an agent
Home facts
- Year built:1989
- Subdivision & Development:FOX HALL WEST
- Listing ID #:DEKT2051394
- Added:1 day(s) ago
- Updated:October 09, 2026 at 07:53 PM
Rooms and interior
- Bedrooms:4
- Total bathrooms:3
- Full bathrooms:2
- Half bathrooms:1
- Flooring:Fully Carpeted, Tile/Brick, Wood
- Dining Description:Dining Area, Dining Room
- Bathrooms Description:Primary Bath(s)
- Kitchen Description:Built-In Microwave, Built-In Range, Built-Ins, Butlers Pantry, Cooktop, Dishwasher, Kitchen - Island, Oven - Self Cleaning, Stainless Steel Appliances
- Bedroom Description:Primary Bedroom
- Living area:2,848 sq. ft.
Heating and cooling
- Cooling:Central A/C
- Heating:Forced Air, Natural Gas
Structure and exterior
- Roof:Pitched
- Year built:1989
- Building area:2,848 sq. ft.
- Lot area:1.18 Acres
- Lot Features:Corner, Trees/Wooded
- Architectural Style:Traditional
- Construction Materials:Brick, Vinyl Siding
- Exterior Features:Deck(s), Patio(s), Street Lights
- Foundation Description:Block
- Levels:2 Stories
Schools
- High school:DOVER
Utilities
- Water:Public
- Sewer:Public Sewer
Finances and disclosures
- Price:$464,900
- Price per sq. ft.:$163.24
- Tax amount:$2,639 (2025)
Features and amenities
- Amenities:200+ Amp Service, Built-Ins, Cable TV, Ceiling Fan(s), Exposed Beams, Security System, Skylight(s), Sprinkler System
Parking
- Parking description:Asphalt Driveway, Attached Garage, Garage Door Opener, Paved Driveway
- Garage:Yes
- Garage spaces:2
New listings near 176 Burning Tree Rd
- Coming Soon
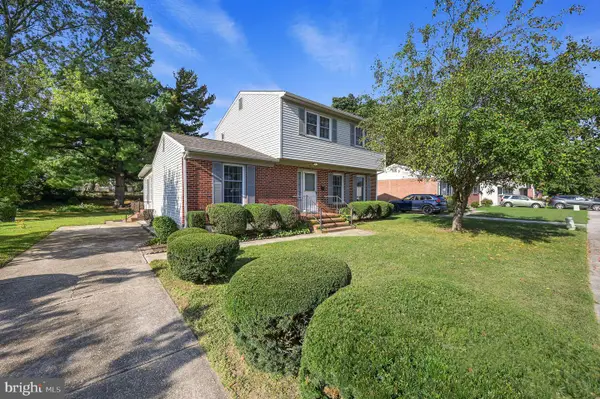 $294,900Coming Soon4 beds 2 baths1,524 sq. ft.
316 Frear Dr, DOVER, DE 19901
MLS# DEKT2051378Listed by: KELLER WILLIAMS REALTY CENTRAL-DELAWARE - Coming Soon
 $486,900Coming Soon4 beds 4 baths3,349 sq. ft.
11 Valhalla Ct, DOVER, DE 19904
MLS# DEKT2051280Listed by: RE/MAX EAGLE REALTY - Coming Soon
 $495,000Coming Soon3 beds 3 baths2,766 sq. ft.
61 Derbywood Cir, DOVER, DE 19904
MLS# DEKT2051192Listed by: EXP REALTY, LLC - Coming Soon
 $390,000Coming Soon4 beds 2 baths2,401 sq. ft.
45 S Bradford St, DOVER, DE 19904
MLS# DEKT2051110Listed by: CENTURY 21 HARRINGTON REALTY, INC - Coming Soon
 $475,000Coming Soon4 beds 3 baths2,147 sq. ft.
334 Stone Ridge Dr, DOVER, DE 19901
MLS# DEKT2050500Listed by: COMPASS HOME GROUP, LLC - Coming Soon
 $229,900Coming Soon3 beds 1 baths1,080 sq. ft.
284 Webbs Ln, DOVER, DE 19904
MLS# DEKT2050944Listed by: RE/MAX EAGLE REALTY - Coming Soon
 $225,000Coming Soon3 beds 2 baths1,238 sq. ft.
141 Holmes St, DOVER, DE 19901
MLS# DEKT2050744Listed by: THE MOVING EXPERIENCE DELAWARE INC - Coming Soon
 $550,000Coming Soon4 beds 6 baths5,902 sq. ft.
3111 Leipsic Rd, DOVER, DE 19901
MLS# DEKT2050532Listed by: PATTERSON-SCHWARTZ-DOVER - New
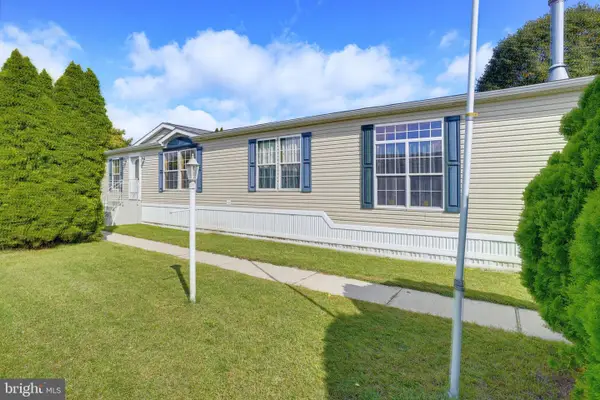 $130,000Active3 beds 2 baths1,904 sq. ft.
302 Fox Pointe Dr #211, DOVER, DE 19904
MLS# DEKT2051316Listed by: CENTURY 21 EMERALD


Protect your home and budget from life's surprises with an Assurant Home Warranty, backed by a partner that supports you through every step of homeownership. Explore Plans.
© 2026 Better Homes and Gardens Real Estate LLC. An Anywhere Real Estate company. All rights reserved. Better Homes and Gardens® Real Estate is a registered trademark owned by Meredith Operations Corporation, licensed to Better Homes and Gardens Real Estate LLC and used with permission. Better Homes and Gardens Real Estate LLC fully supports the principles of the Fair Housing Act and the Equal Opportunity Act. Listing information is deemed reliable but is not guaranteed accurate.
Each office is independently owned and operated.
Any services or products provided by third parties are not provided by, affiliated with or related to Better Homes and Gardens Real Estate LLC, or its affiliated companies.