
284 Webbs Ln, Dover, DE 19904
Local realty services provided by:Better Homes and Gardens Real Estate Realty Connect
284 Webbs Ln,Dover, DE 19904
$229,900
- 3 Beds
- 1 Baths
- 1,080 sq. ft.
- Single family
- Pending
Listed by: stephanie s lehane, sean p mccracken
Office: re/max eagle realty
MLS#:DEKT2050944
Source:BRIGHTMLS
Price summary
- Price:$229,900
- Price per sq. ft.:$212.87
About this home
Welcome home to this charming 3-bedroom, 1-full-bath ranch home located in a desirable area of Dover, Delaware! This home offers comfortable one-level living with a spacious eat-in kitchen featuring solid wood cabinetry and plenty of room for everyday dining. The inviting dining room flows seamlessly into the generously sized living room, creating a wonderful space for relaxing or entertaining. Down the hallway, you'll find three nicely sized bedrooms and a full hall bath. The full unfinished basement provides an abundance of storage space and endless possibilities for future use. Step outside to enjoy the large, fully fenced backyard, offering a peaceful oasis perfect for relaxing, gardening, grilling, or entertaining family and friends. Additional features include convenient off-street parking. With a few cosmetic updates and your personal touches, this home has the potential to truly shine! Offering a great floor plan, generous living spaces, and a convenient Dover location, this property is a wonderful opportunity to make a house your own. Schedule your private showing today! Home is move in ready but being sold AS-IS....
Contact an agent
Home facts
- Year built:1959
- Subdivision & Development:RODNEY VIL
- Listing ID #:DEKT2050944
- Updated:November 12, 2026 at 09:16 AM
Rooms and interior
- Bedrooms:3
- Total bathrooms:1
- Full bathrooms:1
- Basement:Yes
- Basement Description:Full, Unfinished
- Living area:1,080 sq. ft.
Heating and cooling
- Cooling:Central A/C
- Heating:Forced Air, Natural Gas
Structure and exterior
- Year built:1959
- Building area:1,080 sq. ft.
- Lot area:0.18 Acres
- Architectural Style:Ranch/Rambler
- Construction Materials:Vinyl Siding
- Foundation Description:Concrete Perimeter
- Levels:1 Story
Utilities
- Water:Public
- Sewer:Public Sewer
Finances and disclosures
- Price:$229,900
- Price per sq. ft.:$212.87
- Tax amount:$833 (2026)
Parking
- Parking description:Off Street, On Street
New listings near 284 Webbs Ln
- Coming Soon
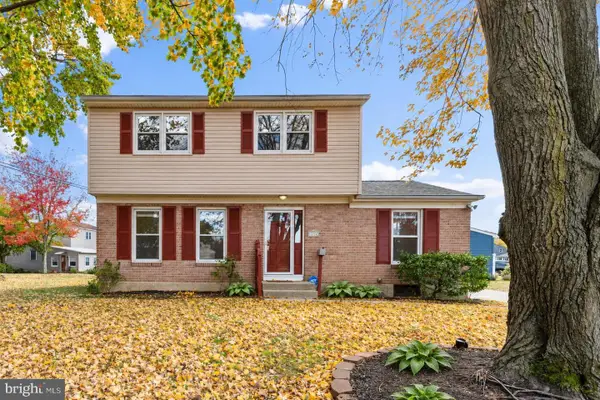 $315,000Coming Soon5 beds 2 baths1,524 sq. ft.
1246 Kennedy Ln, DOVER, DE 19901
MLS# DEKT2052002Listed by: NORTHROP REALTY - Coming Soon
 $429,900Coming Soon3 beds 2 baths1,853 sq. ft.
58 Steeplechase Dr, DOVER, DE 19904
MLS# DEKT2052018Listed by: THE HOME STORE - Coming Soon
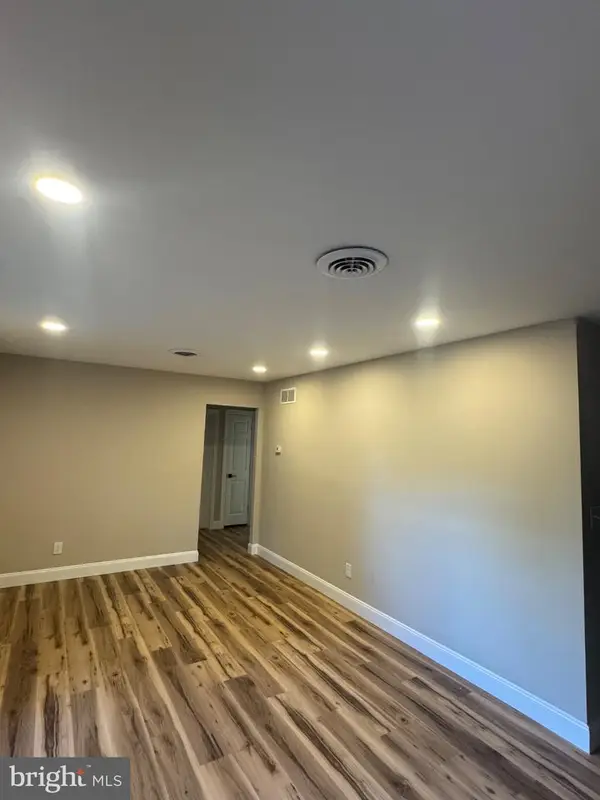 $274,900Coming Soon3 beds 1 baths1,290 sq. ft.
263 N Governors Blvd, DOVER, DE 19901
MLS# DEKT2051806Listed by: TRI-COUNTY REALTY - Coming Soon
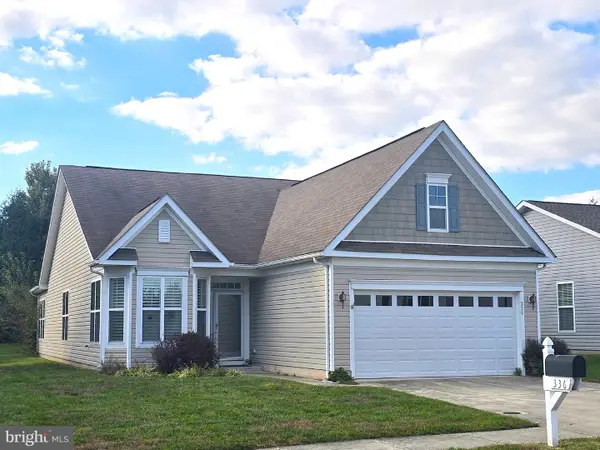 $355,000Coming Soon2 beds 2 baths2,106 sq. ft.
336 N Red Haven Ln, DOVER, DE 19901
MLS# DEKT2051748Listed by: BHHS FOX & ROACH-CHRISTIANA - New
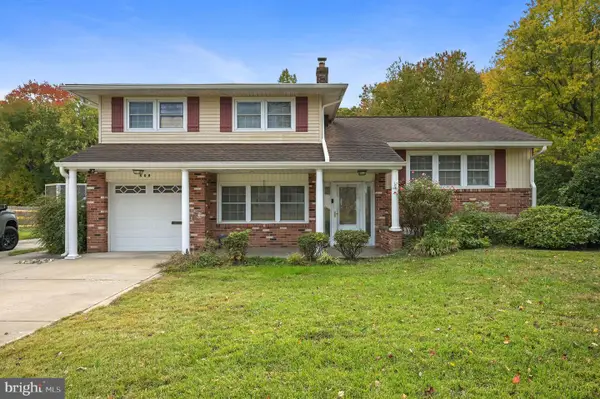 $325,000Active4 beds 2 baths2,114 sq. ft.
608 W Oak Dr, DOVER, DE 19904
MLS# DEKT2052108Listed by: KELLER WILLIAMS REALTY CENTRAL-DELAWARE - Open Sun, 1 to 3pmNew
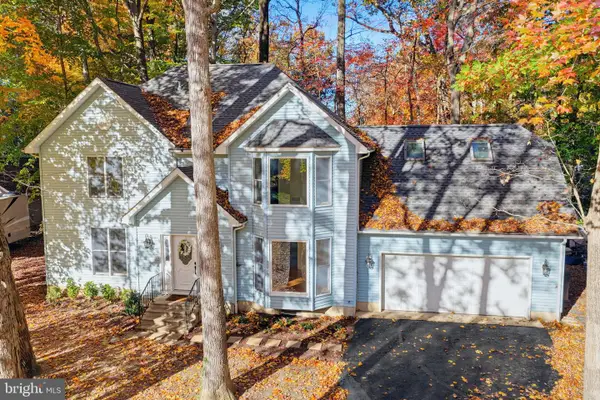 $450,000Active4 beds 3 baths2,434 sq. ft.
33 Gleneagles Ct, DOVER, DE 19904
MLS# DEKT2051966Listed by: BURNS & ELLIS REALTORS - New
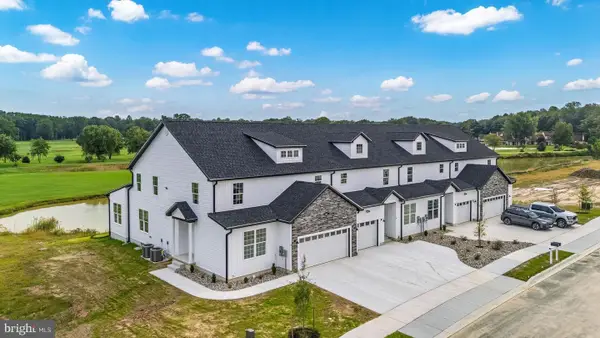 $459,000Active5 beds 4 baths3,349 sq. ft.
21 Valhalla Ct, DOVER, DE 19904
MLS# DEKT2052078Listed by: IRON VALLEY REAL ESTATE PREMIER - New
 $424,900Active5 beds 4 baths2,600 sq. ft.
212 Sheffield Dr, DOVER, DE 19901
MLS# DEKT2051998Listed by: IRON VALLEY REAL ESTATE AT THE BEACH - New
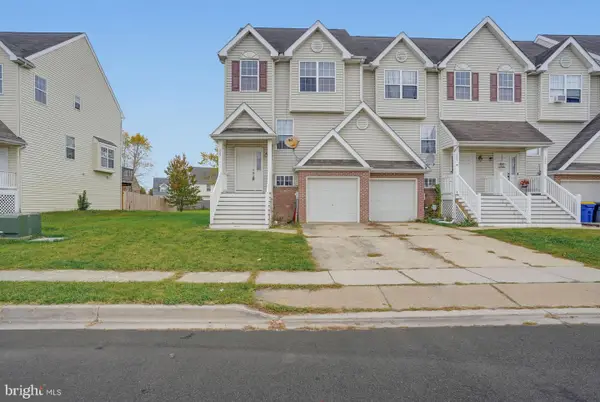 $279,900Active3 beds 3 baths1,848 sq. ft.
337 Northdown Dr, DOVER, DE 19904
MLS# DEKT2052004Listed by: BRYAN REALTY GROUP - New
 $419,000Active3 beds 3 baths2,533 sq. ft.
391 N Red Haven Ln, DOVER, DE 19901
MLS# DEKT2052038Listed by: BERKSHIRE HATHAWAY HOMESERVICES PENFED REALTY


Protect your home and budget from life's surprises with an Assurant Home Warranty, backed by a partner that supports you through every step of homeownership. Explore Plans.
© 2026 Better Homes and Gardens Real Estate LLC. An Anywhere Real Estate company. All rights reserved. Better Homes and Gardens® Real Estate is a registered trademark owned by Meredith Operations Corporation, licensed to Better Homes and Gardens Real Estate LLC and used with permission. Better Homes and Gardens Real Estate LLC fully supports the principles of the Fair Housing Act and the Equal Opportunity Act. Listing information is deemed reliable but is not guaranteed accurate.
Each office is independently owned and operated.
Any services or products provided by third parties are not provided by, affiliated with or related to Better Homes and Gardens Real Estate LLC, or its affiliated companies.