
216 N Red Haven Ln, Dover, DE 19901
Local realty services provided by:Better Homes and Gardens Real Estate Premier
216 N Red Haven Ln,Dover, DE 19901
$379,500
- 2 Beds
- 2 Baths
- 1,764 sq. ft.
- Single family
- Active
Upcoming open houses
- Sat, Oct 1011:00 am - 01:00 pm
Listed by: yvonne m hall, zuzana h. black
Office: keller williams realty central-delaware
MLS#:DEKT2048770
Source:BRIGHTMLS
Price summary
- Price:$379,500
- Price per sq. ft.:$215.14
- Monthly HOA dues:$155
About this home
Impeccable ranch offering quality construction and exceptional flexibility. The bright sunroom—with large windows, and direct access to the fenced backyard—provides a wonderful bonus space. It’s ideal as a cozy retreat, playroom, office, or even an additional sleeping area when grandkids or guests visit, giving this home functionality beyond its two traditional bedrooms.
The step‑saving kitchen features Corian counters, tile backsplash, 5‑burner gas range, dishwasher, built‑in microwave, and newer refrigerator. A window‑lined dining area sits just off the kitchen, and the great room with gas fireplace is perfect for relaxing evenings. The bedroom wing includes a spacious owner’s suite (15x12) with updated bath, new vanity, fixtures, mirror, and glass shower doors, plus a large walk‑in closet. The second bedroom (15x12) is served by an updated hall bath with new vanity, mirror, flooring, and glass shower door. A laundry room with washer, dryer, and utility sink completes the interior. Quality Layton Builders construction includes ARXX insulation and concrete walls for energy efficiency, architectural‑shingle roof, double‑hung windows, tankless water heater, irrigation system with well, and more. The 2‑car garage provides ample space.
Don’t miss this lovely home—its flexible layout offers more possibilities than most two‑bedroom properties. Schedule your showing today. Sellers are motivated!...
Contact an agent
Home facts
- Year built:2010
- Subdivision & Development:LONGACRE VILLAGE
- Listing ID #:DEKT2048770
- Added:85 day(s) ago
- Updated:October 08, 2026 at 02:05 PM
Rooms and interior
- Bedrooms:2
- Total bathrooms:2
- Full bathrooms:2
- Kitchen Description:Breakfast Area, Pantry
- Bedroom Description:Entry Level Bedroom, Primary Bedroom, Walk In Closet(s)
- Living area:1,764 sq. ft.
Heating and cooling
- Cooling:Central A/C
- Heating:Forced Air, Natural Gas
Structure and exterior
- Year built:2010
- Building area:1,764 sq. ft.
- Lot area:0.17 Acres
- Architectural Style:Ranch/Rambler
- Construction Materials:Vinyl Siding
- Exterior Features:Lawn Sprinkler, Porch(es), Sidewalks
- Foundation Description:Concrete Perimeter, Slab
- Levels:1 Story
Utilities
- Water:Public
- Sewer:Public Sewer
Finances and disclosures
- Price:$379,500
- Price per sq. ft.:$215.14
- Tax amount:$1,827 (2025)
Features and amenities
- Amenities:Ceiling Fan(s)
Parking
- Parking description:Attached Garage, Garage - Front Entry, Garage Door Opener, Inside Access
- Garage:Yes
- Garage spaces:2
New listings near 216 N Red Haven Ln
- Coming Soon
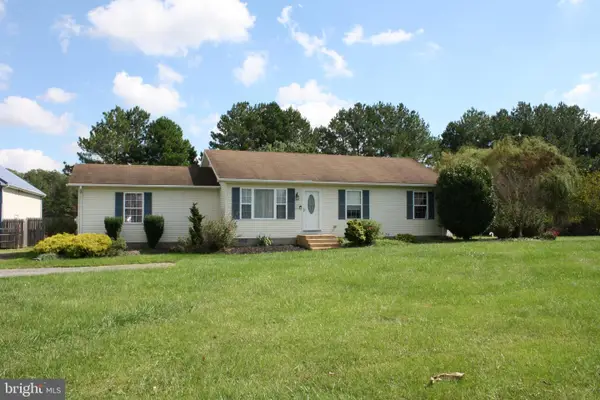 $464,000Coming Soon4 beds 2 baths1,472 sq. ft.
10228 Bayside Dr, DOVER, DE 19901
MLS# DEKT2051362Listed by: DIAMOND STATE COOPERATIVE LLC - Coming Soon
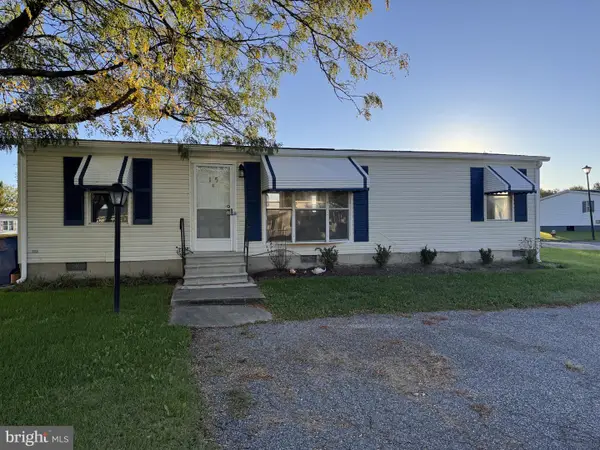 $245,000Coming Soon3 beds 2 baths960 sq. ft.
105 Beth Pl, DOVER, DE 19901
MLS# DEKT2051290Listed by: THE MOVING EXPERIENCE DELAWARE INC - Coming Soon
 $486,900Coming Soon4 beds 4 baths3,349 sq. ft.
11 Valhalla Ct, DOVER, DE 19904
MLS# DEKT2051280Listed by: RE/MAX EAGLE REALTY - Coming Soon
 $134,990Coming Soon2 beds 1 baths794 sq. ft.
6 Atram Hall, DOVER, DE 19904
MLS# DENC2112386Listed by: LESTER REALTY - Coming Soon
 $495,000Coming Soon3 beds 3 baths2,766 sq. ft.
61 Derbywood Cir, DOVER, DE 19904
MLS# DEKT2051192Listed by: EXP REALTY, LLC - Coming Soon
 $270,000Coming Soon3 beds 2 baths1,140 sq. ft.
24 Hickory Ln, DOVER, DE 19904
MLS# DEKT2051176Listed by: COLDWELL BANKER REALTY - Coming Soon
 $390,000Coming Soon4 beds 2 baths2,401 sq. ft.
45 S Bradford St, DOVER, DE 19904
MLS# DEKT2051110Listed by: CENTURY 21 HARRINGTON REALTY, INC - Coming Soon
 $1,340,000Coming Soon6 beds 5 baths9,178 sq. ft.
50 Elizabeth Ave, DOVER, DE 19901
MLS# DEKT2051102Listed by: BURNS & ELLIS REALTORS - Coming Soon
 $475,000Coming Soon4 beds 3 baths2,147 sq. ft.
334 Stone Ridge Dr, DOVER, DE 19901
MLS# DEKT2050500Listed by: COMPASS HOME GROUP, LLC - Coming Soon
 $70,000Coming Soon3 beds 2 baths936 sq. ft.
27 Carpenter St #27, DOVER, DE 19901
MLS# DEKT2050956Listed by: BHHS FOX & ROACH-GREENVILLE


Protect your home and budget from life's surprises with an Assurant Home Warranty, backed by a partner that supports you through every step of homeownership. Explore Plans.
© 2026 Better Homes and Gardens Real Estate LLC. An Anywhere Real Estate company. All rights reserved. Better Homes and Gardens® Real Estate is a registered trademark owned by Meredith Operations Corporation, licensed to Better Homes and Gardens Real Estate LLC and used with permission. Better Homes and Gardens Real Estate LLC fully supports the principles of the Fair Housing Act and the Equal Opportunity Act. Listing information is deemed reliable but is not guaranteed accurate.
Each office is independently owned and operated.
Any services or products provided by third parties are not provided by, affiliated with or related to Better Homes and Gardens Real Estate LLC, or its affiliated companies.