
303 Tribbitt St, Dover, DE 19904
Local realty services provided by:Better Homes and Gardens Real Estate Valley Partners
303 Tribbitt St,Dover, DE 19904
$249,900
- 3 Beds
- 2 Baths
- 2,100 sq. ft.
- Townhouse
- Active
Listed by: shonda d kelly
Office: empower real estate, llc.
MLS#:DEKT2050862
Source:BRIGHTMLS
Price summary
- Price:$249,900
- Price per sq. ft.:$119
- Monthly HOA dues:$15
About this home
Welcome to 303 Tribbitt Street, a freshly painted end-unit townhome in Dover's Cannon Mills community. Set on a 0.15-acre lot, this three-bedroom, one-and-a-half-bath home offers three levels of living space, a fully finished basement and access to the community pool. The end-unit position gives the property a wider setting and more outdoor space than many interior townhomes.
The main level offers a living room, dining room and eat-in kitchen with stainless steel appliances. Whether you are settling in for a quiet evening or welcoming guests, the fireplace brings warmth and character to the home. A conveniently located powder room completes this level. Upstairs, all three bedrooms are together with one full bathroom and one half-bath, creating a comfortable separation between the living and sleeping spaces.
The fully finished lower level adds a second gathering area with a family room that can adapt to the way you live. Make it a media room, game room, workout space or home office, while still having a separate area for laundry. Driveway and on-street parking add everyday convenience, and the community pool offers a place to enjoy warmer days close to home.
Cannon Mills puts shopping, dining and entertainment within easy reach. Explore the stores and restaurants around Dover Mall and Route 13, spend an evening at Bally's Dover Casino Resort, or head into downtown Dover. Dover High School and Delaware State University are also nearby. With access to Routes 1 and 13 and DART First State transit connections serving the Dover area, this location makes it easy to get around town and beyond. Come discover the space, flexibility and convenience waiting for you at 303 Tribbitt Street....
Contact an agent
Home facts
- Year built:2007
- Subdivision & Development:CANNON MILLS
- Listing ID #:DEKT2050862
- Added:4 day(s) ago
- Updated:September 28, 2026 at 01:57 PM
Rooms and interior
- Bedrooms:3
- Total bathrooms:2
- Full bathrooms:1
- Half bathrooms:1
- Dining Description:Dining Room
- Kitchen Description:Kitchen - Eat-In, Microwave, Refrigerator, Stainless Steel Appliances, Stove
- Basement:Yes
- Basement Description:Full, Fully Finished
- Living area:2,100 sq. ft.
Heating and cooling
- Cooling:Central A/C
- Heating:90% Forced Air, Natural Gas
Structure and exterior
- Year built:2007
- Building area:2,100 sq. ft.
- Lot area:0.15 Acres
- Construction Materials:Vinyl Siding
- Foundation Description:Block
- Levels:3 Story
Utilities
- Water:Public
- Sewer:Public Sewer
Finances and disclosures
- Price:$249,900
- Price per sq. ft.:$119
- Tax amount:$1,537 (2025)
Features and amenities
- Laundry features:Laundry
Parking
- Parking description:On Street
New listings near 303 Tribbitt St
- Coming Soon
 $219,000Coming Soon2 beds 2 baths1,120 sq. ft.
234 Green Blade Dr, DOVER, DE 19904
MLS# DEKT2051004Listed by: KELLER WILLIAMS REALTY CENTRAL-DELAWARE - Coming Soon
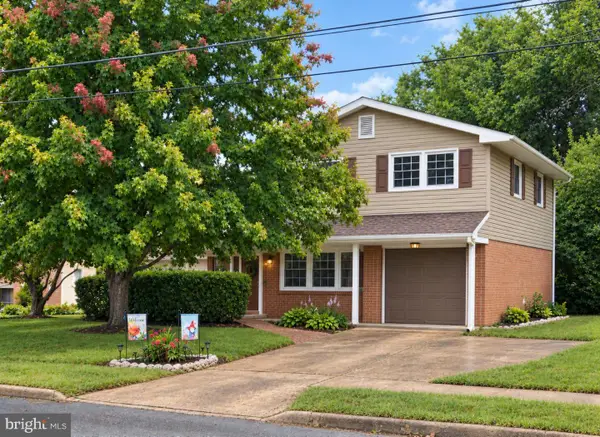 $320,000Coming Soon3 beds 2 baths1,702 sq. ft.
285 Fiddlers Grn, DOVER, DE 19904
MLS# DEKT2049412Listed by: KELLER WILLIAMS REALTY WILMINGTON - Coming Soon
 $725,000Coming Soon3 beds 2 baths1,177 sq. ft.
103 Par Haven Dr, DOVER, DE 19904
MLS# DEKT2050998Listed by: IRON VALLEY REAL ESTATE PREMIER - Coming Soon
 $229,900Coming Soon3 beds 1 baths1,080 sq. ft.
284 Webbs Ln, DOVER, DE 19904
MLS# DEKT2050944Listed by: RE/MAX EAGLE REALTY - Coming Soon
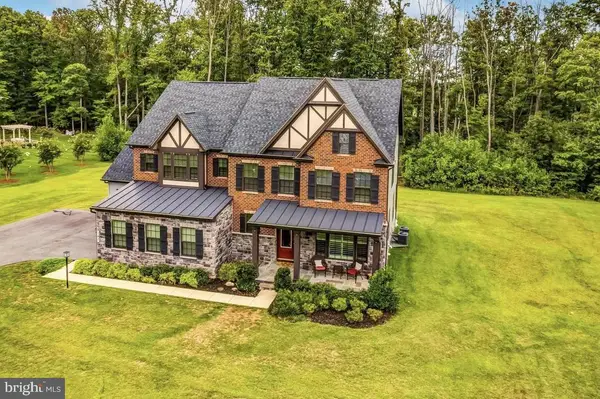 $1,199,990Coming Soon4 beds 5 baths4,738 sq. ft.
140 Greentree Farm Dr, DICKERSON, MD 20842
MLS# MDMC2256298Listed by: RE/MAX TOWN CENTER - Coming Soon
 $370,000Coming Soon3 beds 3 baths1,800 sq. ft.
370 Sedimentary Rock Rd, DOVER, DE 19904
MLS# DEKT2050884Listed by: EXP REALTY, LLC - Coming Soon
 $225,000Coming Soon3 beds 2 baths1,238 sq. ft.
141 Holmes St, DOVER, DE 19901
MLS# DEKT2050744Listed by: THE MOVING EXPERIENCE DELAWARE INC - Coming Soon
 $450,000Coming Soon4 beds 3 baths2,776 sq. ft.
65 Bunchberry Ct, DOVER, DE 19904
MLS# DEKT2048422Listed by: CENTURY 21 EMERALD - Coming Soon
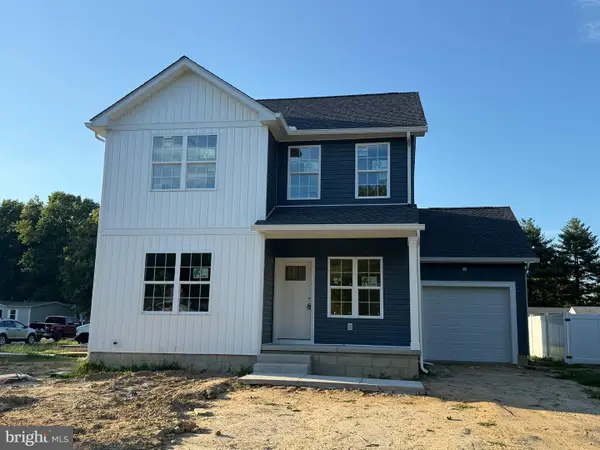 $419,000Coming Soon3 beds 3 baths1,582 sq. ft.
165 Rose Bowl Rd, DOVER, DE 19904
MLS# DEKT2050572Listed by: COMPASS - Coming Soon
 $410,000Coming Soon4 beds 3 baths1,981 sq. ft.
18 Boggs Run, DOVER, DE 19904
MLS# DEKT2050552Listed by: BHHS FOX & ROACH-GREENVILLE


Protect your home and budget from life's surprises with an Assurant Home Warranty, backed by a partner that supports you through every step of homeownership. Explore Plans.
© 2026 Better Homes and Gardens Real Estate LLC. An Anywhere Real Estate company. All rights reserved. Better Homes and Gardens® Real Estate is a registered trademark owned by Meredith Operations Corporation, licensed to Better Homes and Gardens Real Estate LLC and used with permission. Better Homes and Gardens Real Estate LLC fully supports the principles of the Fair Housing Act and the Equal Opportunity Act. Listing information is deemed reliable but is not guaranteed accurate.
Each office is independently owned and operated.
Any services or products provided by third parties are not provided by, affiliated with or related to Better Homes and Gardens Real Estate LLC, or its affiliated companies.