
33 Barkley Ct, Dover, DE 19904
Local realty services provided by:Better Homes and Gardens Real Estate Premier
33 Barkley Ct,Dover, DE 19904
$437,500
- 4 Beds
- 4 Baths
- 3,328 sq. ft.
- Single family
- Active
Listed by: laura a diaz
Office: exp realty, llc.
MLS#:DEKT2048494
Source:BRIGHTMLS
Price summary
- Price:$437,500
- Price per sq. ft.:$131.46
- Monthly HOA dues:$26.33
About this home
Welcome to 33 Barkley Court in Dover's sought-after Parkers Run community.
Built in 2017 and impeccably maintained, this 4-bedroom, 3.5-bath home offers 2,528 sq. ft. above grade plus a fully finished lower level. Rich hardwood floors flow across the open main level, where the kitchen anchors everything: solid oak cabinetry, granite countertops, ceramic tile flooring, abundant pantry storage, and an oversized center island built for gathering. The open living and dining layout works just as well for everyday living as it does for hosting a full house. Upstairs, the primary suite features a dramatic tray ceiling, a private full bath, and an expansive walk-in closet. A dedicated second-floor laundry room means no more carrying baskets up and down the stairs, and the additional bedrooms are generously sized with ample closet space and great natural light. The 800 sq. ft. finished lower level has brand-new luxury vinyl plank flooring, fresh neutral paint, and a third full bath, giving you flexible space for a media room, home gym, office, playroom, or guest suite. Located approximately 10-15 minutes from Dover Air Force Base, minutes from Bayhealth Hospital, and with easy access to Route 1 and US-13 for dining, shopping, and area schools.
Move-in ready in Parkers Run. Schedule your private showing today....
Contact an agent
Home facts
- Year built:2017
- Subdivision & Development:PARKERS RUN
- Listing ID #:DEKT2048494
- Added:99 day(s) ago
- Updated:October 10, 2026 at 02:03 PM
Rooms and interior
- Bedrooms:4
- Total bathrooms:4
- Full bathrooms:3
- Half bathrooms:1
- Basement:Yes
- Basement Description:Full, Partially Finished
- Living area:3,328 sq. ft.
Heating and cooling
- Cooling:Central A/C
- Heating:90% Forced Air, Natural Gas
Structure and exterior
- Year built:2017
- Building area:3,328 sq. ft.
- Lot area:0.17 Acres
- Architectural Style:Colonial
- Construction Materials:Vinyl Siding
- Foundation Description:Concrete Perimeter
- Levels:2 Stories
Utilities
- Water:Public
- Sewer:Public Sewer
Finances and disclosures
- Price:$437,500
- Price per sq. ft.:$131.46
- Tax amount:$2,368 (2025)
Parking
- Parking description:Attached Garage, Concrete Driveway, Garage - Front Entry, On Street
- Garage:Yes
- Garage spaces:2
New listings near 33 Barkley Ct
- Coming SoonOpen Sat, 12 to 2pm
 $486,900Coming Soon4 beds 4 baths3,349 sq. ft.
11 Valhalla Ct, DOVER, DE 19904
MLS# DEKT2051280Listed by: RE/MAX EAGLE REALTY - Coming SoonOpen Sat, 1 to 3pm
 $495,000Coming Soon3 beds 3 baths2,766 sq. ft.
61 Derbywood Cir, DOVER, DE 19904
MLS# DEKT2051192Listed by: EXP REALTY, LLC - Coming Soon
 $390,000Coming Soon4 beds 2 baths2,401 sq. ft.
45 S Bradford St, DOVER, DE 19904
MLS# DEKT2051110Listed by: CENTURY 21 HARRINGTON REALTY, INC - Coming Soon
 $475,000Coming Soon4 beds 3 baths2,147 sq. ft.
334 Stone Ridge Dr, DOVER, DE 19901
MLS# DEKT2050500Listed by: COMPASS HOME GROUP, LLC - Coming Soon
 $229,900Coming Soon3 beds 1 baths1,080 sq. ft.
284 Webbs Ln, DOVER, DE 19904
MLS# DEKT2050944Listed by: RE/MAX EAGLE REALTY - Coming Soon
 $550,000Coming Soon4 beds 6 baths5,902 sq. ft.
3111 Leipsic Rd, DOVER, DE 19901
MLS# DEKT2050532Listed by: PATTERSON-SCHWARTZ-DOVER - New
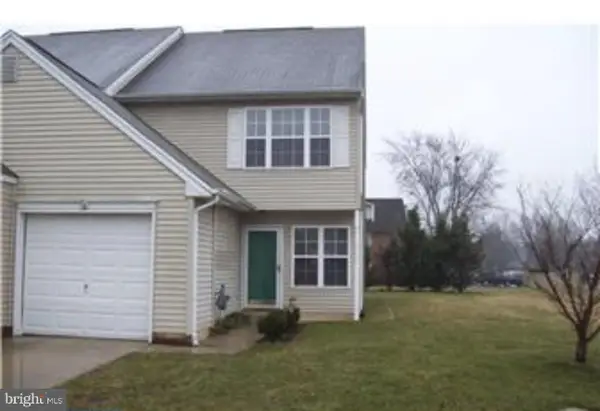 $220,000Active3 beds 2 baths1,340 sq. ft.
32 Periwinkle Ct, DOVER, DE 19904
MLS# DEKT2051184Listed by: CROWN HOMES REAL ESTATE - New
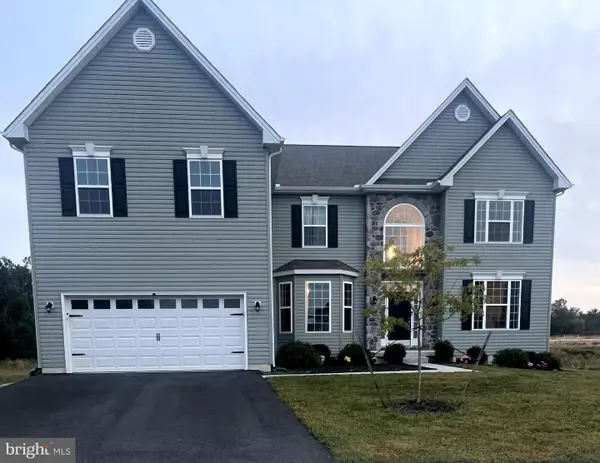 $775,000Active5 beds 4 baths4,190 sq. ft.
106 Eastbrook Ct, DOVER, DE 19904
MLS# DEKT2051424Listed by: CROWN HOMES REAL ESTATE - Open Sat, 12 to 2pmNew
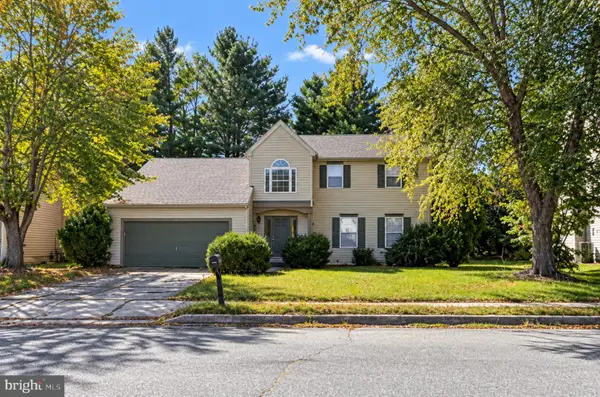 $295,000Active3 beds 3 baths1,920 sq. ft.
214 Northdown Dr, DOVER, DE 19904
MLS# DEKT2051388Listed by: EXP REALTY, LLC - New
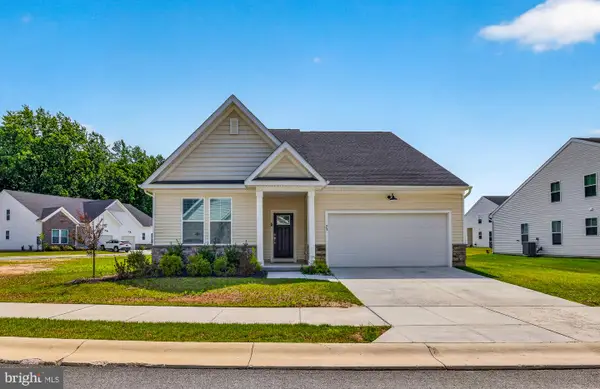 $420,000Active3 beds 3 baths2,915 sq. ft.
23 Carney Ct, DOVER, DE 19904
MLS# DEKT2051418Listed by: EXP REALTY, LLC


Protect your home and budget from life's surprises with an Assurant Home Warranty, backed by a partner that supports you through every step of homeownership. Explore Plans.
© 2026 Better Homes and Gardens Real Estate LLC. An Anywhere Real Estate company. All rights reserved. Better Homes and Gardens® Real Estate is a registered trademark owned by Meredith Operations Corporation, licensed to Better Homes and Gardens Real Estate LLC and used with permission. Better Homes and Gardens Real Estate LLC fully supports the principles of the Fair Housing Act and the Equal Opportunity Act. Listing information is deemed reliable but is not guaranteed accurate.
Each office is independently owned and operated.
Any services or products provided by third parties are not provided by, affiliated with or related to Better Homes and Gardens Real Estate LLC, or its affiliated companies.