
362 Harvest Grove Trl, Dover, DE 19901
Local realty services provided by:Better Homes and Gardens Real Estate Murphy & Co.
362 Harvest Grove Trl,Dover, DE 19901
$390,000
- 3 Beds
- 3 Baths
- 1,860 sq. ft.
- Single family
- Active
Listed by: doreen e irwin
Office: keller williams realty central-delaware
MLS#:DEKT2051366
Source:BRIGHTMLS
Price summary
- Price:$390,000
- Price per sq. ft.:$209.68
- Monthly HOA dues:$58.33
About this home
Nestled in the charming Hazel Farm community, this contemporary residence offers a perfect blend of comfort and sophistication. Spanning 1,860 square feet, this thoughtfully designed home features an open floor plan that seamlessly connects the combination kitchen and dining area, as well as the Florida room, creating an inviting space for gatherings. The heart of the home is the gourmet kitchen, equipped with high-end appliances including a gas oven/range, built-in microwave, and a spacious island that invites both casual dining and entertaining. The abundance of cabinetry, large pantry and wine cooler ensure that you have all the space you need for your culinary creations. The upper-floor laundry adds convenience to your daily routine, while the partially finished basement offers potential for customization, whether as a a family room or office with an agress window.
Contact an agent
Home facts
- Year built:2011
- Subdivision & Development:HAZEL FARM
- Listing ID #:DEKT2051366
- Added:1 day(s) ago
- Updated:October 09, 2026 at 03:47 AM
Rooms and interior
- Bedrooms:3
- Total bathrooms:3
- Full bathrooms:2
- Half bathrooms:1
- Rooms Total:6
- Dining Description:Combination Kitchen/Dining
- Kitchen Description:Built-In Microwave, Dishwasher, Disposal, Exhaust Fan, Extra Refrigerator/Freezer, Kitchen - Island, Oven/Range - Gas, Refrigerator, Water Heater
- Basement:Yes
- Basement Description:Partially Finished
- Living area:1,860 sq. ft.
Heating and cooling
- Cooling:Central A/C
- Heating:Forced Air, Natural Gas
Structure and exterior
- Roof:Architectural Shingle
- Year built:2011
- Building area:1,860 sq. ft.
- Lot area:0.22 Acres
- Architectural Style:Contemporary
- Construction Materials:Stone, Vinyl Siding
- Exterior Features:Patio(s)
- Foundation Description:Concrete Perimeter
- Levels:2 Stories
Utilities
- Water:Public
- Sewer:Public Sewer
Finances and disclosures
- Price:$390,000
- Price per sq. ft.:$209.68
- Tax amount:$2,227 (2025)
Features and amenities
- Laundry features:Dryer, Washer
Parking
- Parking description:Attached Garage, Garage - Front Entry, Garage Door Opener, Inside Access
- Garage:Yes
- Garage spaces:2
New listings near 362 Harvest Grove Trl
- Coming Soon
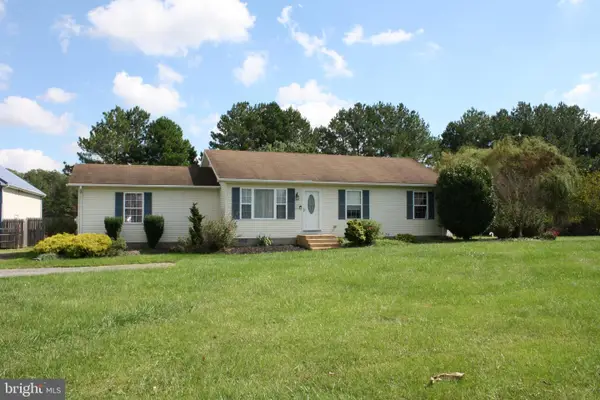 $464,000Coming Soon4 beds 2 baths1,472 sq. ft.
10228 Bayside Dr, DOVER, DE 19901
MLS# DEKT2051362Listed by: DIAMOND STATE COOPERATIVE LLC - Coming Soon
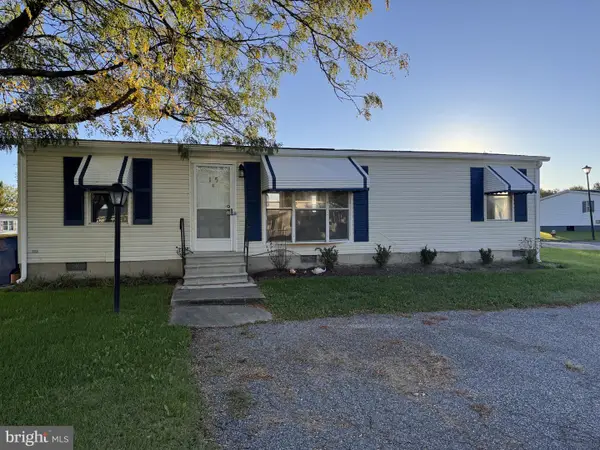 $245,000Coming Soon3 beds 2 baths960 sq. ft.
105 Beth Pl, DOVER, DE 19901
MLS# DEKT2051290Listed by: THE MOVING EXPERIENCE DELAWARE INC - Coming Soon
 $486,900Coming Soon4 beds 4 baths3,349 sq. ft.
11 Valhalla Ct, DOVER, DE 19904
MLS# DEKT2051280Listed by: RE/MAX EAGLE REALTY - Coming Soon
 $134,990Coming Soon2 beds 1 baths794 sq. ft.
6 Atram Hall, DOVER, DE 19904
MLS# DENC2112386Listed by: LESTER REALTY - Coming Soon
 $495,000Coming Soon3 beds 3 baths2,766 sq. ft.
61 Derbywood Cir, DOVER, DE 19904
MLS# DEKT2051192Listed by: EXP REALTY, LLC - Coming Soon
 $270,000Coming Soon3 beds 2 baths1,140 sq. ft.
24 Hickory Ln, DOVER, DE 19904
MLS# DEKT2051176Listed by: COLDWELL BANKER REALTY - Coming Soon
 $390,000Coming Soon4 beds 2 baths2,401 sq. ft.
45 S Bradford St, DOVER, DE 19904
MLS# DEKT2051110Listed by: CENTURY 21 HARRINGTON REALTY, INC - Coming Soon
 $1,340,000Coming Soon6 beds 5 baths9,178 sq. ft.
50 Elizabeth Ave, DOVER, DE 19901
MLS# DEKT2051102Listed by: BURNS & ELLIS REALTORS - Coming Soon
 $475,000Coming Soon4 beds 3 baths2,147 sq. ft.
334 Stone Ridge Dr, DOVER, DE 19901
MLS# DEKT2050500Listed by: COMPASS HOME GROUP, LLC - Coming Soon
 $229,900Coming Soon3 beds 1 baths1,080 sq. ft.
284 Webbs Ln, DOVER, DE 19904
MLS# DEKT2050944Listed by: RE/MAX EAGLE REALTY


Protect your home and budget from life's surprises with an Assurant Home Warranty, backed by a partner that supports you through every step of homeownership. Explore Plans.
© 2026 Better Homes and Gardens Real Estate LLC. An Anywhere Real Estate company. All rights reserved. Better Homes and Gardens® Real Estate is a registered trademark owned by Meredith Operations Corporation, licensed to Better Homes and Gardens Real Estate LLC and used with permission. Better Homes and Gardens Real Estate LLC fully supports the principles of the Fair Housing Act and the Equal Opportunity Act. Listing information is deemed reliable but is not guaranteed accurate.
Each office is independently owned and operated.
Any services or products provided by third parties are not provided by, affiliated with or related to Better Homes and Gardens Real Estate LLC, or its affiliated companies.