
423 N Bradford St, Dover, DE 19904
Local realty services provided by:Better Homes and Gardens Real Estate Realty Connect
423 N Bradford St,Dover, DE 19904
$225,000
- 3 Beds
- 3 Baths
- - sq. ft.
- Single family
- Coming Soon
Listed by: charles martin
Office: century 21 harrington realty, inc
MLS#:DEKT2048796
Source:BRIGHTMLS
Price summary
- Price:$225,000
Contact an agent
Home facts
- Year built:1926
- Listing ID #:DEKT2048796
- Updated:July 24, 2026 at 01:39 PM
Rooms and interior
- Bedrooms:3
- Total bathrooms:3
- Full bathrooms:2
- Half bathrooms:1
- Rooms Total:6
- Flooring:Vinyl, Wood
- Dining Description:Dining Room, Formal/Separate Dining Room
- Bathrooms Description:Primary Bath(s)
- Kitchen Description:Dishwasher, Kitchen - Eat-In, Kitchen - Island, Oven - Single, Oven/Range - Electric, Range Hood, Refrigerator, Water Heater
- Bedroom Description:Primary Bedroom
- Basement:Yes
- Basement Description:Full
Heating and cooling
- Cooling:Ceiling Fan(s), Window Unit(s)
- Heating:Forced Air, Natural Gas
Structure and exterior
- Roof:Architectural Shingle
- Year built:1926
- Lot Features:Front Yard, Landscaping, Rear Yard, SideYard(s)
- Architectural Style:Colonial, Craftsman
- Construction Materials:Wood Siding
- Exterior Features:Street Lights
- Foundation Description:Brick/Mortar
- Levels:2 Stories
Schools
- High school:DOVER H.S.
Utilities
- Water:Public
- Sewer:Public Sewer
Finances and disclosures
- Price:$225,000
- Tax amount:$1,461 (2025)
Features and amenities
- Laundry features:Dryer - Electric, Dryer - Front Loading, Washer
- Amenities:100 Amp Service, Attic, Ceiling Fan(s), Electric Available, Natural Gas Available
Parking
- Parking description:Alley, Detached Garage, Garage - Rear Entry
- Garage:Yes
- Garage spaces:2
New listings near 423 N Bradford St
- New
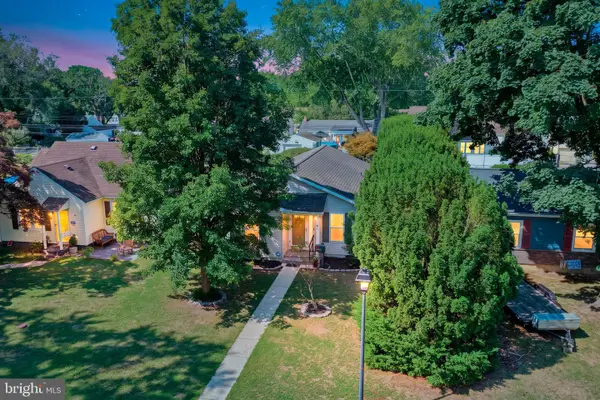 $315,000Active3 beds 2 baths1,316 sq. ft.
50 N Halsey Rd, DOVER, DE 19901
MLS# DEKT2049084Listed by: BURNS & ELLIS REALTORS - Coming Soon
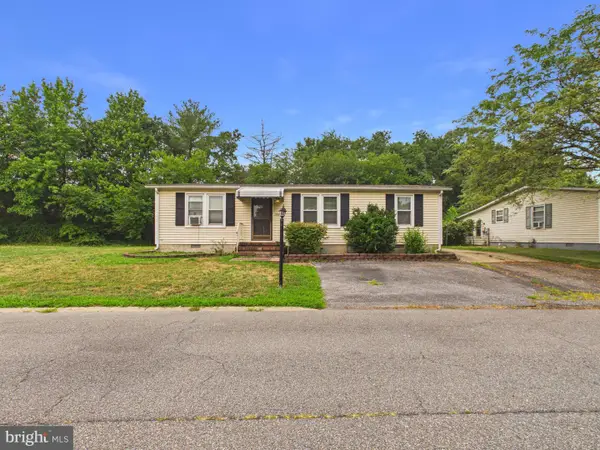 $149,900Coming Soon3 beds 2 baths
136 Gordon Pl, DOVER, DE 19901
MLS# DEKT2049008Listed by: THE PARKER GROUP - Coming Soon
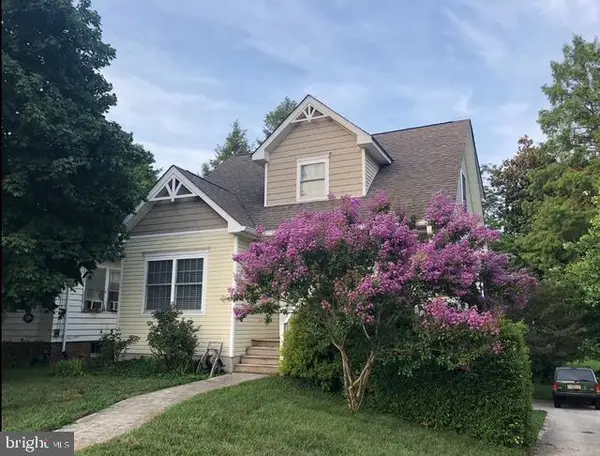 $289,900Coming Soon2 beds 2 baths
545 S State St, DOVER, DE 19901
MLS# DEKT2049112Listed by: LONG & FOSTER REAL ESTATE, INC. - Coming Soon
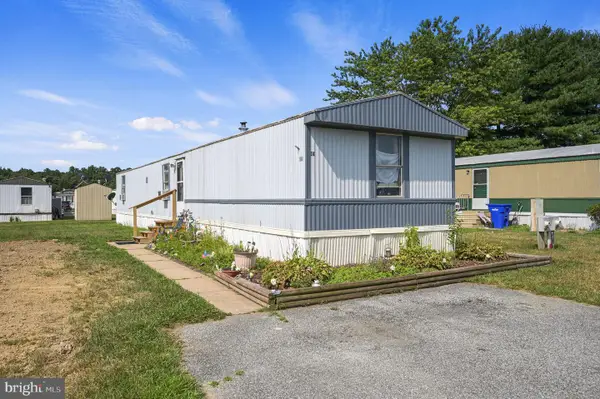 $65,000Coming Soon3 beds 2 baths
411 Balsam Dr #411, DOVER, DE 19901
MLS# DEKT2048906Listed by: KELLER WILLIAMS REALTY CENTRAL-DELAWARE - Coming Soon
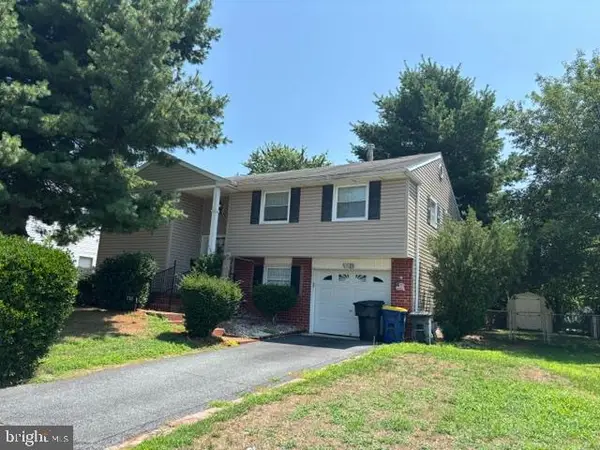 $280,000Coming Soon4 beds 2 baths
730 Miller Dr, DOVER, DE 19901
MLS# DEKT2049102Listed by: THE MOVING EXPERIENCE DELAWARE INC - New
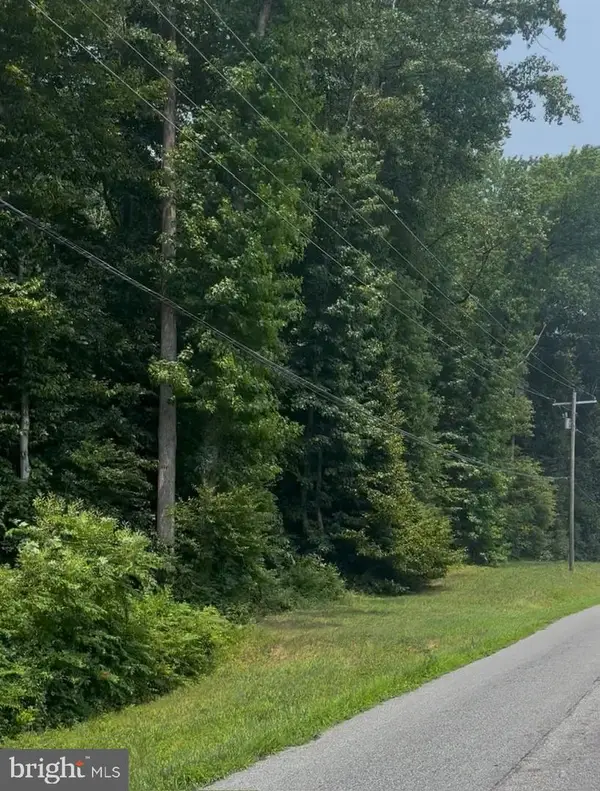 $590,000Active40 Acres
0 Lynbury Woods Rd, DOVER, DE 19904
MLS# DEKT2049110Listed by: BERGAMOT REALTY, LLC - New
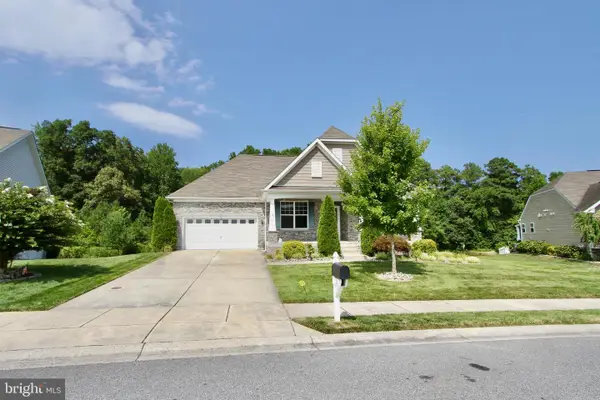 $495,000Active3 beds 2 baths2,176 sq. ft.
108 N Red Haven, DOVER, DE 19901
MLS# DEKT2048452Listed by: BURNS & ELLIS REALTORS 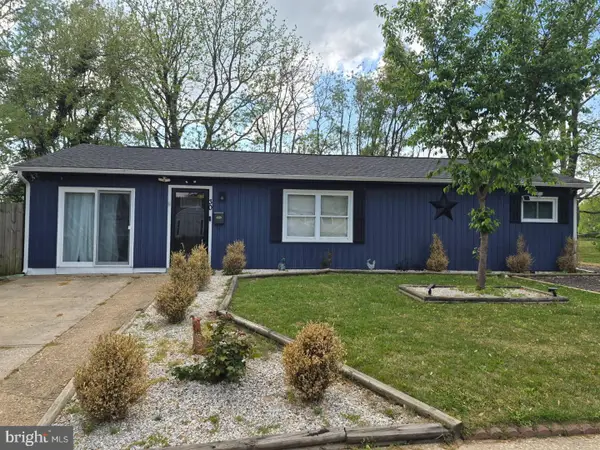 $299,999Pending3 beds 2 baths1,152 sq. ft.
30 Wayne Dr, DOVER, DE 19901
MLS# DEKT2049078Listed by: LINDA VISTA REAL ESTATE- New
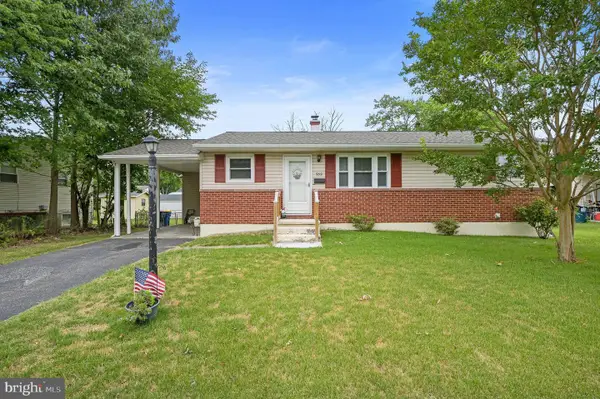 $259,900Active3 beds 2 baths1,000 sq. ft.
939 Buck Dr, DOVER, DE 19901
MLS# DEKT2049056Listed by: KELLER WILLIAMS REALTY CENTRAL-DELAWARE


Protect your home and budget from life's surprises with an Assurant Home Warranty, backed by a partner that supports you through every step of homeownership. Explore Plans.
© 2026 Better Homes and Gardens Real Estate LLC. An Anywhere Real Estate company. All rights reserved. Better Homes and Gardens® Real Estate is a registered trademark owned by Meredith Operations Corporation, licensed to Better Homes and Gardens Real Estate LLC and used with permission. Better Homes and Gardens Real Estate LLC fully supports the principles of the Fair Housing Act and the Equal Opportunity Act. Listing information is deemed reliable but is not guaranteed accurate.
Each office is independently owned and operated.
Any services or products provided by third parties are not provided by, affiliated with or related to Better Homes and Gardens Real Estate LLC, or its affiliated companies.