
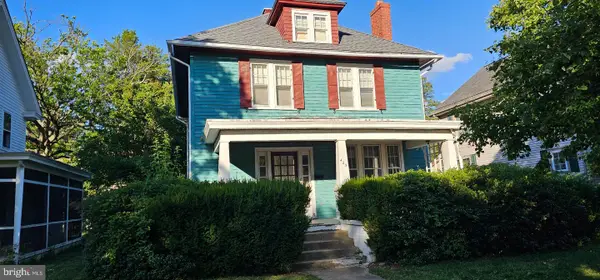
730 Miller Dr, Dover, DE 19901
Local realty services provided by:Better Homes and Gardens Real Estate Cassidon Realty
730 Miller Dr,Dover, DE 19901
$280,000
- 4 Beds
- 2 Baths
- - sq. ft.
- Single family
- Coming Soon
Listed by: doug m doyle
Office: the moving experience delaware inc
MLS#:DEKT2049102
Source:BRIGHTMLS
Price summary
- Price:$280,000
About this home
For sale: a well-maintained 4-bedroom, 2-bath split-level home in Dover’s Towne Point neighborhood. The upper level features a living room, dining room, kitchen, 3 bedrooms, and 1 full bath. The lower level offers a family room, 1 bedroom, mudroom, laundry room, and an additional full bath. A sliding glass door from the family room opens to a spacious sun porch. The fenced backyard includes a shed, and the 1-car garage provides interior access to the home. Conveniently located within walking distance of schools, public transportation, and shopping, with easy access to Dover Air Force Base and Route 1.
Contact an agent
Home facts
- Year built:1968
- Listing ID #:DEKT2049102
- Updated:July 25, 2026 at 10:45 AM
Rooms and interior
- Bedrooms:4
- Total bathrooms:2
- Full bathrooms:2
- Flooring:Carpet, Hardwood, Laminated, Vinyl, Wood
- Dining Description:Combination Dining/Living, Dining Area, Dining Room, Formal/Separate Dining Room
- Kitchen Description:Oven/Range - Gas, Refrigerator, Water Heater
- Bedroom Description:Entry Level Bedroom
Heating and cooling
- Cooling:Central A/C
- Heating:Forced Air, Natural Gas
Structure and exterior
- Roof:Asphalt
- Year built:1968
- Lot Features:Front Yard, Level, Rear Yard, SideYard(s)
- Architectural Style:Split Level
- Construction Materials:Asphalt, Frame, Stick Built, Vinyl Siding
- Foundation Description:Block
- Levels:2 Stories
Schools
- High school:DOVER
Utilities
- Water:Public
- Sewer:Public Sewer
Finances and disclosures
- Price:$280,000
- Tax amount:$1,569 (2025)
Features and amenities
- Laundry features:Dryer, Laundry, Washer
- Amenities:200+ Amp Service, Attic, Ceiling Fan(s), Double Pane Windows, Window Treatments
Parking
- Parking description:Asphalt Driveway, Attached Garage, Built In, Garage - Front Entry, Inside Access, On Street
- Garage:Yes
- Garage spaces:1
New listings near 730 Miller Dr
- New
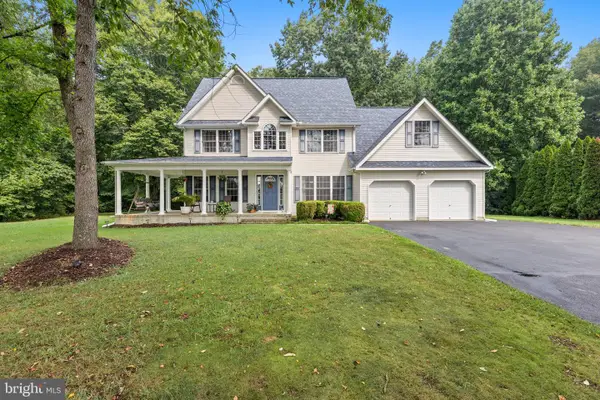 $447,500Active4 beds 3 baths2,438 sq. ft.
234 Tall Tree Ct, DOVER, DE 19904
MLS# DEKT2049116Listed by: BERKSHIRE HATHAWAY HOMESERVICES PENFED REALTY - Coming SoonOpen Sat, 12 to 2pm
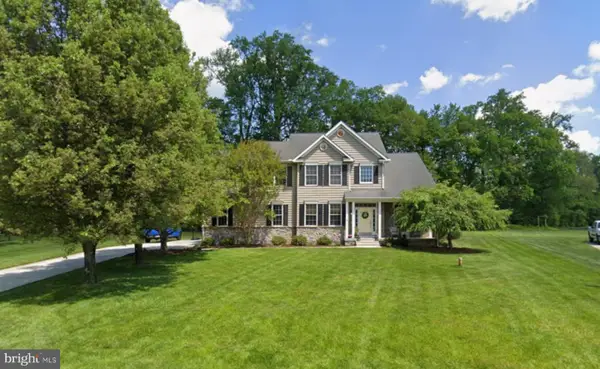 $500,000Coming Soon4 beds 3 baths
286 Stonewater Way, DOVER, DE 19904
MLS# DEKT2049130Listed by: RE/MAX ASSOCIATES-WILMINGTON - Coming Soon
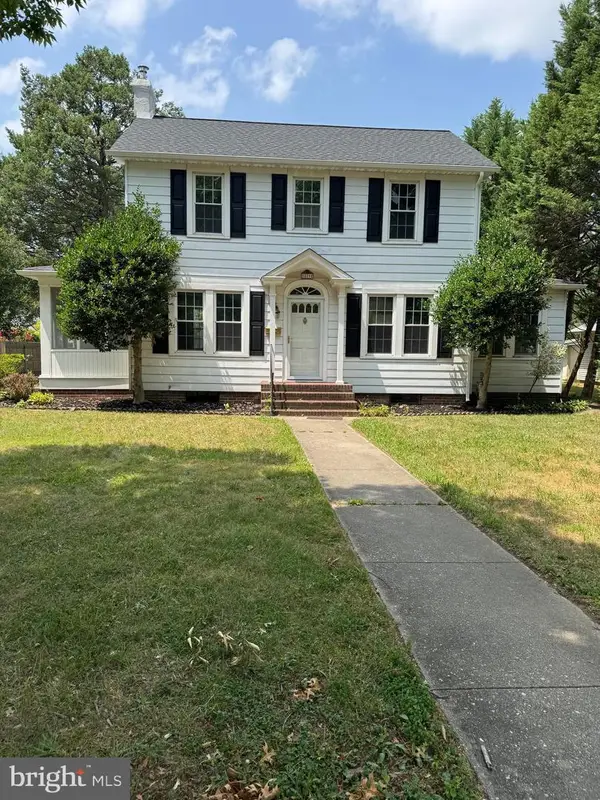 $380,000Coming Soon3 beds 2 baths
529 E Loockerman St, DOVER, DE 19901
MLS# DEKT2049124Listed by: MYERS REALTY - New
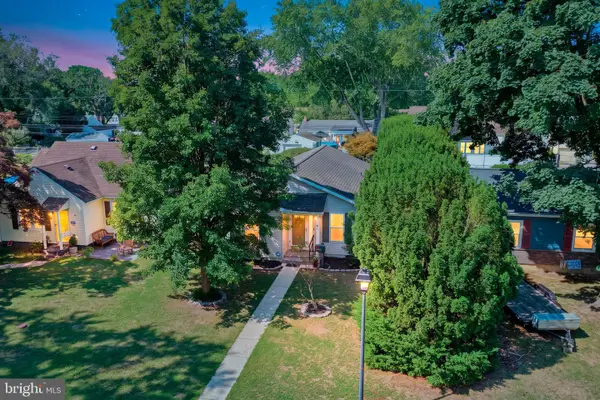 $315,000Active3 beds 2 baths1,316 sq. ft.
50 N Halsey Rd, DOVER, DE 19901
MLS# DEKT2049084Listed by: BURNS & ELLIS REALTORS - New
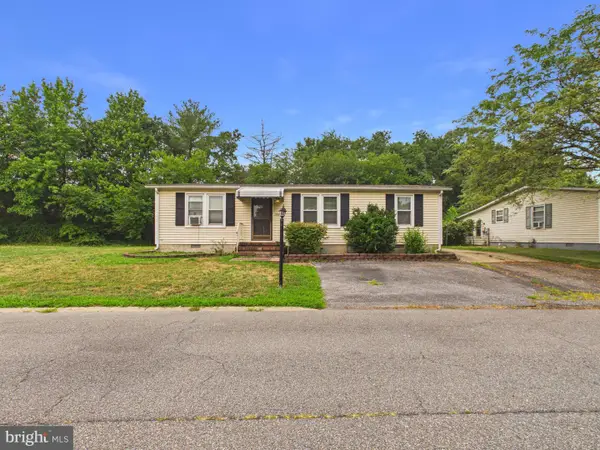 $149,900Active3 beds 2 baths1,080 sq. ft.
136 Gordon Pl, DOVER, DE 19901
MLS# DEKT2049008Listed by: THE PARKER GROUP - Coming Soon
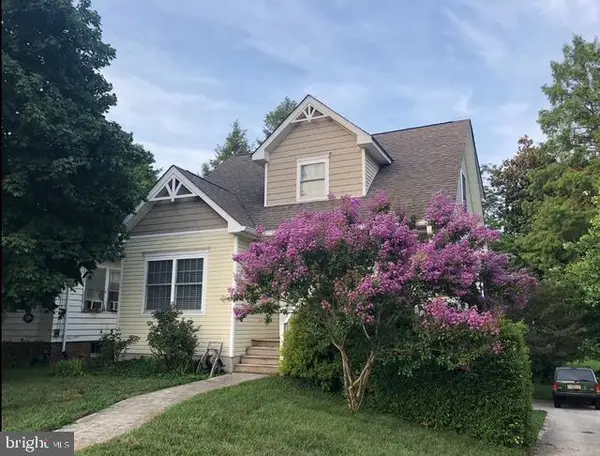 $289,900Coming Soon2 beds 2 baths
545 S State St, DOVER, DE 19901
MLS# DEKT2049112Listed by: LONG & FOSTER REAL ESTATE, INC. - Coming Soon
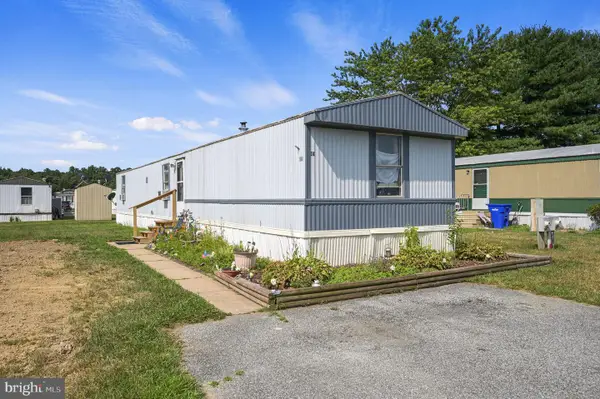 $65,000Coming Soon3 beds 2 baths
411 Balsam Dr #411, DOVER, DE 19901
MLS# DEKT2048906Listed by: KELLER WILLIAMS REALTY CENTRAL-DELAWARE - New
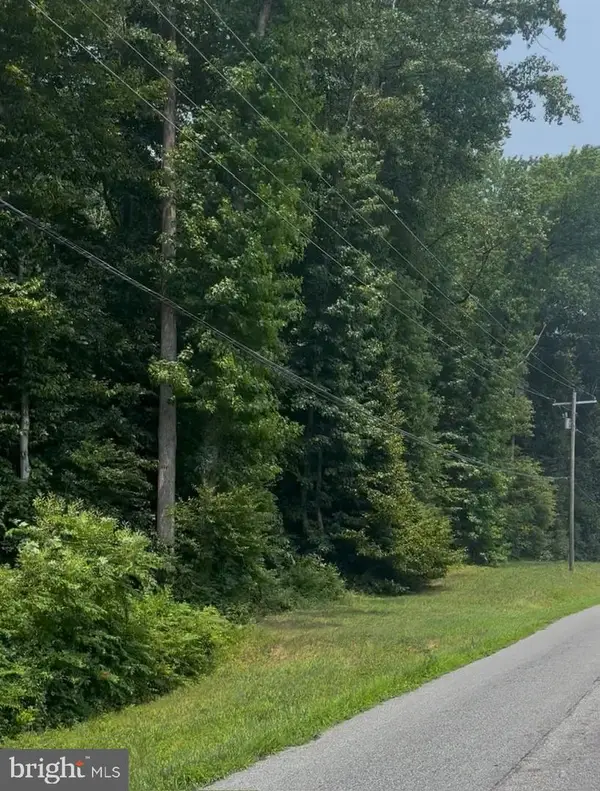 $590,000Active40 Acres
0 Lynbury Woods Rd, DOVER, DE 19904
MLS# DEKT2049110Listed by: BERGAMOT REALTY, LLC - Coming Soon
 $225,000Coming Soon3 beds 3 baths
423 N Bradford St, DOVER, DE 19904
MLS# DEKT2048796Listed by: CENTURY 21 HARRINGTON REALTY, INC


Protect your home and budget from life's surprises with an Assurant Home Warranty, backed by a partner that supports you through every step of homeownership. Explore Plans.
© 2026 Better Homes and Gardens Real Estate LLC. An Anywhere Real Estate company. All rights reserved. Better Homes and Gardens® Real Estate is a registered trademark owned by Meredith Operations Corporation, licensed to Better Homes and Gardens Real Estate LLC and used with permission. Better Homes and Gardens Real Estate LLC fully supports the principles of the Fair Housing Act and the Equal Opportunity Act. Listing information is deemed reliable but is not guaranteed accurate.
Each office is independently owned and operated.
Any services or products provided by third parties are not provided by, affiliated with or related to Better Homes and Gardens Real Estate LLC, or its affiliated companies.