
450 Barrister Pl, Dover, DE 19901
Local realty services provided by:Better Homes and Gardens Real Estate Premier
450 Barrister Pl,Dover, DE 19901
$125,000
- 4 Beds
- 2 Baths
- 1,600 sq. ft.
- Townhouse
- Pending
Listed by: jeffrey gloss
Office: keller williams realty wilmington
MLS#:DEKT2049206
Source:BRIGHTMLS
Price summary
- Price:$125,000
- Price per sq. ft.:$78.13
About this home
450 Barrister Place offers a rare opportunity in Dover for the buyer seeking a value-add property with strong rental potential. This 4-bedroom, 1.5-bath end-unit townhome stands apart from the interior units in the community, which are only 3 bedrooms, providing a more spacious and desirable floor plan. The end-unit setting adds extra privacy and natural light, while the property’s previous use as a rental reflects its long-term appeal and proven rental history. Now in need of renovation, this home presents an excellent opportunity for investors, rehabbers, or buyers looking to create equity through improvement. Whether your strategy is to renovate and resell or renovate and hold, this property offers strong upside in a convenient Dover location. Sold as-is. Estate Sale.
Contact an agent
Home facts
- Year built:1972
- Subdivision & Development:NONE AVAILABLE
- Listing ID #:DEKT2049206
- Added:61 day(s) ago
- Updated:September 27, 2026 at 10:22 AM
Rooms and interior
- Bedrooms:4
- Total bathrooms:2
- Full bathrooms:1
- Half bathrooms:1
- Rooms Total:9
- Kitchen Description:Carpet
- Bedroom Description:Carpet, Walk In Closet(s)
- Living area:1,600 sq. ft.
Heating and cooling
- Cooling:Central A/C
- Heating:Forced Air, Natural Gas
Structure and exterior
- Year built:1972
- Building area:1,600 sq. ft.
- Lot area:0.08 Acres
- Lot Features:Corner, Corner Lot/Unit
- Architectural Style:Side-by-Side
- Construction Materials:Brick, Vinyl Siding
- Exterior Features:Patio(s), Screened
- Foundation Description:Slab
- Levels:2 Stories
Utilities
- Water:Public
- Sewer:Public Sewer
Finances and disclosures
- Price:$125,000
- Price per sq. ft.:$78.13
- Tax amount:$844 (2025)
Features and amenities
- Laundry features:Hookup
- Amenities:Carpet
Parking
- Parking description:Concrete Driveway, On Street
New listings near 450 Barrister Pl
- Coming Soon
 $725,000Coming Soon3 beds 2 baths1,177 sq. ft.
103 Par Haven Dr, DOVER, DE 19904
MLS# DEKT2050998Listed by: IRON VALLEY REAL ESTATE PREMIER - Coming Soon
 $229,900Coming Soon3 beds 1 baths1,080 sq. ft.
284 Webbs Ln, DOVER, DE 19904
MLS# DEKT2050944Listed by: RE/MAX EAGLE REALTY - Coming Soon
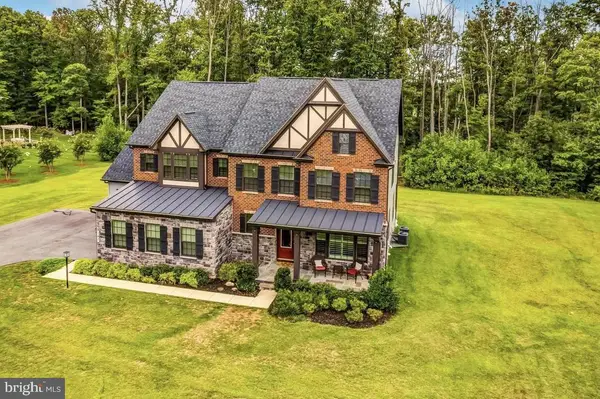 $1,199,990Coming Soon4 beds 5 baths4,738 sq. ft.
140 Greentree Farm Dr, DICKERSON, MD 20842
MLS# MDMC2256298Listed by: RE/MAX TOWN CENTER - Coming Soon
 $370,000Coming Soon3 beds 3 baths1,800 sq. ft.
370 Sedimentary Rock Rd, DOVER, DE 19904
MLS# DEKT2050884Listed by: EXP REALTY, LLC - Coming Soon
 $225,000Coming Soon3 beds 2 baths1,238 sq. ft.
141 Holmes St, DOVER, DE 19901
MLS# DEKT2050744Listed by: THE MOVING EXPERIENCE DELAWARE INC - Coming Soon
 $450,000Coming Soon4 beds 3 baths2,776 sq. ft.
65 Bunchberry Ct, DOVER, DE 19904
MLS# DEKT2048422Listed by: CENTURY 21 EMERALD - Coming Soon
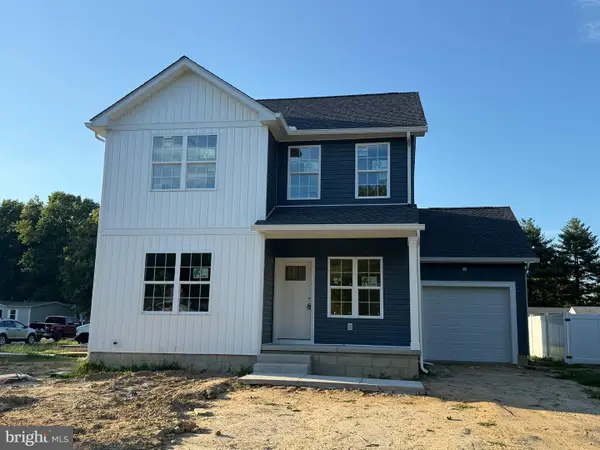 $419,000Coming Soon3 beds 3 baths1,582 sq. ft.
165 Rose Bowl Rd, DOVER, DE 19904
MLS# DEKT2050572Listed by: COMPASS - Coming Soon
 $410,000Coming Soon4 beds 3 baths1,981 sq. ft.
18 Boggs Run, DOVER, DE 19904
MLS# DEKT2050552Listed by: BHHS FOX & ROACH-GREENVILLE - Coming Soon
 $550,000Coming Soon4 beds 6 baths5,902 sq. ft.
3111 Leipsic Rd, DOVER, DE 19901
MLS# DEKT2050532Listed by: PATTERSON-SCHWARTZ-DOVER - New
 $350,000Active3 beds 3 baths2,413 sq. ft.
838 Forest St, DOVER, DE 19904
MLS# DEKT2050976Listed by: EXP REALTY, LLC


Protect your home and budget from life's surprises with an Assurant Home Warranty, backed by a partner that supports you through every step of homeownership. Explore Plans.
© 2026 Better Homes and Gardens Real Estate LLC. An Anywhere Real Estate company. All rights reserved. Better Homes and Gardens® Real Estate is a registered trademark owned by Meredith Operations Corporation, licensed to Better Homes and Gardens Real Estate LLC and used with permission. Better Homes and Gardens Real Estate LLC fully supports the principles of the Fair Housing Act and the Equal Opportunity Act. Listing information is deemed reliable but is not guaranteed accurate.
Each office is independently owned and operated.
Any services or products provided by third parties are not provided by, affiliated with or related to Better Homes and Gardens Real Estate LLC, or its affiliated companies.