
541 Weaver Dr #541, Dover, DE 19901
Local realty services provided by:Better Homes and Gardens Real Estate Reserve
541 Weaver Dr #541,Dover, DE 19901
$159,900
- 2 Beds
- 2 Baths
- 1,512 sq. ft.
- Mobile / Manufactured
- Active
Listed by: audrey hammond
Office: active adults realty
MLS#:DEKT2049488
Source:BRIGHTMLS
Price summary
- Price:$159,900
- Price per sq. ft.:$105.75
- Monthly HOA dues:$0.83
About this home
This immaculate 1-story ranch-style home features a bright and open floor plan designed for low-maintenance living. Highlights include a spacious sunny kitchen equipped with white cabinetry and a dedicated breakfast nook. The interior offers single-level living with expansive natural light, corner fireplace, sliding doors to outside deck. double walk-in closets, and an indoor laundry room complete with a utility sink. Outdoors, the home boasts lush green landscaping, a covered front porch, and a side deck featuring a motorized awning for sunny spring and summer days. The garden beds have watering systems. The third outdoor space is tucked away in the back under the Crape Myrtle tree.
Contact an agent
Home facts
- Year built:2005
- Subdivision & Development:WILD MEADOWS
- Listing ID #:DEKT2049488
- Added:8 day(s) ago
- Updated:August 14, 2026 at 04:42 AM
Rooms and interior
- Bedrooms:2
- Total bathrooms:2
- Full bathrooms:2
- Living area:1,512 sq. ft.
Heating and cooling
- Cooling:Central A/C
- Heating:Central, Natural Gas
Structure and exterior
- Roof:Architectural Shingle
- Year built:2005
- Building area:1,512 sq. ft.
- Architectural Style:Ranch/Rambler
- Construction Materials:Vinyl Siding
- Levels:1 Story
Schools
- High school:DOVER
Utilities
- Water:Community
- Sewer:Public Sewer
Finances and disclosures
- Price:$159,900
- Price per sq. ft.:$105.75
- Tax amount:$861 (2025)
Parking
- Parking description:Asphalt Driveway, Attached Garage, Garage - Front Entry, Garage Door Opener
- Garage:Yes
- Garage spaces:1
New listings near 541 Weaver Dr #541
- New
 $235,000Active3 beds 1 baths1,484 sq. ft.
159 Evergreen Dr, DOVER, DE 19901
MLS# DEKT2049772Listed by: BURNS & ELLIS REALTORS - Coming Soon
 $275,000Coming Soon3 beds 1 baths
812 E Division St, DOVER, DE 19901
MLS# DEKT2049754Listed by: THYME REAL ESTATE CO LLC - Coming Soon
 $959,900Coming Soon4 beds 4 baths
95 Ringside Dr, DOVER, DE 19904
MLS# DEKT2049686Listed by: THE PARKER GROUP - New
 $165,000Active3 beds 2 baths1,701 sq. ft.
815 Farrall Dr #815, DOVER, DE 19901
MLS# DEKT2049724Listed by: KW EMPOWER - New
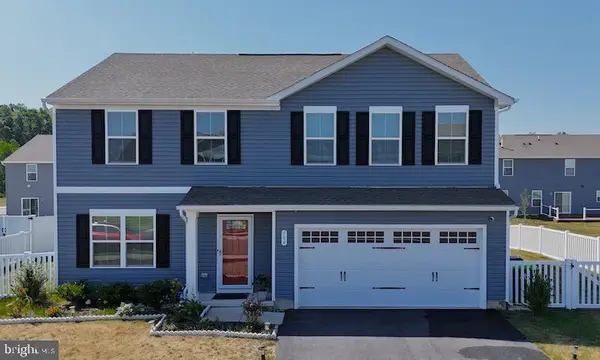 $430,000Active4 beds 3 baths2,200 sq. ft.
106 Slate Rd, DOVER, DE 19904
MLS# DEKT2048950Listed by: RE/MAX HORIZONS - New
 $349,900Active4 beds 3 baths1,885 sq. ft.
401 Northdown Dr, DOVER, DE 19904
MLS# DEKT2049734Listed by: TESLA REALTY GROUP, LLC - Open Fri, 4 to 6pmNew
 $619,500Active4 beds 4 baths3,133 sq. ft.
36 Benson Ct, DOVER, DE 19901
MLS# DEKT2049716Listed by: KELLER WILLIAMS REALTY - New
 $65,000Active3 beds 2 baths896 sq. ft.
26 Carpenter St #26, DOVER, DE 19901
MLS# DEKT2049312Listed by: BHHS FOX & ROACH-GREENVILLE - New
 $185,000Active4 beds 2 baths1,623 sq. ft.
499 Barrister Pl, DOVER, DE 19901
MLS# DEKT2049352Listed by: KELLER WILLIAMS REALTY - New
 $300,000Active3 beds 2 baths2,451 sq. ft.
109 E Division St, DOVER, DE 19901
MLS# DEKT2049728Listed by: THE MOVING EXPERIENCE DELAWARE INC


Protect your home and budget from life's surprises with an Assurant Home Warranty, backed by a partner that supports you through every step of homeownership. Explore Plans.
© 2026 Better Homes and Gardens Real Estate LLC. An Anywhere Real Estate company. All rights reserved. Better Homes and Gardens® Real Estate is a registered trademark owned by Meredith Operations Corporation, licensed to Better Homes and Gardens Real Estate LLC and used with permission. Better Homes and Gardens Real Estate LLC fully supports the principles of the Fair Housing Act and the Equal Opportunity Act. Listing information is deemed reliable but is not guaranteed accurate.
Each office is independently owned and operated.
Any services or products provided by third parties are not provided by, affiliated with or related to Better Homes and Gardens Real Estate LLC, or its affiliated companies.