
95 Ringside Dr, Dover, DE 19904
Local realty services provided by:Better Homes and Gardens Real Estate Premier
Listed by: dustin parker, james l. riddle
Office: the parker group
MLS#:DEKT2049686
Source:BRIGHTMLS
Price summary
- Price:$959,900
- Price per sq. ft.:$232.14
About this home
Some properties just give you more space. This one gives you more possibilities.
Set on two parcels totaling approximately 9.8 acres, this exceptional property combines the comfort of a beautifully maintained home with the freedom and flexibility of country living. Whether you have dreamed of keeping horses, creating a small farmette, running a home-based business, pursuing a serious hobby, or simply having room to spread out, this is a property that can evolve with the way you want to live.
Inside, the immaculate 4-bedroom, 3.5-bath home offers more than 4,100 square feet of finished living space, with an open, sun-filled floor plan balanced by traditional spaces including a formal living room and dining room. The spacious first-floor primary suite creates the option for one-level living, while three additional bedrooms and two full baths upstairs provide plenty of room for family and guests. Hardwood floors, cathedral ceilings, a stone fireplace, generous storage, a bonus room above the attached two-car garage, and a partial basement add even more flexibility.
Outside is where this property truly sets itself apart. Spend summer days beside the beautiful in-ground pool, entertain on the patio, or relax in the sunroom overlooking the grounds. Mature landscaping, fruit and nut trees, pasture and wooded views create a setting that feels private and distinctly pastoral. Four pastures equipped with electric fencing and horse waterers further enhance the property’s equestrian and farmette potential.
The outbuildings open up an entirely different range of possibilities. An enclosed barn was originally designed with 6 horse stalls and has since been converted into a substantial workshop, complete with heat, hot and cold water, and garage doors on each end. Drains and hookups for horse waterers remain in the former stall areas should a future owner wish to return the space to equestrian use. All of the lumber, hardware, and horse waterers are on site for re-installation. An additional open/run-in barn and shed provide even more utility.
The property sits within the setting of Bechers Brook, surrounded by neighboring properties that are part of the community, yet this property itself is not subject to the HOA—offering a rare blend of neighborhood surroundings and greater independence. Horses graze in the adjacent Origami stable pastures, and the property also enjoys access to trails through the woods behind it owned by the neighboring stable.
A pool, acreage, versatile outbuildings, a spacious home and a setting surrounded by horses and countryside—there is far more here than can be captured in photos. Come experience the possibilities of Ringside Drive for yourself....
Contact an agent
Home facts
- Year built:1999
- Subdivision & Development:BECHERS BROOK
- Listing ID #:DEKT2049686
- Added:45 day(s) ago
- Updated:September 28, 2026 at 01:56 PM
Rooms and interior
- Bedrooms:4
- Total bathrooms:4
- Full bathrooms:3
- Half bathrooms:1
- Flooring:Carpet, Ceramic Tile, Hardwood
- Dining Description:Dining Area, Formal/Separate Dining Room
- Bathrooms Description:Primary Bath(s)
- Kitchen Description:Breakfast Area, Carpet, Cooktop, Dishwasher, Kitchen - Island, Oven - Double, Oven - Wall, Pantry, Range Hood, Recessed Lighting, Refrigerator, Stainless Steel Appliances, Water Heater, Wet/Dry Bar
- Bedroom Description:Carpet, Walk In Closet(s)
- Basement:Yes
- Basement Description:Partial, Unfinished
- Living area:4,135 sq. ft.
Heating and cooling
- Cooling:Central A/C, Zoned
- Heating:Forced Air, Heat Pump - Gas BackUp, Propane - Owned, Zoned
Structure and exterior
- Roof:Pitched, Shingle
- Year built:1999
- Building area:4,135 sq. ft.
- Lot area:9.8 Acres
- Lot Features:Front Yard, Open, Rear Yard, SideYard(s)
- Architectural Style:Traditional
- Construction Materials:Brick, Cedar
- Exterior Features:Exterior Lighting, Patio(s), Porch(es)
- Foundation Description:Brick/Mortar
- Levels:2 Stories
Schools
- High school:SMYRNA
Utilities
- Water:Well
- Sewer:Gravity Sept Fld, On Site Septic
Finances and disclosures
- Price:$959,900
- Price per sq. ft.:$232.14
- Tax amount:$2,249 (2026)
Features and amenities
- Amenities:200+ Amp Service, Cable TV, Carpet, Ceiling Fan(s), Recessed Lighting, Wet/Dry Bar
- Pool features:In Ground
Parking
- Parking description:Attached Garage, Garage Door Opener
- Garage:Yes
- Garage spaces:2
New listings near 95 Ringside Dr
- Coming Soon
 $219,000Coming Soon2 beds 2 baths1,120 sq. ft.
234 Green Blade Dr, DOVER, DE 19904
MLS# DEKT2051004Listed by: KELLER WILLIAMS REALTY CENTRAL-DELAWARE - Coming Soon
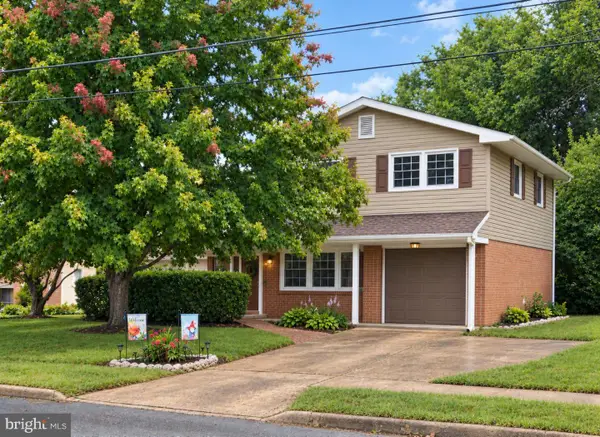 $320,000Coming Soon3 beds 2 baths1,702 sq. ft.
285 Fiddlers Grn, DOVER, DE 19904
MLS# DEKT2049412Listed by: KELLER WILLIAMS REALTY WILMINGTON - Coming Soon
 $725,000Coming Soon3 beds 2 baths1,177 sq. ft.
103 Par Haven Dr, DOVER, DE 19904
MLS# DEKT2050998Listed by: IRON VALLEY REAL ESTATE PREMIER - Coming Soon
 $229,900Coming Soon3 beds 1 baths1,080 sq. ft.
284 Webbs Ln, DOVER, DE 19904
MLS# DEKT2050944Listed by: RE/MAX EAGLE REALTY - Coming Soon
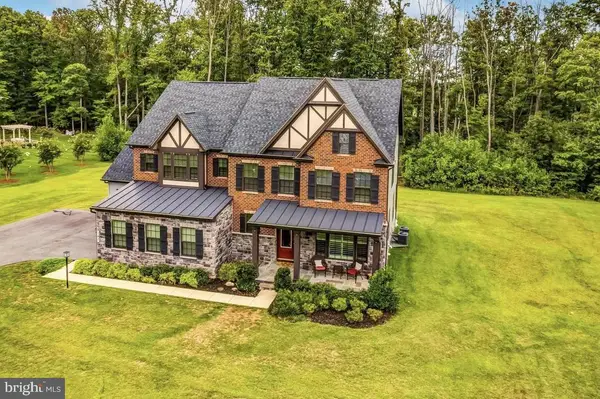 $1,199,990Coming Soon4 beds 5 baths4,738 sq. ft.
140 Greentree Farm Dr, DICKERSON, MD 20842
MLS# MDMC2256298Listed by: RE/MAX TOWN CENTER - Coming Soon
 $370,000Coming Soon3 beds 3 baths1,800 sq. ft.
370 Sedimentary Rock Rd, DOVER, DE 19904
MLS# DEKT2050884Listed by: EXP REALTY, LLC - Coming Soon
 $225,000Coming Soon3 beds 2 baths1,238 sq. ft.
141 Holmes St, DOVER, DE 19901
MLS# DEKT2050744Listed by: THE MOVING EXPERIENCE DELAWARE INC - Coming Soon
 $450,000Coming Soon4 beds 3 baths2,776 sq. ft.
65 Bunchberry Ct, DOVER, DE 19904
MLS# DEKT2048422Listed by: CENTURY 21 EMERALD - Coming Soon
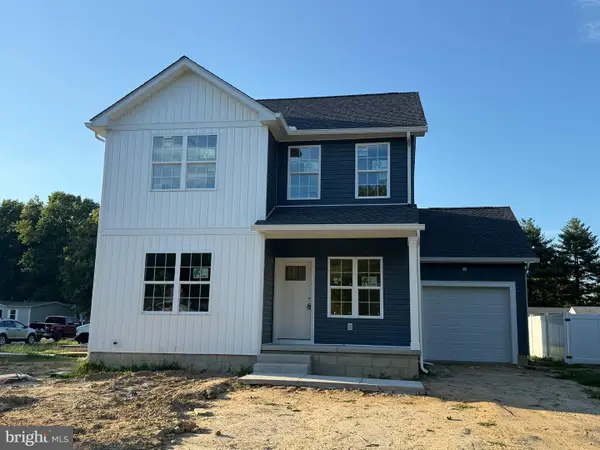 $419,000Coming Soon3 beds 3 baths1,582 sq. ft.
165 Rose Bowl Rd, DOVER, DE 19904
MLS# DEKT2050572Listed by: COMPASS - Coming Soon
 $410,000Coming Soon4 beds 3 baths1,981 sq. ft.
18 Boggs Run, DOVER, DE 19904
MLS# DEKT2050552Listed by: BHHS FOX & ROACH-GREENVILLE


Protect your home and budget from life's surprises with an Assurant Home Warranty, backed by a partner that supports you through every step of homeownership. Explore Plans.
© 2026 Better Homes and Gardens Real Estate LLC. An Anywhere Real Estate company. All rights reserved. Better Homes and Gardens® Real Estate is a registered trademark owned by Meredith Operations Corporation, licensed to Better Homes and Gardens Real Estate LLC and used with permission. Better Homes and Gardens Real Estate LLC fully supports the principles of the Fair Housing Act and the Equal Opportunity Act. Listing information is deemed reliable but is not guaranteed accurate.
Each office is independently owned and operated.
Any services or products provided by third parties are not provided by, affiliated with or related to Better Homes and Gardens Real Estate LLC, or its affiliated companies.