
Tbd Blue Crab Ave #palmetto, Frankford, DE 19945
Local realty services provided by:Better Homes and Gardens Real Estate GSA Realty
Tbd Blue Crab Ave #palmetto,Frankford, DE 19945
$699,990
- 3 Beds
- 3 Baths
- 2,588 sq. ft.
- Single family
- Active
Listed by: brittany newman
Office: drb group realty, llc.
MLS#:DESU2121390
Source:BRIGHTMLS
Price summary
- Price:$699,990
- Price per sq. ft.:$270.48
- Monthly HOA dues:$300
About this home
**UP TO $20,000 IN CLOSING COST ASSISTANCE WITH USE OF APPROVED LENDER AND TITLE!**See Sales Consultant for more details**
Welcome to the charming Palmetto. This home offers a thoughtfully designed first floor filled with light, comfort, and flexibility. A sunroom welcomes abundant natural light, creating a warm space to relax, while the adjacent café is perfect for casual meals and morning coffee. The spacious gathering room anchors the home and is ideal for everyday living and entertaining alike.
The first-floor primary suite serves as a private retreat, featuring a sitting area, an expansive walk-in closet, and a well-appointed private bath. A welcoming guest bedroom with a full bath, a versatile flex room, a convenient laundry room, and an attached two-car garage complete the main level. Personalization options include a screened porch for outdoor enjoyment, a gourmet kitchen for elevated cooking, and the option to add a third garage bay. *Photos may not be of actual home. Photos may be of similar home/floorplan if home is under construction or if this is a base price listing. A...
Contact an agent
Home facts
- Year built:2027
- Subdivision & Development:THE ESTUARY
- Listing ID #:DESU2121390
- Added:1 day(s) ago
- Updated:September 29, 2026 at 03:44 AM
Rooms and interior
- Bedrooms:3
- Total bathrooms:3
- Full bathrooms:3
- Flooring:Carpet, Luxury Vinyl Plank, Tile/Brick
- Dining Description:Combination Kitchen/Dining
- Bathrooms Description:Bathroom 2, Bathroom 3, Primary Bathroom
- Kitchen Description:Breakfast Area, Combination Kitchen/Living, Dishwasher, Disposal, Kitchen - Island, Microwave, Oven/Range - Electric, Pantry, Recessed Lighting, Refrigerator, Stainless Steel Appliances
- Bedroom Description:Entry Level Bedroom, Primary Bedroom, Walk In Closet(s)
- Living area:2,588 sq. ft.
Heating and cooling
- Cooling:Central A/C, Programmable Thermostat, Zoned
- Heating:Forced Air, Natural Gas, Programmable Thermostat, Zoned
Structure and exterior
- Roof:Architectural Shingle
- Year built:2027
- Building area:2,588 sq. ft.
- Lot area:0.2 Acres
- Architectural Style:Craftsman
- Construction Materials:Vinyl Siding
- Foundation Description:Crawl Space
- Levels:2 Stories
Utilities
- Water:Public
- Sewer:Public Sewer
Finances and disclosures
- Price:$699,990
- Price per sq. ft.:$270.48
Features and amenities
- Laundry features:Laundry
- Amenities:Recessed Lighting
Parking
- Parking description:Attached Garage, Garage - Front Entry
- Garage:Yes
- Garage spaces:2
New listings near Tbd Blue Crab Ave #palmetto
- New
 $189,000Active0.96 Acres
37052 Double Bridges Rd, FRANKFORD, DE 19945
MLS# DESU2121410Listed by: THE PARKER GROUP - New
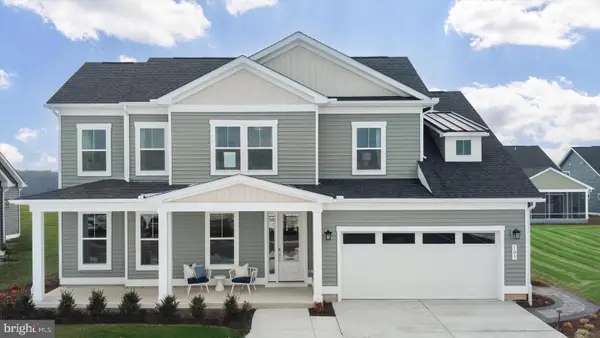 $689,990Active3 beds 3 baths2,576 sq. ft.
Tbd Blue Crab Ave #barbados, FRANKFORD, DE 19945
MLS# DESU2121384Listed by: DRB GROUP REALTY, LLC - New
 $599,990Active3 beds 2 baths1,783 sq. ft.
Tbd Blue Crab Ave #latitude, FRANKFORD, DE 19945
MLS# DESU2121386Listed by: DRB GROUP REALTY, LLC - New
 $559,000Active4 beds 3 baths2,400 sq. ft.
36725 Par Ln #98, FRANKFORD, DE 19945
MLS# DESU2121234Listed by: NORTHROP REALTY - New
 $572,890Active3 beds 3 baths1,935 sq. ft.
36502 Burleson Dr, FRANKFORD, DE 19945
MLS# DESU2120974Listed by: ATLANTIC FIVE REALTY  $398,000Active3 beds 3 baths420 sq. ft.
38954 Pond View Ct, FRANKFORD, DE 19945
MLS# DESU2117504Listed by: COLDWELL BANKER REALTY- Open Sat, 11am to 1pm
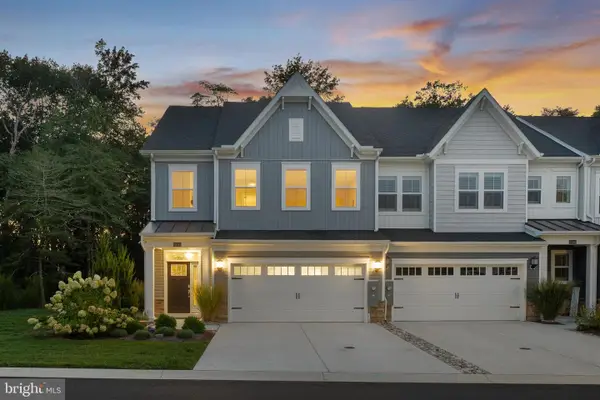 $499,900Active3 beds 3 baths2,172 sq. ft.
32241 Norman Ln, FRANKFORD, DE 19945
MLS# DESU2120632Listed by: COLDWELL BANKER REALTY  $529,990Pending3 beds 2 baths1,596 sq. ft.
36505 Burleson Dr, FRANKFORD, DE 19945
MLS# DESU2120606Listed by: ATLANTIC FIVE REALTY $648,390Active4 beds 3 baths2,938 sq. ft.
17311 Lemuel Ln, FRANKFORD, DE 19945
MLS# DESU2120628Listed by: ATLANTIC FIVE REALTY


Protect your home and budget from life's surprises with an Assurant Home Warranty, backed by a partner that supports you through every step of homeownership. Explore Plans.
© 2026 Better Homes and Gardens Real Estate LLC. An Anywhere Real Estate company. All rights reserved. Better Homes and Gardens® Real Estate is a registered trademark owned by Meredith Operations Corporation, licensed to Better Homes and Gardens Real Estate LLC and used with permission. Better Homes and Gardens Real Estate LLC fully supports the principles of the Fair Housing Act and the Equal Opportunity Act. Listing information is deemed reliable but is not guaranteed accurate.
Each office is independently owned and operated.
Any services or products provided by third parties are not provided by, affiliated with or related to Better Homes and Gardens Real Estate LLC, or its affiliated companies.