
18822 Melville Way, Georgetown, DE 19947
Local realty services provided by:Better Homes and Gardens Real Estate Cassidon Realty
18822 Melville Way,Georgetown, DE 19947
$450,000
- 3 Beds
- 2 Baths
- 1,924 sq. ft.
- Single family
- Active
Listed by: allison k layton
Office: bryan realty group
MLS#:DESU2115534
Source:BRIGHTMLS
Price summary
- Price:$450,000
- Price per sq. ft.:$233.89
- Monthly HOA dues:$166.67
About this home
Why wait 8-12 months to build when you can move right into this beautifully upgraded Insight Homes **Vandelay** model in the sought-after community of Hawthorne? Ideally located just a short drive from Lewes and Rehoboth Beaches, this like-new home offers the perfect combination of style, comfort, and value.
Featuring an open-concept layout filled with natural light, this meticulously maintained home boasts an upgraded kitchen with premium cabinetry and backsplash, an expanded morning room, spacious owner's suite, and thoughtfully designed living spaces throughout. Situated on a premium corner lot, you'll also enjoy a Trex deck, custom stone patio, stone exterior, insulated 2-foot garage extension, plumbing manifold system, and warrantied washer and dryer.
With the builder's base price for this model starting around **$523,900 before upgrades**, this home offers an incredible opportunity to enjoy thousands in premium enhancements without the added cost, stress, or wait of new construction. Move in and start enjoying the coastal lifestyle today!...
Contact an agent
Home facts
- Year built:2021
- Subdivision & Development:HAWTHORNE
- Listing ID #:DESU2115534
- Added:78 day(s) ago
- Updated:September 28, 2026 at 01:56 PM
Rooms and interior
- Bedrooms:3
- Total bathrooms:2
- Full bathrooms:2
- Flooring:Carpet, Luxury Vinyl Plank, Vinyl
- Dining Description:Combination Dining/Living, Combination Kitchen/Dining
- Kitchen Description:Dishwasher, Disposal, Instant Hot Water, Kitchen - Gourmet, Pantry, Recessed Lighting, Upgraded Countertops, Water Heater - Tankless
- Bedroom Description:Walk In Closet(s)
- Living area:1,924 sq. ft.
Heating and cooling
- Cooling:Ceiling Fan(s), Central A/C, Heat Pump(s)
- Heating:90% Forced Air, Heat Pump(s), Propane - Metered
Structure and exterior
- Roof:Architectural Shingle
- Year built:2021
- Building area:1,924 sq. ft.
- Lot area:0.19 Acres
- Lot Features:Backs to Trees, Corner, Premium
- Architectural Style:Coastal
- Construction Materials:Blown-In Insulation
- Exterior Features:Deck(s), Extensive Hardscape, Lawn Sprinkler, Patio(s), Porch(es), Underground Lawn Sprinkler
- Foundation Description:Crawl Space
- Levels:1 Story
Utilities
- Water:Public
- Sewer:Public Sewer
Finances and disclosures
- Price:$450,000
- Price per sq. ft.:$233.89
- Tax amount:$905 (2025)
Features and amenities
- Laundry features:Dryer, Has Laundry, Washer
- Amenities:Central Vaccum, Efficiency, Recessed Lighting, Sprinkler System
Parking
- Parking description:Attached Garage, Concrete Driveway, Garage - Front Entry, Garage Door Opener, Off Street, On Street, Oversized
- Garage:Yes
- Garage spaces:2
New listings near 18822 Melville Way
- Coming Soon
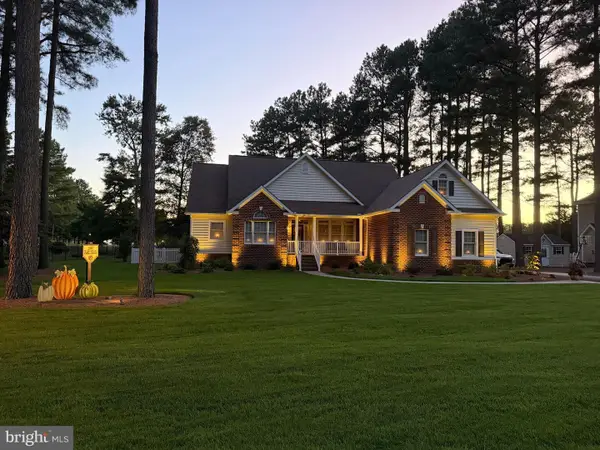 $559,900Coming Soon4 beds 2 baths1,912 sq. ft.
4 Boisenberry Ln, GEORGETOWN, DE 19947
MLS# DESU2120696Listed by: INDIAN RIVER LAND CO - Coming Soon
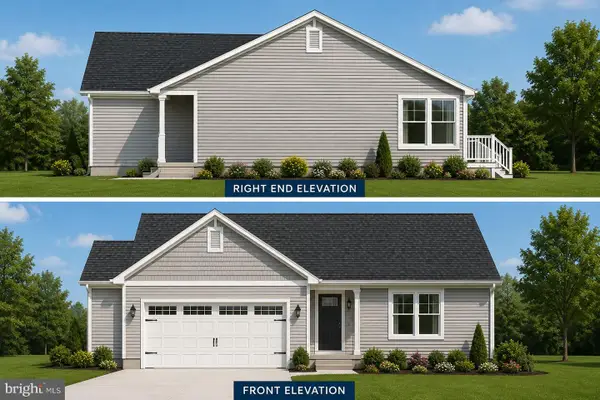 $449,500Coming Soon3 beds 3 baths1,640 sq. ft.
19135 Carey Lane, GEORGETOWN, DE 19947
MLS# DESU2117824Listed by: KELLER WILLIAMS REALTY - New
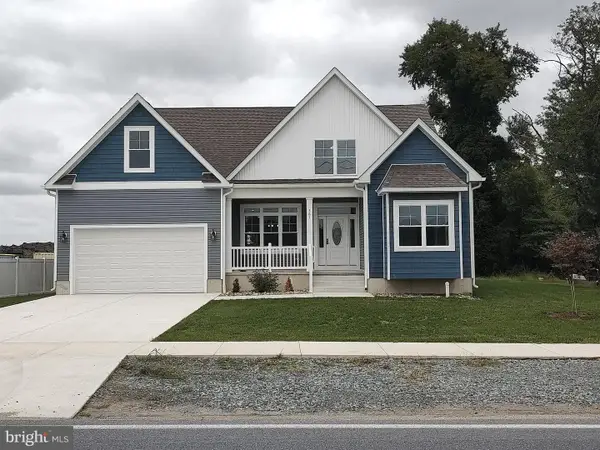 $675,000Active7 beds 3 baths3,200 sq. ft.
361 S Railroad Ave, GEORGETOWN, DE 19947
MLS# DESU2121212Listed by: ARE PROS. - New
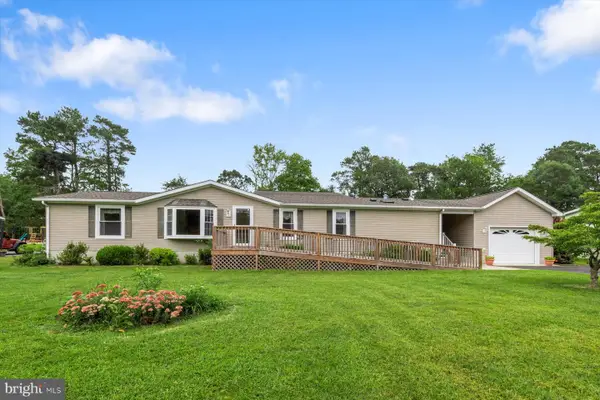 $325,000Active3 beds 2 baths1,748 sq. ft.
27955 Fieldwood Dr, GEORGETOWN, DE 19947
MLS# DESU2120766Listed by: NORTHROP REALTY - New
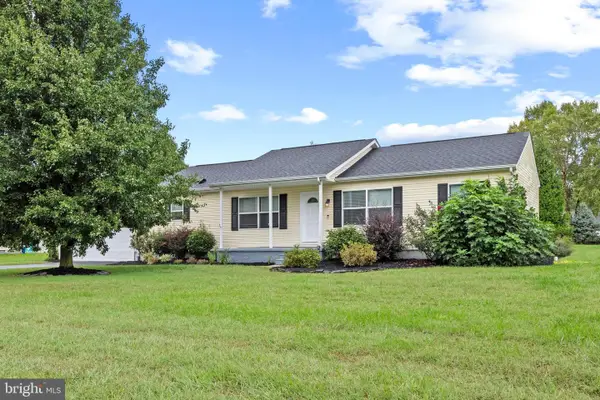 $349,000Active3 beds 2 baths1,480 sq. ft.
3 Meadow Run, GEORGETOWN, DE 19947
MLS# DESU2121274Listed by: LONG & FOSTER REAL ESTATE, INC. - New
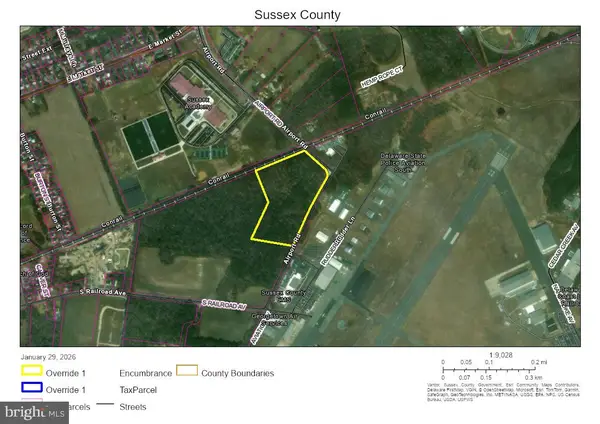 $1,799,000Active13.24 Acres
Airport Rd, GEORGETOWN, DE 19947
MLS# DESU2121200Listed by: R&R COMMERCIAL REALTY - New
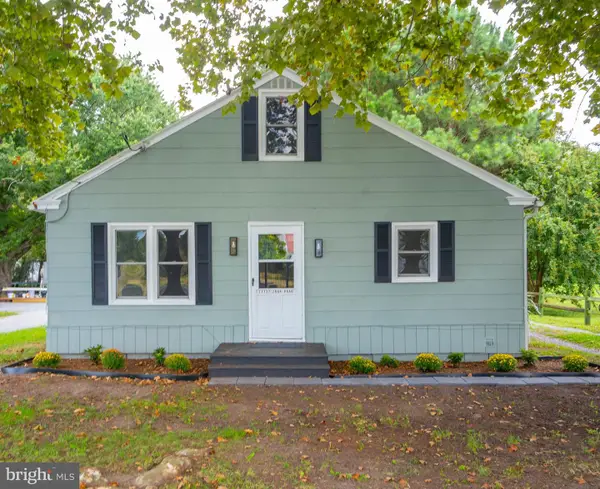 $279,000Active3 beds 1 baths1,008 sq. ft.
21737 Zoar Rd, GEORGETOWN, DE 19947
MLS# DESU2121180Listed by: PATTERSON-SCHWARTZ-REHOBOTH - New
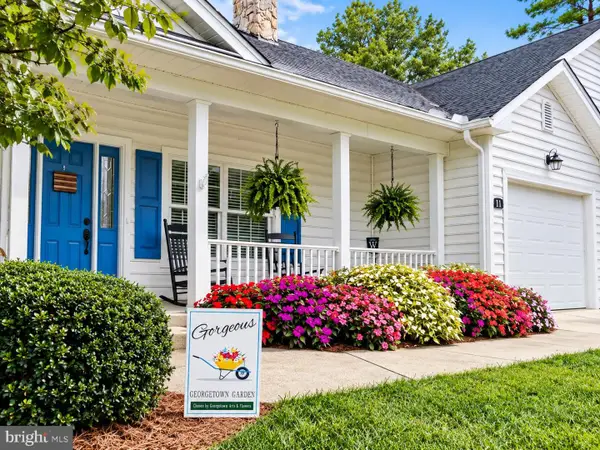 $359,800Active3 beds 2 baths1,648 sq. ft.
11 Teaberry Ln, GEORGETOWN, DE 19947
MLS# DESU2120754Listed by: BERKSHIRE HATHAWAY HOMESERVICES PENFED REALTY - New
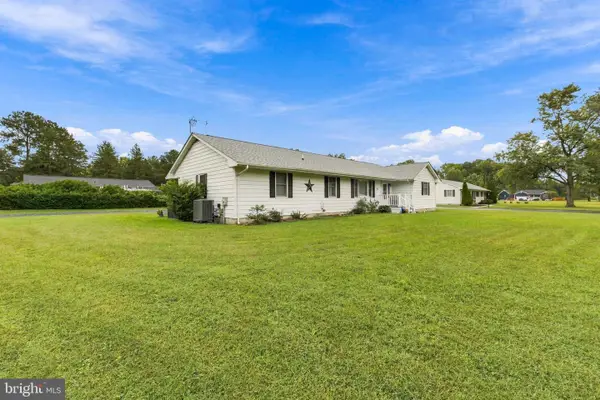 $310,000Active2 beds 2 baths1,536 sq. ft.
303 Nancy St, GEORGETOWN, DE 19947
MLS# DESU2120826Listed by: COLDWELL BANKER PREMIER - REHOBOTH 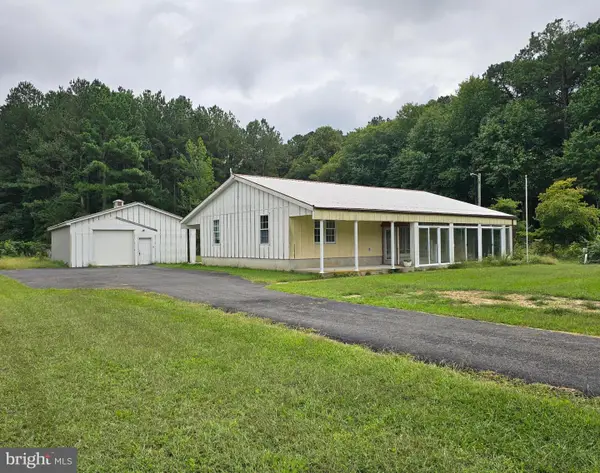 $325,000Active3 beds 2 baths1,456 sq. ft.
23597 Raccoon Ditch Rd, GEORGETOWN, DE 19947
MLS# DESU2120460Listed by: REAL BROKER, LLC - SALISBURY


Protect your home and budget from life's surprises with an Assurant Home Warranty, backed by a partner that supports you through every step of homeownership. Explore Plans.
© 2026 Better Homes and Gardens Real Estate LLC. An Anywhere Real Estate company. All rights reserved. Better Homes and Gardens® Real Estate is a registered trademark owned by Meredith Operations Corporation, licensed to Better Homes and Gardens Real Estate LLC and used with permission. Better Homes and Gardens Real Estate LLC fully supports the principles of the Fair Housing Act and the Equal Opportunity Act. Listing information is deemed reliable but is not guaranteed accurate.
Each office is independently owned and operated.
Any services or products provided by third parties are not provided by, affiliated with or related to Better Homes and Gardens Real Estate LLC, or its affiliated companies.