
24113 Ocean Birch Loop, Georgetown, DE 19947
Local realty services provided by:Better Homes and Gardens Real Estate Cassidon Realty
24113 Ocean Birch Loop,Georgetown, DE 19947
$379,990
- 3 Beds
- 2 Baths
- 2,313 sq. ft.
- Townhouse
- Coming Soon
Listed by: david vasso
Office: atlantic five realty
MLS#:DESU2122478
Source:BRIGHTMLS
Price summary
- Price:$379,990
- Price per sq. ft.:$164.28
- Monthly HOA dues:$164
About this home
COMING SOON! The Palmer plan, coming soon to The Oaks at Georgetown. Be among the first to discover The Oaks, a new community of townhomes in Georgetown, DE. Enjoy a convenient location near shopping, dining, and Delaware beaches, with easy access to Route 113 for commuting.
** Please Read: Photos are for illustrative purposes only and may include renderings or images of the actual home or similar home/plan. Please see New Home Consultant for final pricing, finishes, and details. If you are working with a realtor, buyer representation must be acknowledged during the first interaction with Lennar, and the realtor must accompany the client on their first visit. Appointments are highly encouraged to ensure the best customer experience. Taxes will be assessed after settlement. Open houses are held at the model home, not at this address. PLEASE DO NOT ENTER THE HOME WITHOUT A NEW HOME SALES CONSULTANT. VISIT THE MODEL HOME FOR OPEN HOUSE ACCESS. During your visit the sales team can review details, timelines, and current incentives. Financing is available through Lennar Mortgage upon qualification. **...
Contact an agent
Home facts
- Year built:2026
- Subdivision & Development:NONE AVAILABLE
- Listing ID #:DESU2122478
- Updated:November 12, 2026 at 03:13 PM
Rooms and interior
- Bedrooms:3
- Total bathrooms:2
- Full bathrooms:2
- Living area:2,313 sq. ft.
Heating and cooling
- Cooling:Central A/C
- Heating:Forced Air, Propane - Owned
Structure and exterior
- Year built:2026
- Building area:2,313 sq. ft.
- Lot area:0.05 Acres
- Architectural Style:Craftsman
- Construction Materials:Vinyl Siding
- Foundation Description:Crawl Space
- Levels:3 Story
Utilities
- Water:Public
- Sewer:Public Sewer
Finances and disclosures
- Price:$379,990
- Price per sq. ft.:$164.28
Parking
- Parking description:Attached Garage, Inside Access
- Garage:Yes
- Garage spaces:2
New listings near 24113 Ocean Birch Loop
- Coming Soon
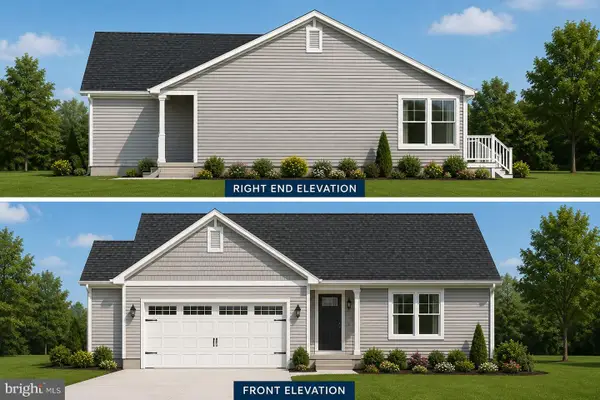 $449,500Coming Soon3 beds 3 baths1,640 sq. ft.
19135 Carey Lane, GEORGETOWN, DE 19947
MLS# DESU2117824Listed by: KELLER WILLIAMS REALTY - New
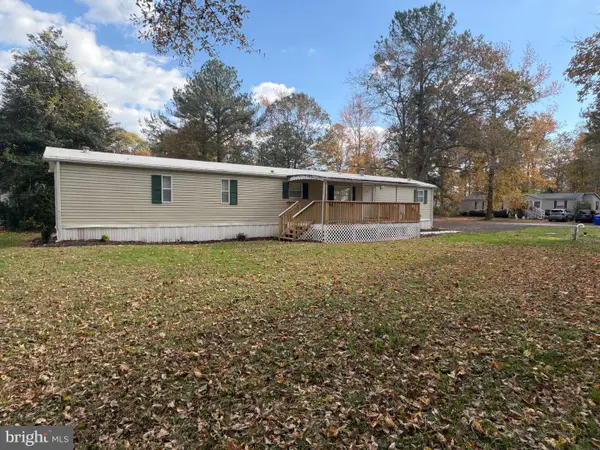 $229,500Active3 beds 2 baths910 sq. ft.
27645 Empire St, GEORGETOWN, DE 19947
MLS# DESU2123970Listed by: INDIAN RIVER LAND CO - New
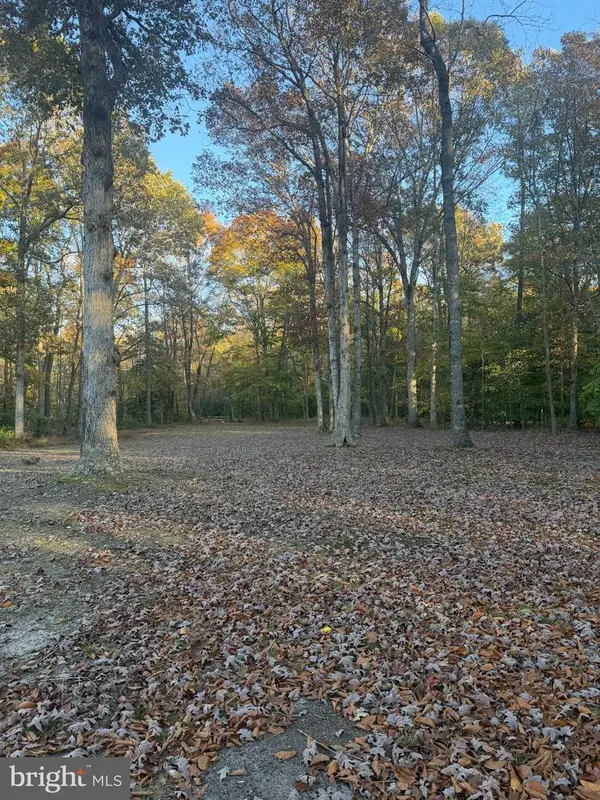 $134,900Active1.52 Acres
Lot 7 Rt 321, GEORGETOWN, DE 19947
MLS# DESU2123776Listed by: EMPOWER REAL ESTATE, LLC 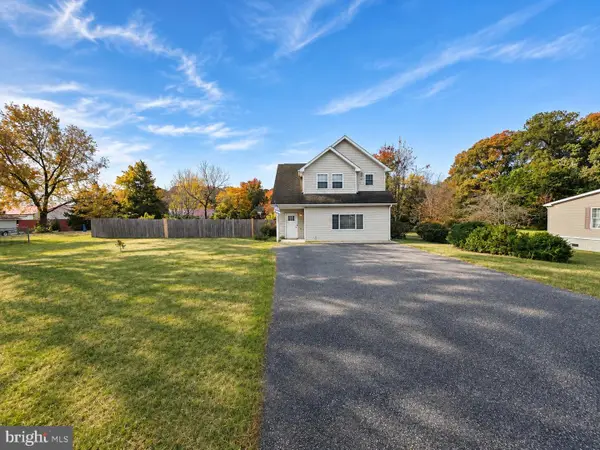 $289,900Pending2 beds 2 baths1,200 sq. ft.
24962 Betts Ln, GEORGETOWN, DE 19947
MLS# DESU2123652Listed by: EXP REALTY, LLC- Open Sat, 11am to 2pmNew
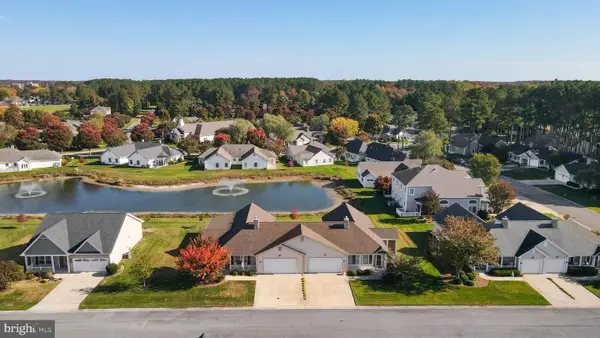 $325,000Active2 beds 2 baths1,487 sq. ft.
19 Frankenberry Dr, GEORGETOWN, DE 19947
MLS# DESU2123192Listed by: KELLER WILLIAMS REALTY - New
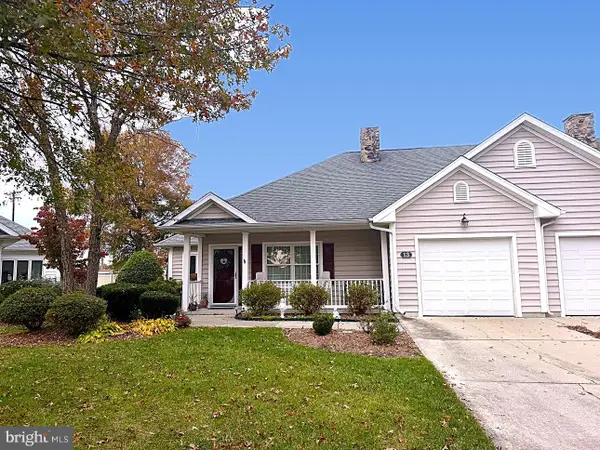 $295,000Active2 beds 2 baths1,498 sq. ft.
13 Bayberry St, GEORGETOWN, DE 19947
MLS# DESU2123508Listed by: BERKSHIRE HATHAWAY HOMESERVICES PENFED REALTY - OP - New
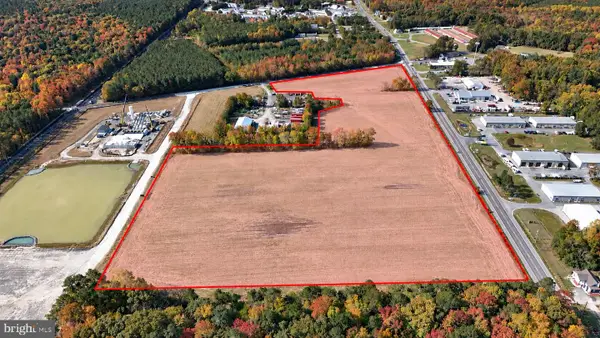 $4,500,000Active29.24 Acres
33422 Steiner Rd 320, GEORGETOWN, DE 19947
MLS# DESU2122844Listed by: KELLER WILLIAMS REALTY DELMARVA 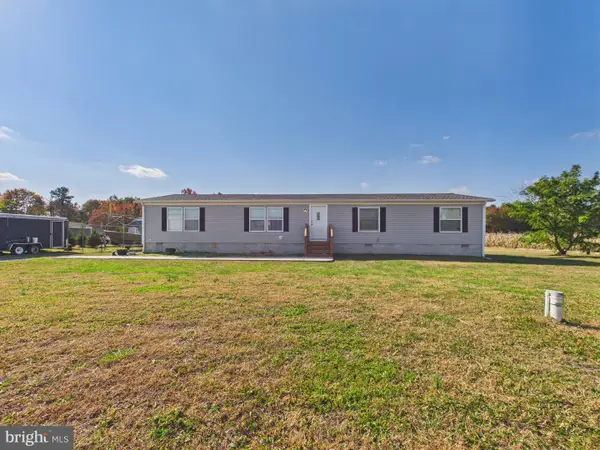 $339,900Active3 beds 2 baths1,792 sq. ft.
20998 Emory Walls Rd, GEORGETOWN, DE 19947
MLS# DESU2123286Listed by: THE PARKER GROUP $639,990Active3 beds 3 baths2,383 sq. ft.
26074 Kits Burrow Ct, GEORGETOWN, DE 19947
MLS# DESU2123314Listed by: EXP REALTY, LLC


Protect your home and budget from life's surprises with an Assurant Home Warranty, backed by a partner that supports you through every step of homeownership. Explore Plans.
© 2026 Better Homes and Gardens Real Estate LLC. An Anywhere Real Estate company. All rights reserved. Better Homes and Gardens® Real Estate is a registered trademark owned by Meredith Operations Corporation, licensed to Better Homes and Gardens Real Estate LLC and used with permission. Better Homes and Gardens Real Estate LLC fully supports the principles of the Fair Housing Act and the Equal Opportunity Act. Listing information is deemed reliable but is not guaranteed accurate.
Each office is independently owned and operated.
Any services or products provided by third parties are not provided by, affiliated with or related to Better Homes and Gardens Real Estate LLC, or its affiliated companies.