
20998 Emory Walls Rd, Georgetown, DE 19947
Local realty services provided by:Better Homes and Gardens Real Estate GSA Realty
20998 Emory Walls Rd,Georgetown, DE 19947
$339,900
- 3 Beds
- 2 Baths
- 1,792 sq. ft.
- Mobile / Manufactured
- Coming Soon
Listed by: dustin parker, james l. riddle
Office: the parker group
MLS#:DESU2123286
Source:BRIGHTMLS
Price summary
- Price:$339,900
- Price per sq. ft.:$189.68
About this home
Discover this inviting 3-bedroom, 2-bathroom home offering approximately 1,792 sq. ft. of comfortable living space on 1 acre! Enjoy added peace of mind with a brand-new roof! The open-concept layout connects the living room, kitchen, and dining area, creating a welcoming atmosphere for everyday living and entertaining. The spacious kitchen features a center island, generous countertop space, and convenient bar seating. The private primary suite offers a walk-in closet and en-suite bathroom, while two additional bedrooms provide flexibility for guests, a home office, or hobbies.
Step outside and enjoy the peaceful rural setting, spacious yard, detached storage shed, and ground space perfect for outdoor gatherings, gardening, and relaxing in your own backyard.
Conveniently located near Georgetown Plaza Shopping Center, local grocery stores, and a variety of restaurants. Outdoor enthusiasts can explore Redden State Forest, with opportunities to enjoy nature and outdoor recreation. The property is also served by the Indian River School District....
Contact an agent
Home facts
- Year built:2016
- Subdivision & Development:NONE AVAILABLE
- Listing ID #:DESU2123286
- Updated:October 30, 2026 at 05:45 AM
Rooms and interior
- Bedrooms:3
- Total bathrooms:2
- Full bathrooms:2
- Dining Description:Combination Dining/Living, Combination Kitchen/Dining
- Bathrooms Description:Primary Bath(s)
- Kitchen Description:Breakfast Area, Built-In Microwave, Carpet, Combination Kitchen/Living, Crown Moldings, Dishwasher, Kitchen - Island, Oven/Range - Electric, Recessed Lighting, Refrigerator
- Bedroom Description:Carpet, Entry Level Bedroom, Walk In Closet(s)
- Living area:1,792 sq. ft.
Heating and cooling
- Cooling:Central A/C
- Heating:Electric, Forced Air
Structure and exterior
- Roof:Shingle
- Year built:2016
- Building area:1,792 sq. ft.
- Lot area:1 Acres
- Lot Features:Backs to Trees, Front Yard, Rear Yard, Rural, SideYard(s)
- Construction Materials:Aluminum Siding, Frame
- Exterior Features:Exterior Lighting, Outbuilding(s)
- Foundation Description:Block, Crawl Space
- Levels:1 Story
Schools
- High school:SUSSEX CENTRAL
Utilities
- Water:Well
- Sewer:Holding Tank
Finances and disclosures
- Price:$339,900
- Price per sq. ft.:$189.68
- Tax amount:$571 (2026)
Features and amenities
- Laundry features:Dryer, Washer
- Amenities:Carbon Monoxide Detector(s), Carpet, Ceiling Fan(s), Chair Railings, Crown Moldings, Recessed Lighting, Smoke Detector
Parking
- Parking description:Gravel Driveway
New listings near 20998 Emory Walls Rd
- Coming Soon
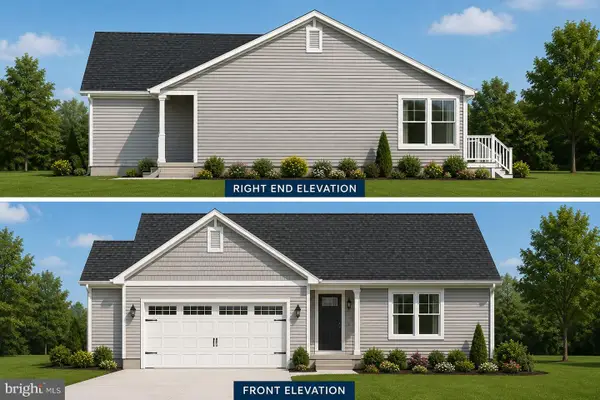 $449,500Coming Soon3 beds 3 baths1,640 sq. ft.
19135 Carey Lane, GEORGETOWN, DE 19947
MLS# DESU2117824Listed by: KELLER WILLIAMS REALTY - New
 $649,990Active3 beds 3 baths2,383 sq. ft.
26074 Kits Burrow Ct, GEORGETOWN, DE 19947
MLS# DESU2123314Listed by: EXP REALTY, LLC - New
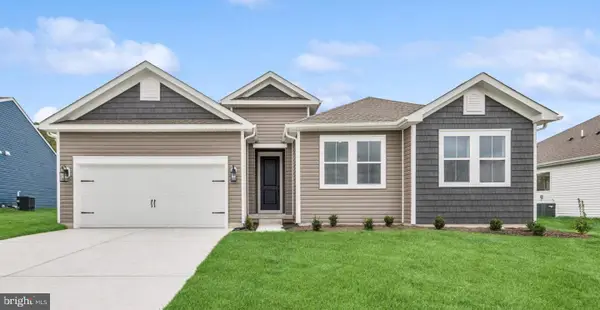 $529,990Active4 beds 2 baths2,366 sq. ft.
36768 West Old Gate Dr, GEORGETOWN, DE 19947
MLS# DESU2123298Listed by: DELAWARE HOMES INC - New
 $479,990Active3 beds 2 baths1,976 sq. ft.
36782 West Old Gate Dr, GEORGETOWN, DE 19947
MLS# DESU2123302Listed by: DELAWARE HOMES INC - New
 $649,500Active3 beds 3 baths2,148 sq. ft.
24788 Waterview Way, GEORGETOWN, DE 19947
MLS# DESU2122704Listed by: COMPASS - New
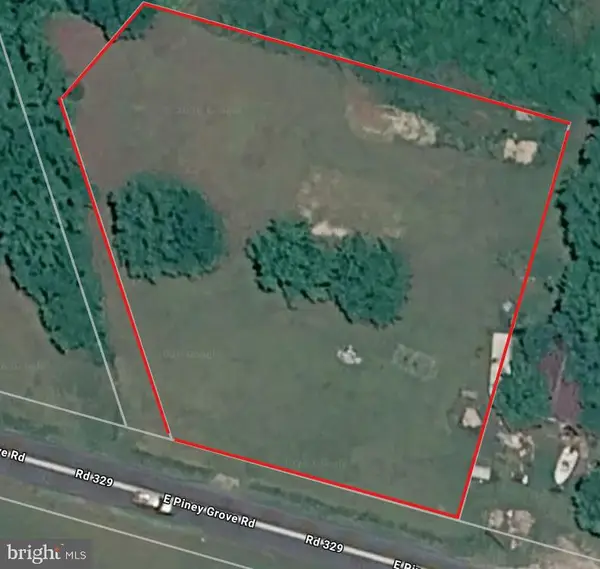 $79,000Active1 Acres
0 Rt 329, GEORGETOWN, DE 19947
MLS# DESU2123188Listed by: BERKSHIRE HATHAWAY HOMESERVICES PENFED REALTY - New
 $260,000Active3 beds 2 baths1,636 sq. ft.
16897 Dupont Blvd, GEORGETOWN, DE 19947
MLS# DESU2123136Listed by: LINDA VISTA REAL ESTATE - New
 $349,900Active4 beds 4 baths2,590 sq. ft.
20251 Ennis Rd, GEORGETOWN, DE 19947
MLS# DESU2122066Listed by: THE LISA MATHENA GROUP, INC. - New
 $509,990Active4 beds 2 baths2,366 sq. ft.
36780 West Old Gate Dr, GEORGETOWN, DE 19947
MLS# DESU2122962Listed by: DELAWARE HOMES INC


Protect your home and budget from life's surprises with an Assurant Home Warranty, backed by a partner that supports you through every step of homeownership. Explore Plans.
© 2026 Better Homes and Gardens Real Estate LLC. An Anywhere Real Estate company. All rights reserved. Better Homes and Gardens® Real Estate is a registered trademark owned by Meredith Operations Corporation, licensed to Better Homes and Gardens Real Estate LLC and used with permission. Better Homes and Gardens Real Estate LLC fully supports the principles of the Fair Housing Act and the Equal Opportunity Act. Listing information is deemed reliable but is not guaranteed accurate.
Each office is independently owned and operated.
Any services or products provided by third parties are not provided by, affiliated with or related to Better Homes and Gardens Real Estate LLC, or its affiliated companies.