
26074 Kits Burrow Ct, Georgetown, DE 19947
Local realty services provided by:Better Homes and Gardens Real Estate Community Realty
26074 Kits Burrow Ct,Georgetown, DE 19947
$649,990
- 3 Beds
- 3 Baths
- 2,383 sq. ft.
- Single family
- Active
Listed by: karl von kirchhoff iii
Office: exp realty, llc.
MLS#:DESU2123314
Source:BRIGHTMLS
Price summary
- Price:$649,990
- Price per sq. ft.:$272.76
- Monthly HOA dues:$66.67
About this home
Single-level living, 1.5 private acres, 15 minutes to the beach. Pull in and the curb appeal does the talking: black awnings, board-and-batten shutters, and landscaped grounds with a full irrigation system. Inside, 10-foot ceilings and an open floor plan flood the home with natural light. The sunroom pulls the outdoors in all year long. The kitchen has real character, with brick flooring, custom-painted cabinetry, a wraparound bar, and a double oven. A gas fireplace tiled floor to ceiling anchors the living room for cozy nights in. The primary suite is a true retreat with tray ceilings, recessed lighting, a large walk-in closet, and an en-suite bath featuring a soaking tub, tile flooring, and a standout shower. Two bright front bedrooms share a full bath and come with engineered hardwood, interior shutters, and generous closets. Need to work from home? A private office sits tucked away near the half bath and laundry. Step out back to a deck that’s part open, part covered, overlooking a fully fenced yard your dogs will love. There’s still room for a pool, pole barn, or RV parking. The two-car garage features a sleek epoxy floor, with extra driveway space for a crowd. Storage is covered too, with space above the garage and a crawl space accessible from the entry closet. A new water heater was installed in May 2025. Want to bike to town? The Lewes-Georgetown Trail is right inside the development, just past the second pond. Privacy, charm, and minutes to Lewes and Rehoboth. Schedule your private tour before this one’s gone....
Contact an agent
Home facts
- Year built:2007
- Subdivision & Development:BEAVER DAM ESTATES-SOUTH
- Listing ID #:DESU2123314
- Added:1 day(s) ago
- Updated:October 30, 2026 at 05:45 AM
Rooms and interior
- Bedrooms:3
- Total bathrooms:3
- Full bathrooms:2
- Half bathrooms:1
- Flooring:Engineered Wood, Tile/Brick, Wood
- Kitchen Description:Built-In Microwave, Built-In Range, Dishwasher, Disposal, Oven - Double, Oven/Range - Electric, Refrigerator, Stainless Steel Appliances, Water Heater
- Basement:Yes
- Basement Description:Partial, Sump Pump
- Living area:2,383 sq. ft.
Heating and cooling
- Cooling:Central A/C
- Heating:Electric, Forced Air, Heat Pump(s)
Structure and exterior
- Roof:Shingle
- Year built:2007
- Building area:2,383 sq. ft.
- Lot area:1.48 Acres
- Architectural Style:Ranch/Rambler
- Construction Materials:Aluminum Siding, Frame
- Exterior Features:Awning(s), Deck(s), Exterior Lighting, Lawn Sprinkler, Outbuilding(s), Street Lights, Underground Lawn Sprinkler
- Foundation Description:Crawl Space
- Levels:1 Story
Utilities
- Water:Well
- Sewer:Capping Fill
Finances and disclosures
- Price:$649,990
- Price per sq. ft.:$272.76
Features and amenities
- Laundry features:Dryer - Electric, Washer
- Amenities:Cable TV Available, Ceiling Fan(s), Electric Available, Security System
Parking
- Parking description:Additional Storage Area, Asphalt Driveway, Attached Garage, Garage Door Opener, Inside Access
- Garage:Yes
- Garage spaces:2
New listings near 26074 Kits Burrow Ct
- Coming Soon
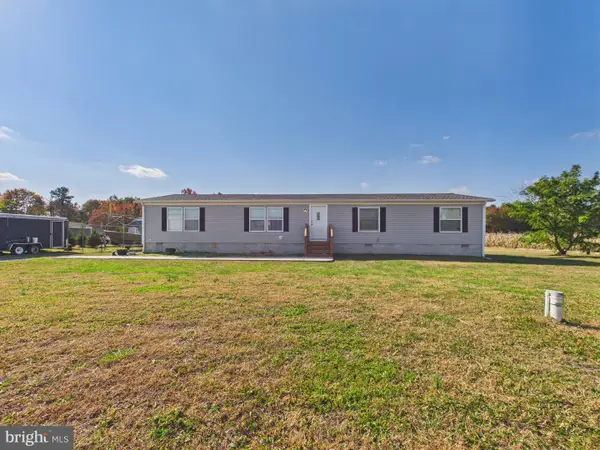 $339,900Coming Soon3 beds 2 baths1,792 sq. ft.
20998 Emory Walls Rd, GEORGETOWN, DE 19947
MLS# DESU2123286Listed by: THE PARKER GROUP - Coming Soon
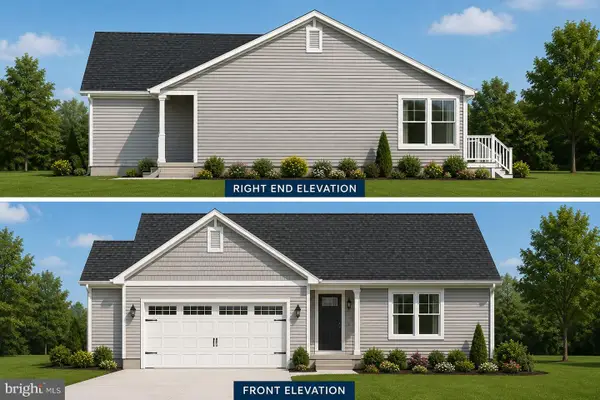 $449,500Coming Soon3 beds 3 baths1,640 sq. ft.
19135 Carey Lane, GEORGETOWN, DE 19947
MLS# DESU2117824Listed by: KELLER WILLIAMS REALTY - New
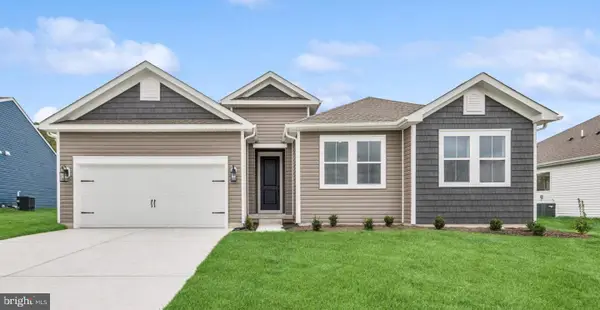 $529,990Active4 beds 2 baths2,366 sq. ft.
36768 West Old Gate Dr, GEORGETOWN, DE 19947
MLS# DESU2123298Listed by: DELAWARE HOMES INC - New
 $479,990Active3 beds 2 baths1,976 sq. ft.
36782 West Old Gate Dr, GEORGETOWN, DE 19947
MLS# DESU2123302Listed by: DELAWARE HOMES INC - New
 $649,500Active3 beds 3 baths2,148 sq. ft.
24788 Waterview Way, GEORGETOWN, DE 19947
MLS# DESU2122704Listed by: COMPASS - New
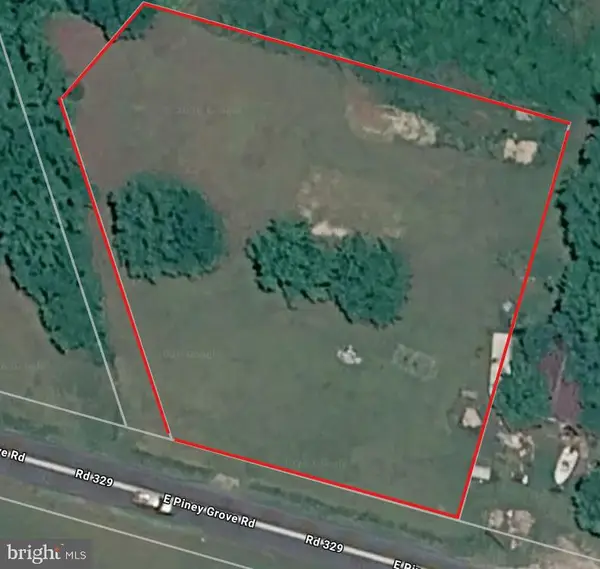 $79,000Active1 Acres
0 Rt 329, GEORGETOWN, DE 19947
MLS# DESU2123188Listed by: BERKSHIRE HATHAWAY HOMESERVICES PENFED REALTY - New
 $260,000Active3 beds 2 baths1,636 sq. ft.
16897 Dupont Blvd, GEORGETOWN, DE 19947
MLS# DESU2123136Listed by: LINDA VISTA REAL ESTATE - New
 $349,900Active4 beds 4 baths2,590 sq. ft.
20251 Ennis Rd, GEORGETOWN, DE 19947
MLS# DESU2122066Listed by: THE LISA MATHENA GROUP, INC. - New
 $509,990Active4 beds 2 baths2,366 sq. ft.
36780 West Old Gate Dr, GEORGETOWN, DE 19947
MLS# DESU2122962Listed by: DELAWARE HOMES INC


Protect your home and budget from life's surprises with an Assurant Home Warranty, backed by a partner that supports you through every step of homeownership. Explore Plans.
© 2026 Better Homes and Gardens Real Estate LLC. An Anywhere Real Estate company. All rights reserved. Better Homes and Gardens® Real Estate is a registered trademark owned by Meredith Operations Corporation, licensed to Better Homes and Gardens Real Estate LLC and used with permission. Better Homes and Gardens Real Estate LLC fully supports the principles of the Fair Housing Act and the Equal Opportunity Act. Listing information is deemed reliable but is not guaranteed accurate.
Each office is independently owned and operated.
Any services or products provided by third parties are not provided by, affiliated with or related to Better Homes and Gardens Real Estate LLC, or its affiliated companies.