
803 Brindley Way, Greenville, DE 19807
Local realty services provided by:Better Homes and Gardens Real Estate Cassidon Realty
803 Brindley Way,Greenville, DE 19807
$2,300,000
- 3 Beds
- 4 Baths
- 4,375 sq. ft.
- Single family
- Pending
Listed by: victoria a dickinson
Office: patterson-schwartz - greenville
MLS#:DENC2111724
Source:BRIGHTMLS
Price summary
- Price:$2,300,000
- Price per sq. ft.:$525.71
- Monthly HOA dues:$850
About this home
Nestled within Greenville’s exclusive Crooked Billet community, this exceptional Dewson-built residence offers a sophisticated blend of timeless architecture, modern design, and uncompromising craftsmanship. With 3 bedrooms, 3 full and 1 half bath, and thoughtfully designed living spaces, this custom home provides an elevated lifestyle in an extraordinary setting. Additional amenities include a Every element reflects the quality and thoughtful design synonymous with Dewson craftsmanship. Ideally situated just minutes from Greenville’s renowned shopping, dining, and cultural attractions, this home delivers a rare combination of architectural distinction, refined interiors, effortless living, and a peaceful connection to nature—all within one of the area’s most desirable communities.
Contact an agent
Home facts
- Year built:2021
- Subdivision & Development:CROOKED BILLET
- Listing ID #:DENC2111724
- Added:1 day(s) ago
- Updated:September 21, 2026 at 07:54 PM
Rooms and interior
- Bedrooms:3
- Total bathrooms:4
- Full bathrooms:3
- Half bathrooms:1
- Flooring:Solid Hardwood
- Bathrooms Description:Primary Bath(s)
- Kitchen Description:Breakfast Area, Built-Ins, Carpet, Combination Kitchen/Living, Crown Moldings, Kitchen - Eat-In, Kitchen - Gourmet, Kitchen - Island, Pantry, Recessed Lighting, Upgraded Countertops
- Bedroom Description:Carpet, Entry Level Bedroom, Walk In Closet(s)
- Basement:Yes
- Basement Description:Full, Rough Bath Plumb, Unfinished
- Living area:4,375 sq. ft.
Heating and cooling
- Cooling:Central A/C
- Heating:Forced Air, Natural Gas
Structure and exterior
- Year built:2021
- Building area:4,375 sq. ft.
- Lot area:0.25 Acres
- Architectural Style:Traditional
- Construction Materials:HardiPlank Type, Stone
- Exterior Features:Exterior Lighting, Gutter System, Porch(es), Sidewalks, Underground Lawn Sprinkler
- Foundation Description:Concrete Perimeter
- Levels:2 Stories
Utilities
- Water:Public
- Sewer:Public Sewer
Finances and disclosures
- Price:$2,300,000
- Price per sq. ft.:$525.71
- Tax amount:$9,187 (2025)
Features and amenities
- Amenities:Attic, Built-Ins, Carpet, Crown Moldings, Recessed Lighting, Security System, Water Treat System, Window Treatments
Parking
- Parking description:Attached Garage, Garage - Side Entry, Garage Door Opener, Inside Access
- Garage:Yes
- Garage spaces:2
New listings near 803 Brindley Way
- Coming Soon
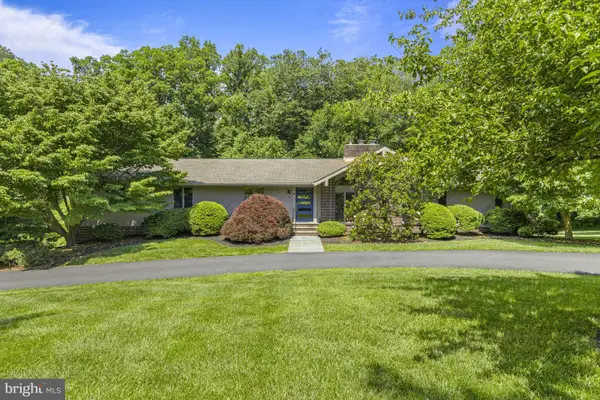 $1,295,000Coming Soon4 beds 3 baths3,879 sq. ft.
8 Mozart Dr W, GREENVILLE, DE 19807
MLS# DENC2111346Listed by: PATTERSON-SCHWARTZ - GREENVILLE  $975,000Pending4 beds 3 baths3,382 sq. ft.
904 Stuart Rd, WILMINGTON, DE 19807
MLS# DENC2111130Listed by: PATTERSON-SCHWARTZ - GREENVILLE $1,930,900Pending4 beds 5 baths3,500 sq. ft.
113 Ball Farm Drive, MONTCHANIN, DE 19710
MLS# DENC2111140Listed by: PATTERSON-SCHWARTZ - GREENVILLE- New
 $725,000Active3 beds 2 baths2,085 sq. ft.
701 Adams Dam Rd, GREENVILLE, DE 19807
MLS# DENC2106822Listed by: PATTERSON-SCHWARTZ - GREENVILLE  $1,930,900Pending4 beds 5 baths3,500 sq. ft.
110 Ball Farm Drive, MONTCHANIN, DE 19710
MLS# DENC2111068Listed by: PATTERSON-SCHWARTZ - GREENVILLE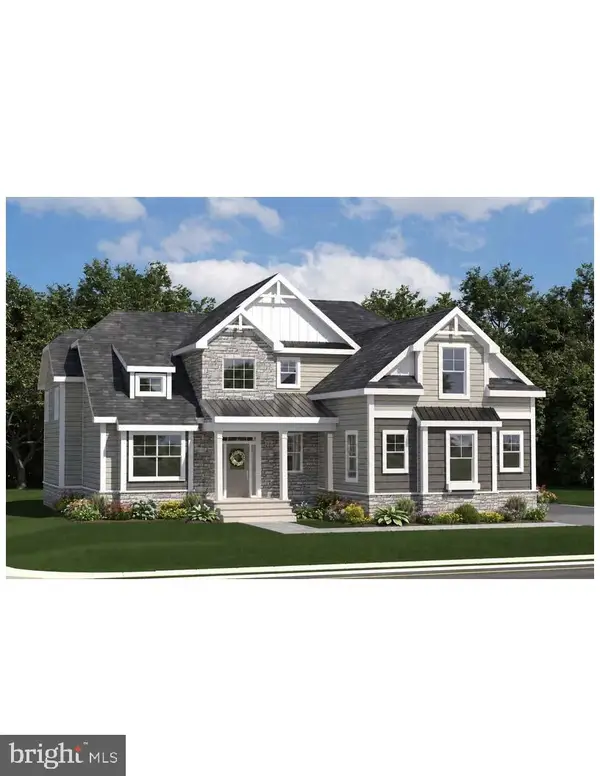 $1,700,900Active3 beds 3 baths2,567 sq. ft.
117 Ball Farm Drive, MONTCHANIN, DE 19710
MLS# DENC2110946Listed by: PATTERSON-SCHWARTZ - GREENVILLE $1,730,900Active4 beds 4 baths2,478 sq. ft.
119 Ball Farm Drive, MONTCHANIN, DE 19710
MLS# DENC2110948Listed by: PATTERSON-SCHWARTZ - GREENVILLE $1,800,900Active3 beds 3 baths3,020 sq. ft.
205 Dove Lane, MONTCHANIN, DE 19710
MLS# DENC2110952Listed by: PATTERSON-SCHWARTZ - GREENVILLE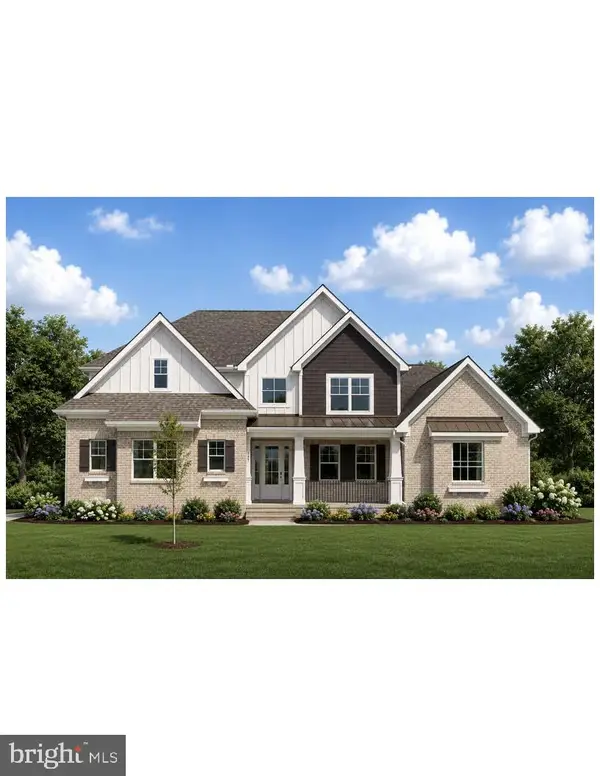 $1,880,900Active4 beds 4 baths3,383 sq. ft.
204 Dove Lane, MONTCHANIN, DE 19710
MLS# DENC2110954Listed by: PATTERSON-SCHWARTZ - GREENVILLE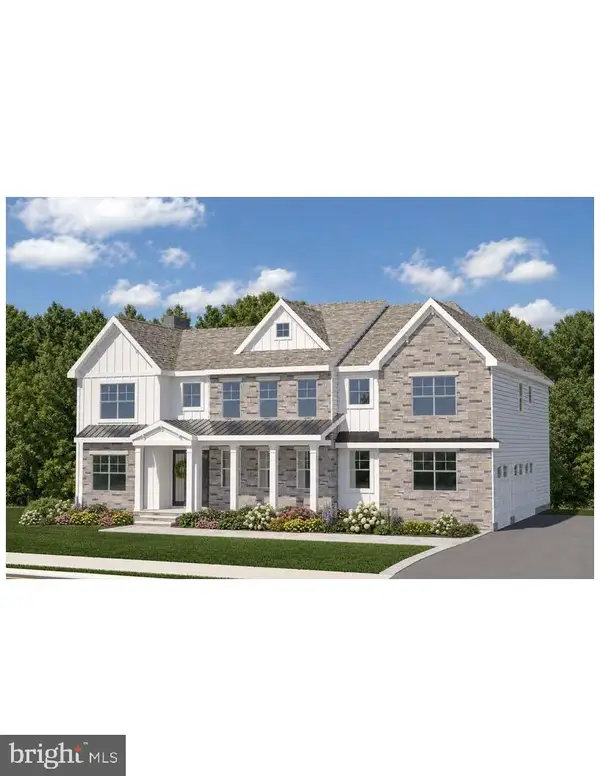 $1,930,900Active4 beds 5 baths3,500 sq. ft.
116 Ball Farm Drive, MONTCHANIN, DE 19710
MLS# DENC2110956Listed by: PATTERSON-SCHWARTZ - GREENVILLE


Protect your home and budget from life's surprises with an Assurant Home Warranty, backed by a partner that supports you through every step of homeownership. Explore Plans.
© 2026 Better Homes and Gardens Real Estate LLC. An Anywhere Real Estate company. All rights reserved. Better Homes and Gardens® Real Estate is a registered trademark owned by Meredith Operations Corporation, licensed to Better Homes and Gardens Real Estate LLC and used with permission. Better Homes and Gardens Real Estate LLC fully supports the principles of the Fair Housing Act and the Equal Opportunity Act. Listing information is deemed reliable but is not guaranteed accurate.
Each office is independently owned and operated.
Any services or products provided by third parties are not provided by, affiliated with or related to Better Homes and Gardens Real Estate LLC, or its affiliated companies.