
10056 Shawnee Rd, Greenwood, DE 19950
Local realty services provided by:Better Homes and Gardens Real Estate Community Realty
10056 Shawnee Rd,Greenwood, DE 19950
$535,000
- 4 Beds
- 2 Baths
- 1,950 sq. ft.
- Mobile / Manufactured
- Active
Listed by: benjhe benton
Office: keller williams realty central-delaware
MLS#:DESU2122620
Source:BRIGHTMLS
Price summary
- Price:$535,000
- Price per sq. ft.:$274.36
About this home
DISCOVER YOUR OWN PRIVATE SANCTUARY WITH THIS TURNKEY ESTATE ON 5.78 ACRES! Built in 2022 and beautifully updated with brand-new paint and flooring throughout, this charming 4-bedroom, 2-bathroom rancher perfectly balances country tranquility with coastal convenience. Nestled on nearly six scenic acres of beautifully cleared space and mature woods within the desirable Milford School District, this property offers incredible versatility and true pride of ownership.
The Main Residence & Versatile In-Law Suite: Like-New! Light-filled interiors boasting fresh paint and brand-new flooring across a spacious, modern open floor plan. Features a premium, private in-law suite complete with its own dedicated kitchen area and full master bathroom.
Exceptional Outdoor Living & Outbuildings: Tranquil Views! Multiple outdoor decks provide the perfect vantage points to watch local wildlife or unwind over your private acreage.
Premium Pole Building: A large, matching pole barn built in 2022 offers oversized garage space for vehicles, boats, farm equipment, and recreational toys.
Beautiful Curb Appeal: A pristine, expansive blacktop driveway (installed new in 2022) welcomes you to the property and provides ample parking.
LOCATION, LOCATION, LOCATION! Enjoy the peace of rural living without sacrificing convenience. You are located just minutes from the dining, shopping, and charm of downtown Milford, and an easy 30-minute drive from Delaware’s premier beaches! This rare opportunity is a must-see!...
Contact an agent
Home facts
- Year built:2022
- Subdivision & Development:NONE AVAILABLE
- Listing ID #:DESU2122620
- Added:12 day(s) ago
- Updated:October 29, 2026 at 02:43 PM
Rooms and interior
- Bedrooms:4
- Total bathrooms:2
- Full bathrooms:2
- Rooms Total:8
- Dining Description:Dining Area
- Kitchen Description:2nd Kitchen, Built-In Range, Dishwasher, Extra Refrigerator/Freezer, Kitchen - Eat-In, Kitchen - Island, Pantry, Refrigerator, Water Heater
- Living area:1,950 sq. ft.
Heating and cooling
- Cooling:Central A/C
- Heating:Electric, Heat Pump(s)
Structure and exterior
- Roof:Architectural Shingle
- Year built:2022
- Building area:1,950 sq. ft.
- Lot area:5.78 Acres
- Architectural Style:Ranch/Rambler
- Construction Materials:Frame, Masonry, Vinyl Siding
- Exterior Features:Deck(s), Outbuilding(s), Porch(es)
- Levels:1 Story
Schools
- High school:MILFORD
- Middle school:MILFORD
- Elementary school:MILFORD
Utilities
- Water:Private, Well
- Sewer:On Site Septic
Finances and disclosures
- Price:$535,000
- Price per sq. ft.:$274.36
- Tax amount:$1,428 (2026)
Features and amenities
- Laundry features:Dryer, Washer
- Amenities:Attic, Ceiling Fan(s)
Parking
- Parking description:Detached Garage, Garage - Front Entry, Garage Door Opener, Oversized
- Garage:Yes
- Garage spaces:3
New listings near 10056 Shawnee Rd
- New
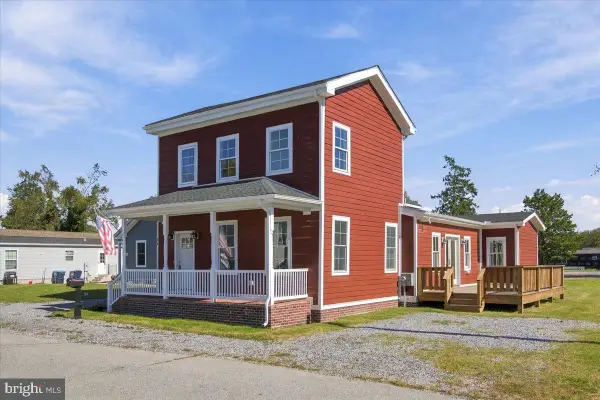 $399,999Active4 beds 3 baths2,352 sq. ft.
32 Broad St, GREENWOOD, DE 19950
MLS# DEKT2051668Listed by: IRON VALLEY REAL ESTATE PREMIER - New
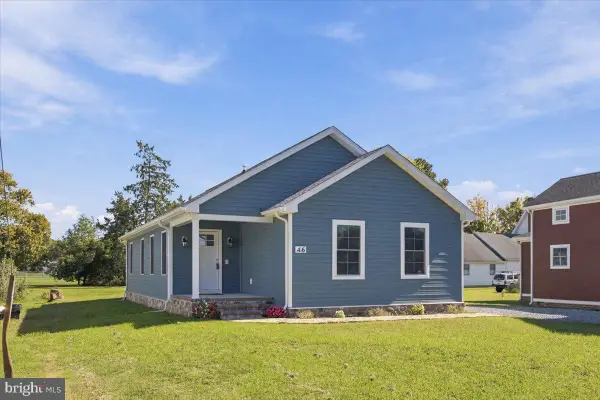 $325,000Active3 beds 2 baths1,800 sq. ft.
46 Broad St, GREENWOOD, DE 19950
MLS# DEKT2051670Listed by: IRON VALLEY REAL ESTATE PREMIER 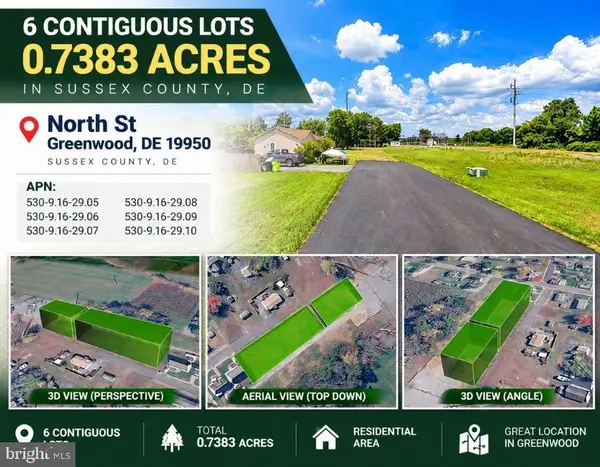 $129,000Active0.78 Acres
0 North St, GREENWOOD, DE 19950
MLS# DESU2122460Listed by: LONG & FOSTER REAL ESTATE, INC.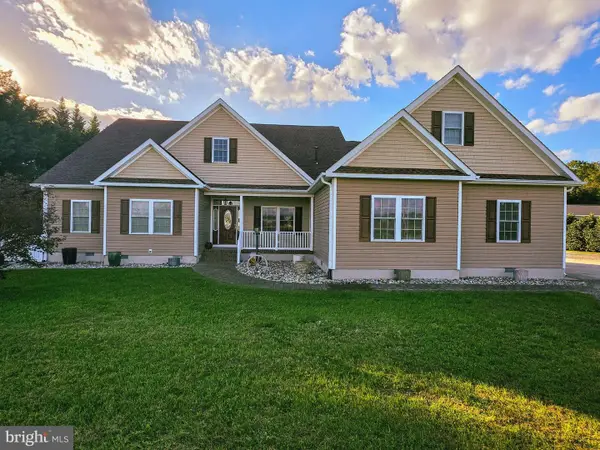 $519,000Pending3 beds 4 baths2,340 sq. ft.
12888 Adamsville Rd, GREENWOOD, DE 19950
MLS# DESU2121976Listed by: KELLER WILLIAMS REALTY $489,000Pending3 beds 4 baths2,527 sq. ft.
549 Abbotts Pond Rd, GREENWOOD, DE 19950
MLS# DEKT2049126Listed by: COMPASS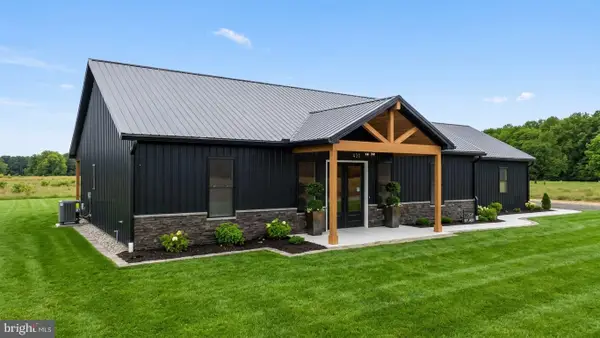 $499,000Pending3 beds 3 baths2,000 sq. ft.
8147 Champion Ln, GREENWOOD, DE 19950
MLS# DESU2120992Listed by: KELLER WILLIAMS REALTY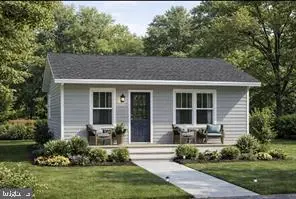 $219,900Active2 beds 1 baths780 sq. ft.
14475 Broad Ave, GREENWOOD, DE 19950
MLS# DESU2120274Listed by: COLDWELL BANKER PREMIER - SEAFORD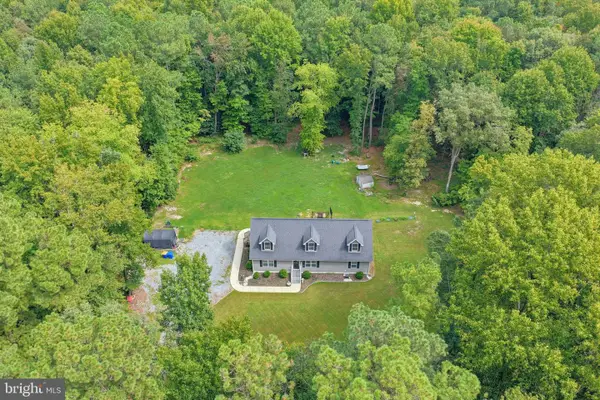 $449,000Active2 beds 2 baths1,680 sq. ft.
14165 Woodbridge Rd, GREENWOOD, DE 19950
MLS# DESU2120920Listed by: PATTERSON-SCHWARTZ-REHOBOTH $29,999Pending0.18 Acres
0 Lester Ave, GREENWOOD, DE 19950
MLS# DESU2120742Listed by: THE PARKER GROUP


Protect your home and budget from life's surprises with an Assurant Home Warranty, backed by a partner that supports you through every step of homeownership. Explore Plans.
© 2026 Better Homes and Gardens Real Estate LLC. An Anywhere Real Estate company. All rights reserved. Better Homes and Gardens® Real Estate is a registered trademark owned by Meredith Operations Corporation, licensed to Better Homes and Gardens Real Estate LLC and used with permission. Better Homes and Gardens Real Estate LLC fully supports the principles of the Fair Housing Act and the Equal Opportunity Act. Listing information is deemed reliable but is not guaranteed accurate.
Each office is independently owned and operated.
Any services or products provided by third parties are not provided by, affiliated with or related to Better Homes and Gardens Real Estate LLC, or its affiliated companies.