
549 Abbotts Pond Rd, Greenwood, DE 19950
Local realty services provided by:Better Homes and Gardens Real Estate Realty Connect
549 Abbotts Pond Rd,Greenwood, DE 19950
$489,000
- 3 Beds
- 4 Baths
- 2,527 sq. ft.
- Single family
- Coming Soon
Listed by: dustin oldfather, clifford k mccall
Office: compass
MLS#:DEKT2049126
Source:BRIGHTMLS
Price summary
- Price:$489,000
- Price per sq. ft.:$193.51
About this home
Welcome to a home designed for comfortable living and effortless entertaining. Enjoy your own private backyard retreat, complete with an expansive deck overlooking a personal swimming pool—ideal for relaxing, entertaining, or soaking up the summer sun. A screened porch provides the perfect transition to the poolside deck. A pergola-covered picnic area creates an ideal spot for outdoor dining and gatherings, while a shed provides convenient storage. The entire pool area is fully fenced for added privacy and enjoyment. Nestled on a spacious 1.85-acre parcel in the peaceful countryside of Greenwood, Delaware, this beautifully maintained 3-bedroom, 3.5-bath home offers the perfect blend of privacy, comfort, and convenience.
Inside, the foyer welcomes you into a well-designed floor plan with a bright living room and adjacent dining room accented by elegant chandeliers. The kitchen features a cozy breakfast nook, stainless steel appliances, plentiful cabinetry and counter space, double sinks, and a peninsula with counter seating that opens to the family room. The family room offers direct access to the screened porch, creating an easy flow between the interior and outdoor living spaces. The primary bedroom features a ceiling fan, walk-in closet, and ensuite bathroom with a separate dressing table, step-in shower, and linen closet. Two additional bedrooms share a full bathroom, providing comfortable accommodations for family and guests. Downstairs, the unfinished basement offers excellent potential for additional storage, hobbies, or workspace, with built-ins already in place for a workshop and organized storage. With its versatile floor plan and exceptional outdoor spaces—including the pool, expansive decking, screened porch, pergola, and fully fenced yard—this home is perfectly suited for enjoying everyday living and making lasting memories with family and friends. An attached garage adds everyday convenience, while the expansive lot provides plenty of room to enjoy the outdoors. An extra hot tankless water heart dedicated to 2 bathrooms provides plenty of hot water for all to enjoy. There is a full attic for extra storage, holiday lights already placed under the eaves and a shed next to the pool for all of your toys and accessories. Perfectly situated in rural Delaware, this property offers a peaceful setting just minutes from the excitement of the Delaware State Fairgrounds in one direction and the shopping, dining, and everyday conveniences of Milford in the other. If you've been searching for the tranquility of country living without sacrificing accessibility, this exceptional Greenwood property is ready to welcome you home....
Contact an agent
Home facts
- Year built:1991
- Subdivision & Development:NONE AVAILABLE
- Listing ID #:DEKT2049126
- Updated:September 28, 2026 at 01:56 PM
Rooms and interior
- Bedrooms:3
- Total bathrooms:4
- Full bathrooms:3
- Half bathrooms:1
- Bathrooms Description:Primary Bath(s)
- Kitchen Description:Breakfast Area, Built-Ins, Carpet, Dishwasher, Kitchen - Gourmet, Microwave, Oven - Wall, Oven/Range - Gas, Recessed Lighting, Refrigerator, Stainless Steel Appliances, Water Heater
- Bedroom Description:Carpet, Entry Level Bedroom
- Basement:Yes
- Basement Description:Partial, Unfinished
- Living area:2,527 sq. ft.
Heating and cooling
- Cooling:Central A/C
- Heating:Forced Air, Propane - Owned
Structure and exterior
- Year built:1991
- Building area:2,527 sq. ft.
- Lot area:1.85 Acres
- Lot Features:Rural
- Architectural Style:Ranch/Rambler
- Construction Materials:Stick Built
- Exterior Features:Deck(s), Exterior Lighting, Gutter System, Outbuilding(s), Porch(es)
- Foundation Description:Crawl Space
- Levels:1 Story
Utilities
- Water:Well
- Sewer:Gravity Sept Fld
Finances and disclosures
- Price:$489,000
- Price per sq. ft.:$193.51
- Tax amount:$1,566 (2025)
Features and amenities
- Laundry features:Dryer, Washer
- Amenities:Built-Ins, Carpet, Ceiling Fan(s), Exterior Cameras, Recessed Lighting, Smoke Detector, Storm Windows, Water Treat System
- Pool features:In Ground, Saltwater
Parking
- Parking description:Asphalt Driveway, Attached Garage, Garage - Side Entry
- Garage:Yes
- Garage spaces:2
New listings near 549 Abbotts Pond Rd
- Open Sat, 10am to 1pmNew
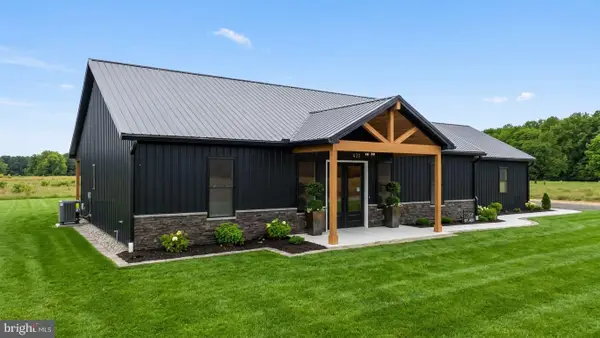 $499,000Active3 beds 3 baths2,000 sq. ft.
8147 Champion Ln, GREENWOOD, DE 19950
MLS# DESU2120992Listed by: KELLER WILLIAMS REALTY - New
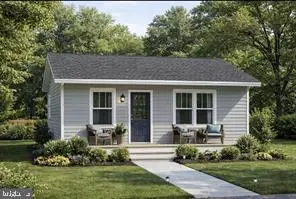 $219,900Active2 beds 1 baths780 sq. ft.
14475 Broad Ave, GREENWOOD, DE 19950
MLS# DESU2120274Listed by: COLDWELL BANKER PREMIER - SEAFORD - New
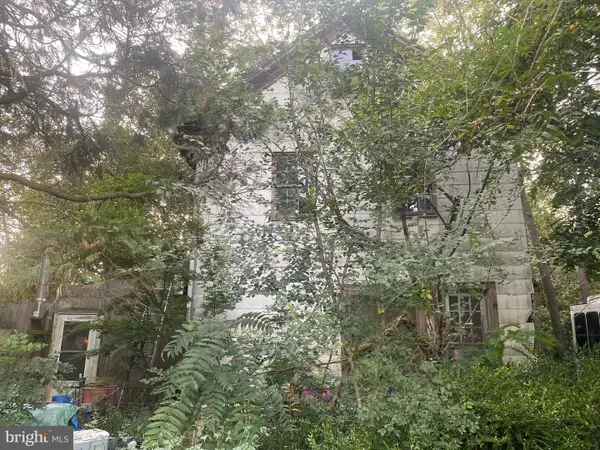 $249,900Active3 beds 2 baths2,000 sq. ft.
12266 Sussex Hwy, GREENWOOD, DE 19950
MLS# DESU2120918Listed by: COLDWELL BANKER PREMIER - SEAFORD - New
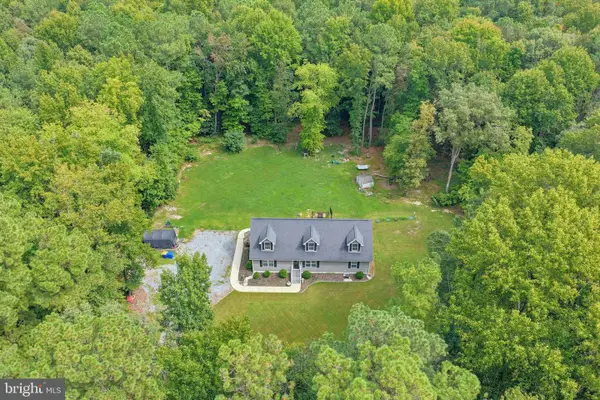 $449,000Active2 beds 2 baths1,680 sq. ft.
14165 Woodbridge Rd, GREENWOOD, DE 19950
MLS# DESU2120920Listed by: PATTERSON-SCHWARTZ-REHOBOTH - New
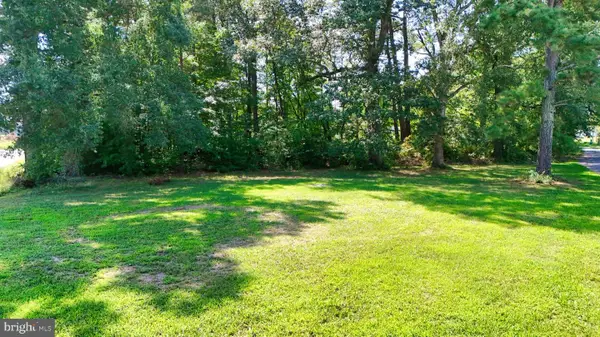 $29,999Active0.18 Acres
0 Lester Ave, GREENWOOD, DE 19950
MLS# DESU2120742Listed by: THE PARKER GROUP  $59,900Active0.32 Acres
Lot 1 Broad Ave, GREENWOOD, DE 19950
MLS# DESU2120144Listed by: COLDWELL BANKER PREMIER - SEAFORD $399,999Active3 beds 2 baths1,265 sq. ft.
44 Nicholas Mill St, GREENWOOD, DE 19950
MLS# DEKT2050584Listed by: CLASSIC REALTY $280,000Pending3 beds 2 baths2,916 sq. ft.
54 S Railroad Ave, GREENWOOD, DE 19950
MLS# DEKT2050562Listed by: THE PARKER GROUP $144,000Active4 beds 2 baths1,152 sq. ft.
14468 Broad Avenue, GREENWOOD, DE 19950
MLS# DESU2120336Listed by: KELLER WILLIAMS REALTY


Protect your home and budget from life's surprises with an Assurant Home Warranty, backed by a partner that supports you through every step of homeownership. Explore Plans.
© 2026 Better Homes and Gardens Real Estate LLC. An Anywhere Real Estate company. All rights reserved. Better Homes and Gardens® Real Estate is a registered trademark owned by Meredith Operations Corporation, licensed to Better Homes and Gardens Real Estate LLC and used with permission. Better Homes and Gardens Real Estate LLC fully supports the principles of the Fair Housing Act and the Equal Opportunity Act. Listing information is deemed reliable but is not guaranteed accurate.
Each office is independently owned and operated.
Any services or products provided by third parties are not provided by, affiliated with or related to Better Homes and Gardens Real Estate LLC, or its affiliated companies.