
1655 Hickman Rd, Greenwood, DE 19950
Local realty services provided by:Better Homes and Gardens Real Estate Reserve
1655 Hickman Rd,Greenwood, DE 19950
$319,999
- 3 Beds
- 2 Baths
- 1,053 sq. ft.
- Mobile / Manufactured
- Active
Listed by: kimberly capano
Office: dave mccarthy & associates, inc.
MLS#:DEKT2049978
Source:BRIGHTMLS
Price summary
- Price:$319,999
- Price per sq. ft.:$303.89
About this home
Discover the perfect blend of comfort and functionality in this charming 3-bedroom, 2-bathroom class C manufactured home nestled in the desirable Hickman subdivision. Built in 2008, this residence boasts a well-maintained condition, ensuring a move-in ready experience for its new owners. Step inside to find a thoughtfully designed interior featuring luxury vinyl plank flooring that flows seamlessly throughout the living spaces. The eat-in kitchen with table space is equipped with modern appliances including a gas oven/range, dishwasher, and refrigerator, all designed to make meals enjoyable, or you could host gatherings in the inviting atmosphere of the open layout. The primary suite is a true retreat, complete with a spacious walk-in closet and a private bathroom featuring a convenient tub shower combination. Natural light pours in through the screened windows, creating a warm and inviting ambiance. The main floor laundry off the kitchen adds to the convenience of daily living, making chores a hassle-free experience. Outside, the property sits on a generous 1-acre lot, offering ample space for outdoor activities and gardening. The front and rear yards provide a perfect canvas for landscaping or simply enjoying the tranquility of nature. A deck overlooking the beautiful view extends your living space outdoors, ideal for morning coffee or evening relaxation. The 30 x 28 pole building detached garage includes a lift and is complete with insulation and heating. Off the back of the garage, a 12 x 24 additional storage space, ensures that all your tools and toys have a home. Parking is a breeze with a paved driveway and gravel options, accommodating multiple vehicles with ease. With no HOA restrictions, the home and property aren't just a place to live; they are a lifestyle choice that offers peace, privacy, and the opportunity to create lasting memories. Whether you're entertaining friends or enjoying a quiet evening at home, this property is designed to meet your needs and exceed your expectations. Don't miss the chance to make this delightful residence your own!...
Contact an agent
Home facts
- Year built:2008
- Subdivision & Development:HICKMAN
- Listing ID #:DEKT2049978
- Added:48 day(s) ago
- Updated:October 09, 2026 at 10:46 AM
Rooms and interior
- Bedrooms:3
- Total bathrooms:2
- Full bathrooms:2
- Flooring:Luxury Vinyl Plank, Vinyl
- Bathrooms Description:Primary Bath(s)
- Kitchen Description:Dishwasher, Exhaust Fan, Kitchen - Eat-In, Kitchen - Table Space, Oven/Range - Gas, Range Hood, Refrigerator, Water Heater
- Bedroom Description:Entry Level Bedroom, Walk In Closet(s)
- Living area:1,053 sq. ft.
Heating and cooling
- Cooling:Central A/C
- Heating:Forced Air, Propane - Leased
Structure and exterior
- Year built:2008
- Building area:1,053 sq. ft.
- Lot area:1 Acres
- Lot Features:Front Yard, Rear Yard
- Architectural Style:Modular/Pre-Fabricated
- Construction Materials:Block
- Exterior Features:Deck(s), Outbuilding(s)
- Foundation Description:Block, Crawl Space
- Levels:1 Story
Schools
- High school:WOODBRIDGE
- Elementary school:PHILLIS WHEATLEY
Utilities
- Water:Private, Well
- Sewer:Low Pressure Pipe (LPP)
Finances and disclosures
- Price:$319,999
- Price per sq. ft.:$303.89
- Tax amount:$1,066 (2025)
Features and amenities
- Laundry features:Dryer, Has Laundry, Washer
- Amenities:200+ Amp Service, Carbon Monoxide Detector(s), Smoke Detector
Parking
- Parking description:Additional Storage Area, Detached Garage, Garage - Front Entry, Gravel Driveway, Paved Driveway
- Garage:Yes
- Garage spaces:2
New listings near 1655 Hickman Rd
- Open Sun, 11am to 2pm
 $489,000Active3 beds 4 baths2,527 sq. ft.
549 Abbotts Pond Rd, GREENWOOD, DE 19950
MLS# DEKT2049126Listed by: COMPASS 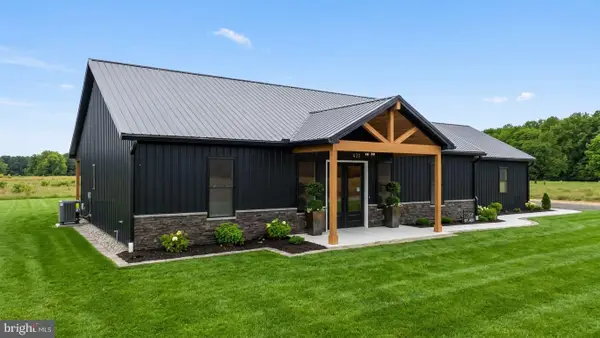 $499,000Pending3 beds 3 baths2,000 sq. ft.
8147 Champion Ln, GREENWOOD, DE 19950
MLS# DESU2120992Listed by: KELLER WILLIAMS REALTY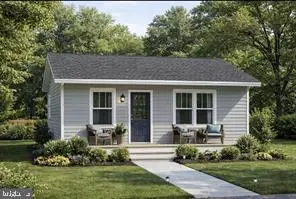 $219,900Active2 beds 1 baths780 sq. ft.
14475 Broad Ave, GREENWOOD, DE 19950
MLS# DESU2120274Listed by: COLDWELL BANKER PREMIER - SEAFORD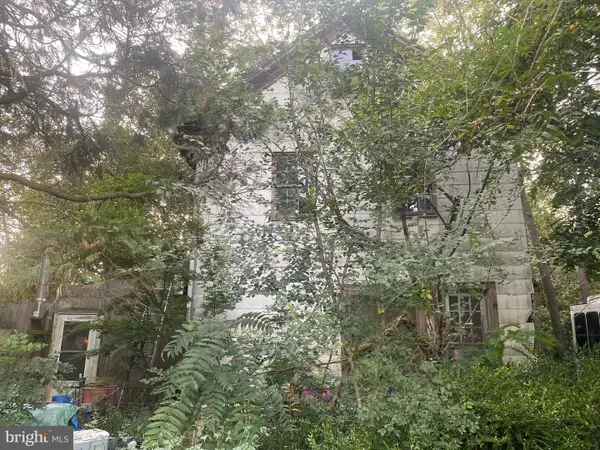 $249,900Active3 beds 2 baths2,000 sq. ft.
12266 Sussex Hwy, GREENWOOD, DE 19950
MLS# DESU2120918Listed by: COLDWELL BANKER PREMIER - SEAFORD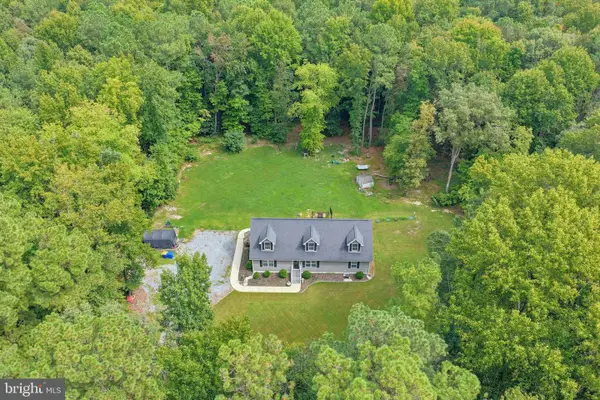 $449,000Active2 beds 2 baths1,680 sq. ft.
14165 Woodbridge Rd, GREENWOOD, DE 19950
MLS# DESU2120920Listed by: PATTERSON-SCHWARTZ-REHOBOTH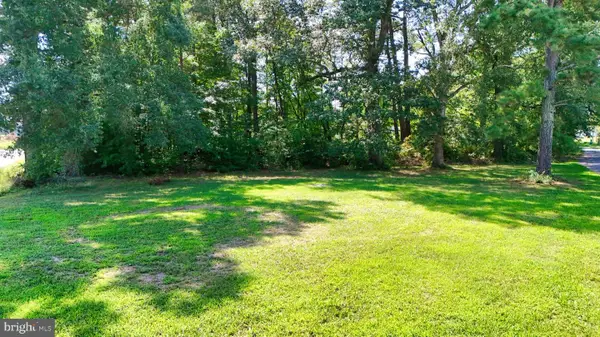 $29,999Pending0.18 Acres
0 Lester Ave, GREENWOOD, DE 19950
MLS# DESU2120742Listed by: THE PARKER GROUP $58,500Active0.32 Acres
Lot 1 Broad Ave, GREENWOOD, DE 19950
MLS# DESU2120144Listed by: COLDWELL BANKER PREMIER - SEAFORD $399,999Active3 beds 2 baths1,265 sq. ft.
44 Nicholas Mill St, GREENWOOD, DE 19950
MLS# DEKT2050584Listed by: CLASSIC REALTY $280,000Pending3 beds 2 baths2,916 sq. ft.
54 S Railroad Ave, GREENWOOD, DE 19950
MLS# DEKT2050562Listed by: THE PARKER GROUP $144,000Active4 beds 2 baths1,152 sq. ft.
14468 Broad Avenue, GREENWOOD, DE 19950
MLS# DESU2120336Listed by: KELLER WILLIAMS REALTY


Protect your home and budget from life's surprises with an Assurant Home Warranty, backed by a partner that supports you through every step of homeownership. Explore Plans.
© 2026 Better Homes and Gardens Real Estate LLC. An Anywhere Real Estate company. All rights reserved. Better Homes and Gardens® Real Estate is a registered trademark owned by Meredith Operations Corporation, licensed to Better Homes and Gardens Real Estate LLC and used with permission. Better Homes and Gardens Real Estate LLC fully supports the principles of the Fair Housing Act and the Equal Opportunity Act. Listing information is deemed reliable but is not guaranteed accurate.
Each office is independently owned and operated.
Any services or products provided by third parties are not provided by, affiliated with or related to Better Homes and Gardens Real Estate LLC, or its affiliated companies.