
209 Hamilton St, Greenwood, DE 19950
Local realty services provided by:Better Homes and Gardens Real Estate GSA Realty
Listed by: christine m lombardi
Office: northrop realty
MLS#:DESU2122988
Source:BRIGHTMLS
Price summary
- Price:$350,000
- Price per sq. ft.:$241.55
Contact an agent
Home facts
- Year built:1963
- Subdivision & Development:CRAWFORDS ADDITION
- Listing ID #:DESU2122988
- Added:7 day(s) ago
- Updated:November 13, 2026 at 03:01 PM
Rooms and interior
- Bedrooms:5
- Total bathrooms:2
- Full bathrooms:2
- Flooring:Carpet, Luxury Vinyl Plank, Wood
- Dining Description:Combination Dining/Living, Dining Area, Dining Room
- Kitchen Description:Breakfast Area, Carpet, Dishwasher, Disposal, Icemaker, Kitchen - Eat-In, Kitchen - Table Space, Recessed Lighting, Refrigerator, Stove, Water Heater
- Bedroom Description:Carpet, Entry Level Bedroom, Primary Bedroom
- Living area:1,449 sq. ft.
Heating and cooling
- Cooling:Central A/C
- Heating:Electric, Forced Air
Structure and exterior
- Roof:Pitched, Shingle
- Year built:1963
- Building area:1,449 sq. ft.
- Lot area:0.36 Acres
- Lot Features:Backs to Trees, Corner, Front Yard, Level, Rear Yard, SideYard(s)
- Architectural Style:Cape Cod, Cottage
- Construction Materials:Vinyl Siding
- Exterior Features:Deck(s), Exterior Lighting, Gutter System, Outbuilding(s), Secure Storage
- Foundation Description:Crawl Space
- Levels:1 1/2 Story
Schools
- High school:WOODBRIDGE
- Elementary school:PHILLIS WHEATLEY
Utilities
- Water:Public
- Sewer:Public Sewer
Finances and disclosures
- Price:$350,000
- Price per sq. ft.:$241.55
- Tax amount:$811 (2026)
Features and amenities
- Laundry features:Dryer, Has Laundry, Washer
- Amenities:Carpet, Ceiling Fan(s), Double Hung Windows, Double Pane Windows, Main Entrance Lock, Recessed Lighting, Smoke Detector, Window Treatments
Parking
- Parking description:Detached Garage, Garage - Front Entry, Gravel Driveway, Off Street
- Garage:Yes
- Garage spaces:2
New listings near 209 Hamilton St
- Coming Soon
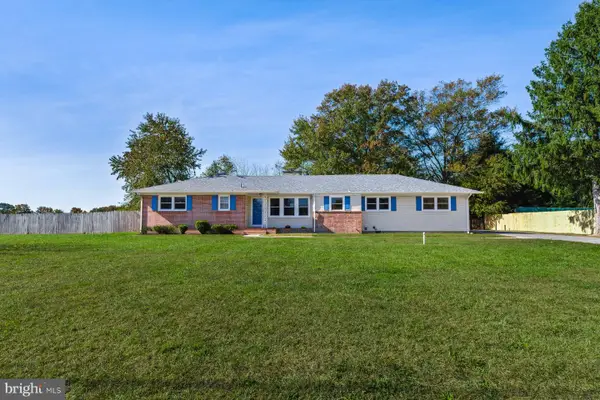 $375,000Coming Soon3 beds 2 baths1,892 sq. ft.
22798 S Dupont Hwy, GREENWOOD, DE 19950
MLS# DEKT2051988Listed by: NORTHROP REALTY - New
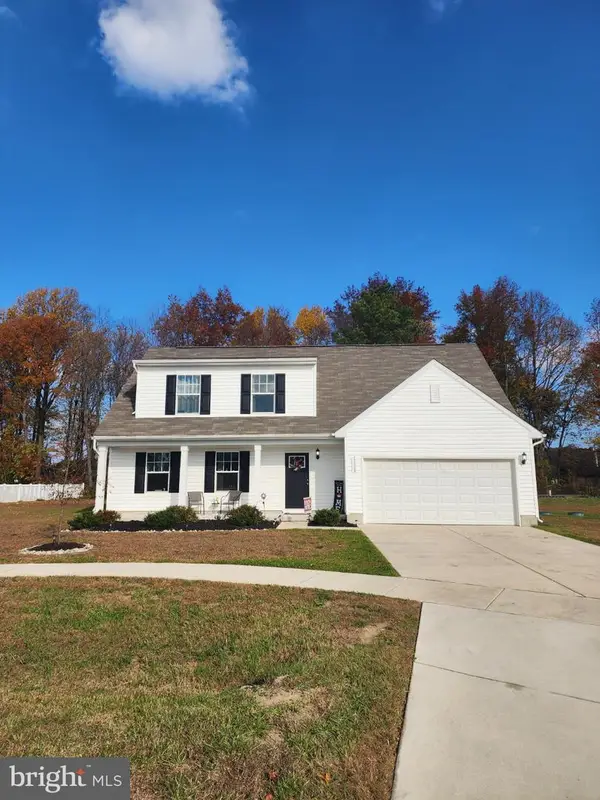 $419,999Active4 beds 3 baths1,875 sq. ft.
15064 Tillery Pines Ln, GREENWOOD, DE 19950
MLS# DESU2124078Listed by: ARE PROS. - New
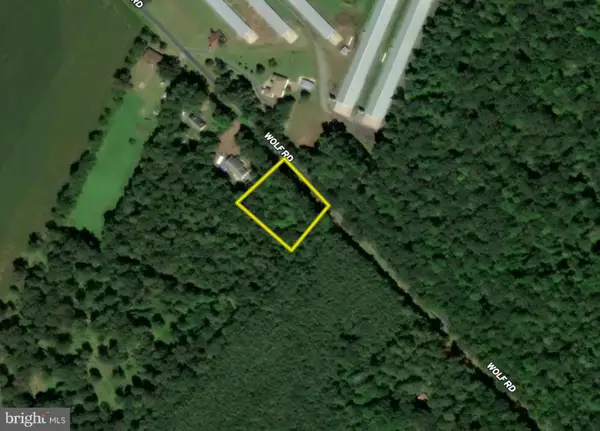 $109,900Active1.21 Acres
0 Wolf Rd, GREENWOOD, DE 19950
MLS# DESU2123712Listed by: WHITETAIL PROPERTIES REAL ESTATE, LLC - Open Sat, 10am to 1pmNew
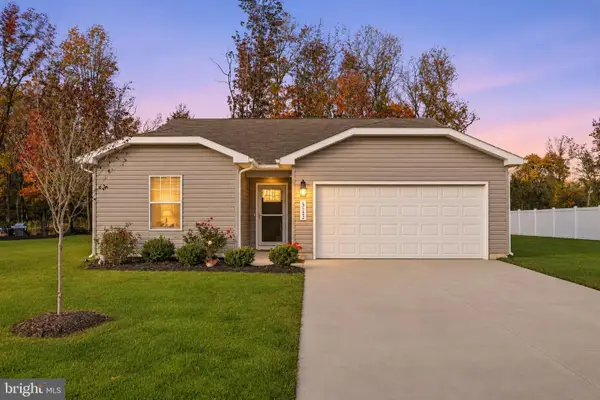 $367,000Active3 beds 2 baths1,314 sq. ft.
15152 Tillery Pines Ln, GREENWOOD, DE 19950
MLS# DESU2123632Listed by: THE MOVING EXPERIENCE DELAWARE INC 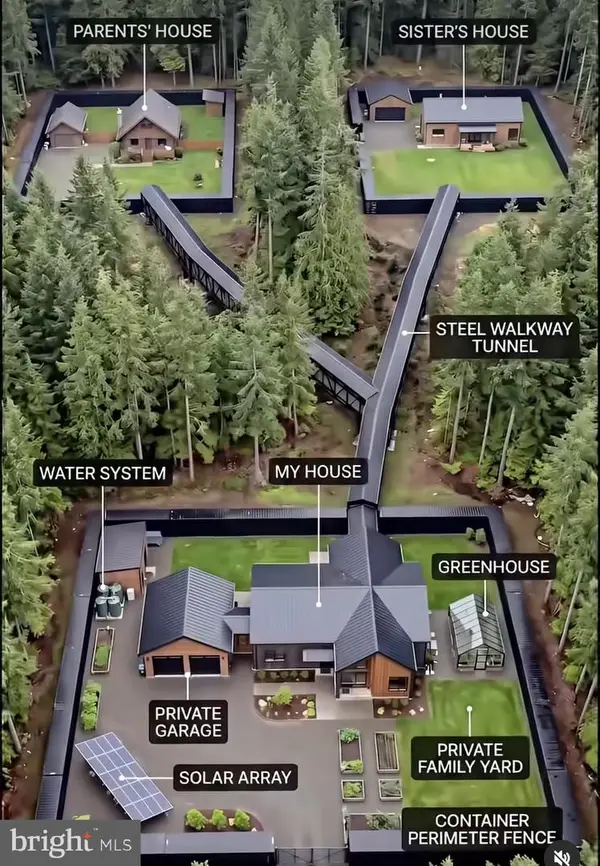 $499,000Pending21.29 Acres
0 Owens Rd, GREENWOOD, DE 19950
MLS# DESU2123344Listed by: IRON VALLEY REAL ESTATE PREMIER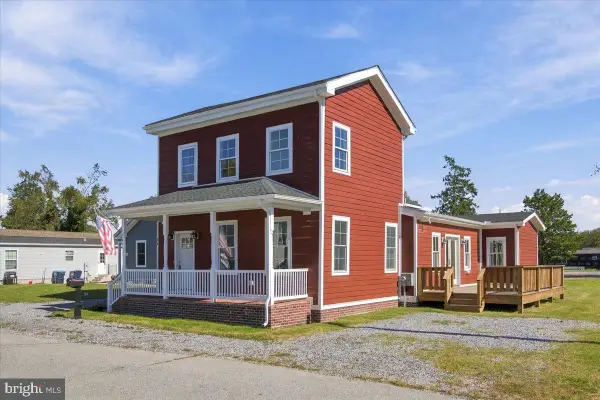 $345,000Pending4 beds 3 baths2,352 sq. ft.
32 Broad St, GREENWOOD, DE 19950
MLS# DEKT2051668Listed by: IRON VALLEY REAL ESTATE PREMIER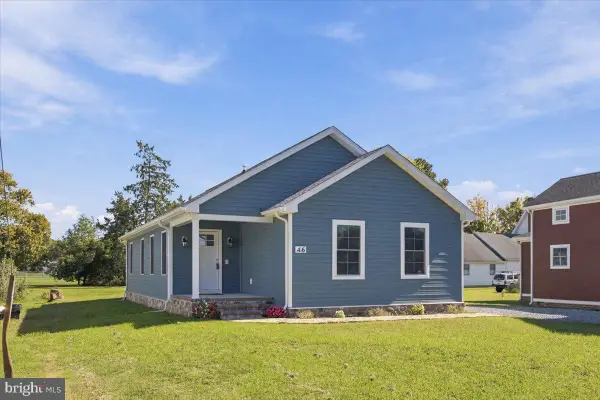 $299,999Active3 beds 2 baths1,800 sq. ft.
46 Broad St, GREENWOOD, DE 19950
MLS# DEKT2051670Listed by: IRON VALLEY REAL ESTATE PREMIER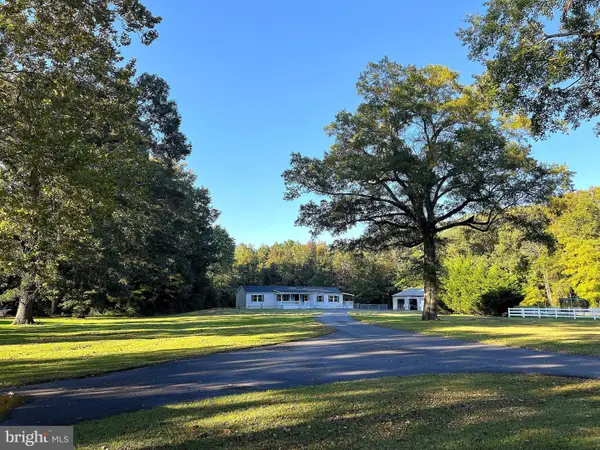 $535,000Active4 beds 2 baths1,950 sq. ft.
10056 Shawnee Rd, GREENWOOD, DE 19950
MLS# DESU2122620Listed by: KELLER WILLIAMS REALTY CENTRAL-DELAWARE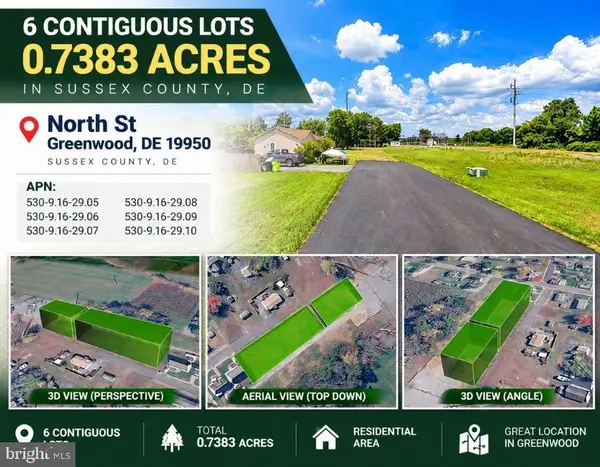 $120,000Active0.78 Acres
0 North St, GREENWOOD, DE 19950
MLS# DESU2122460Listed by: LONG & FOSTER REAL ESTATE, INC.


Protect your home and budget from life's surprises with an Assurant Home Warranty, backed by a partner that supports you through every step of homeownership. Explore Plans.
© 2026 Better Homes and Gardens Real Estate LLC. An Anywhere Real Estate company. All rights reserved. Better Homes and Gardens® Real Estate is a registered trademark owned by Meredith Operations Corporation, licensed to Better Homes and Gardens Real Estate LLC and used with permission. Better Homes and Gardens Real Estate LLC fully supports the principles of the Fair Housing Act and the Equal Opportunity Act. Listing information is deemed reliable but is not guaranteed accurate.
Each office is independently owned and operated.
Any services or products provided by third parties are not provided by, affiliated with or related to Better Homes and Gardens Real Estate LLC, or its affiliated companies.