
1663 White Marsh Branch Rd, Harrington, DE 19952
Local realty services provided by:Better Homes and Gardens Real Estate Premier
Listed by: tammy mast
Office: keller williams realty central-delaware
MLS#:DEKT2046858
Source:BRIGHTMLS
Price summary
- Price:$554,999
- Price per sq. ft.:$408.69
About this home
Motivated Seller – Bring All Offers! Rare opportunity to own a charming ranch situated on 6.8 acres in peaceful farm country. Whether you're dreaming of a small farmette, homestead, space for horses, cows or goats, a mechanic or hobby shop, or simply need room to store large vehicles, trailers or farm equipment, this versatile property offers endless possibilities.
The home features 3 bedrooms, 2 full baths, and a bright and airy sunroom overlooking the property. Mature trees provide a beautiful country setting, while the covered back patio offers the perfect spot to relax, entertain or simply enjoy the peaceful surroundings.
Outside is where this property really shines! A large pole shed/barn with water and electric provides flexible space for livestock, equipment, vehicles, a workshop or storage. An additional storage shed offers even more room, and a second water spigot in the backyard adds convenience for animals, gardening or outdoor projects. The property also includes a 2-car attached garage.
Part of the corner acreage is currently leased to a local farmer for growing hay, offering a glimpse of the property's agricultural potential. With nearly 7 acres, there's plenty of room to create the country lifestyle you've been looking for—bring your ideas and make this property your own!
Enjoy the peace and privacy of country living while remaining just minutes from Felton, Harrington Raceway & Casino, shopping, dining and local amenities.
Properties offering this combination of acreage, a comfortable ranch home, substantial outbuildings, utilities at the barn and such a wide variety of potential uses don't come along every day. Bring your animals, equipment, hobbies and vision. Motivated seller—bring all offers and don't miss this unique opportunity!...
Contact an agent
Home facts
- Year built:1999
- Subdivision & Development:HARRINGTON
- Listing ID #:DEKT2046858
- Added:97 day(s) ago
- Updated:August 24, 2026 at 01:52 PM
Rooms and interior
- Bedrooms:3
- Total bathrooms:2
- Full bathrooms:2
- Rooms Total:7
- Flooring:Carpet, Vinyl
- Dining Description:Combination Kitchen/Dining, Dining Room
- Bathrooms Description:Bathroom 1, Bathroom 2
- Kitchen Description:Dishwasher, Oven/Range - Gas, Refrigerator, Upgraded Countertops
- Bedroom Description:Walk In Closet(s)
- Living area:1,358 sq. ft.
Heating and cooling
- Cooling:Central A/C
- Heating:Forced Air, Propane - Leased
Structure and exterior
- Roof:Asbestos Shingle
- Year built:1999
- Building area:1,358 sq. ft.
- Lot area:6.8 Acres
- Lot Features:Cleared, Corner, Front Yard, Level, Not In Development, Open, Rear Yard, Road Frontage, Rural, SideYard(s)
- Architectural Style:Ranch/Rambler
- Construction Materials:Stick Built, Vinyl Siding
- Exterior Features:Outbuilding(s), Patio(s)
- Foundation Description:Crawl Space
- Levels:1 Story
Schools
- High school:LAKE FOREST
Utilities
- Water:Private, Well
- Sewer:On Site Septic
Finances and disclosures
- Price:$554,999
- Price per sq. ft.:$408.69
- Tax amount:$1,331 (2025)
Features and amenities
- Laundry features:Dryer In Unit, Has Laundry, Laundry, Washer In Unit
- Amenities:200+ Amp Service, Cable TV, Ceiling Fan(s)
Parking
- Parking description:Attached Garage, Circular Driveway, Garage - Side Entry, Garage Door Opener, Inside Access, Paved Driveway
- Garage:Yes
- Garage spaces:2
New listings near 1663 White Marsh Branch Rd
- Coming Soon
 $446,375Coming Soon4 beds 2 baths2,688 sq. ft.
3968 Burrsville Rd, HARRINGTON, DE 19952
MLS# DEKT2047920Listed by: RE/MAX HORIZONS - New
 $379,999Active2 beds 2 baths1,512 sq. ft.
3109 Hunting Quarter Rd, HARRINGTON, DE 19952
MLS# DEKT2049930Listed by: SELL YOUR HOME SERVICES - New
 $420,000Active3 beds 2 baths2,000 sq. ft.
106 Lane View Dr, HARRINGTON, DE 19952
MLS# DEKT2049992Listed by: PATTERSON-SCHWARTZ-REHOBOTH - New
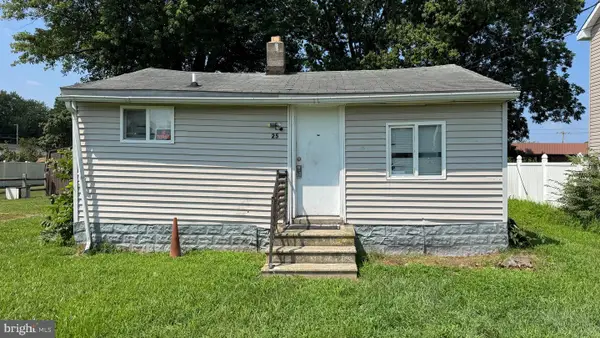 $120,000Active2 beds 1 baths528 sq. ft.
25 Reed St, HARRINGTON, DE 19952
MLS# DEKT2049838Listed by: IRON VALLEY REAL ESTATE PREMIER - New
 $575,000Active3 beds 3 baths3,756 sq. ft.
953 White Marsh Branch Rd, HARRINGTON, DE 19952
MLS# DEKT2049768Listed by: SUNSET PROPERTIES 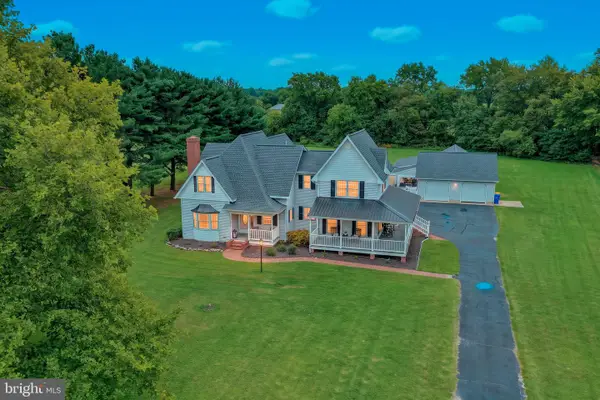 $699,900Active3 beds 4 baths2,987 sq. ft.
15879 S Dupont Hwy, HARRINGTON, DE 19952
MLS# DEKT2049596Listed by: ELEVATED REAL ESTATE SOLUTIONS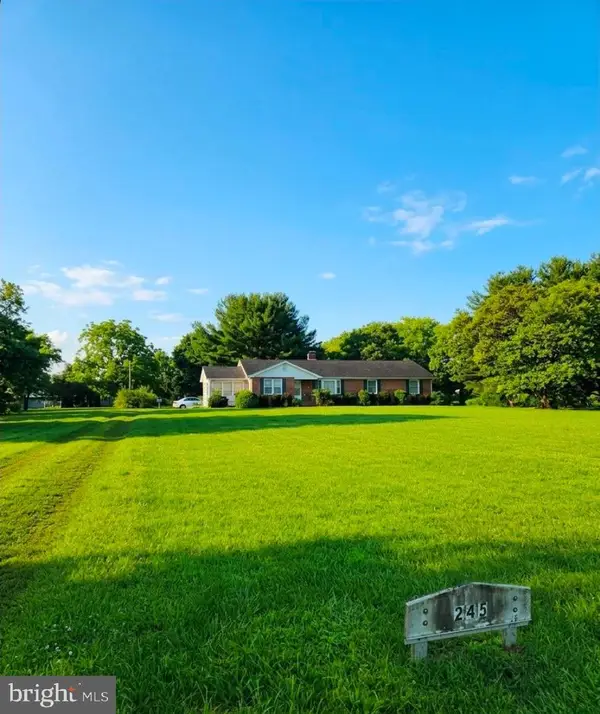 $300,000Active3 beds 2 baths1,854 sq. ft.
245 Hopkins Cemetery Rd, HARRINGTON, DE 19952
MLS# DEKT2049572Listed by: FIRST COAST REALTY LLC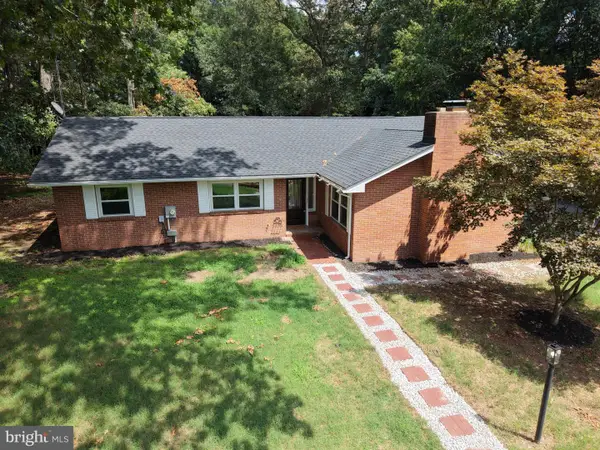 $375,000Active3 beds 2 baths1,606 sq. ft.
324 Raughley Hill Rd, HARRINGTON, DE 19952
MLS# DEKT2049556Listed by: IRON VALLEY REAL ESTATE PREMIER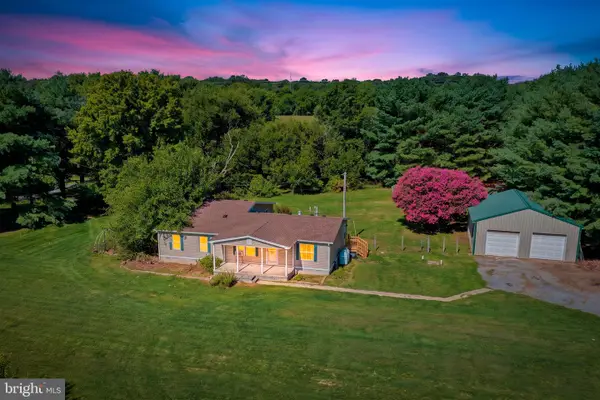 $395,000Pending3 beds 2 baths1,616 sq. ft.
20230 S Dupont Hwy, HARRINGTON, DE 19952
MLS# DEKT2049554Listed by: LONG & FOSTER REAL ESTATE, INC.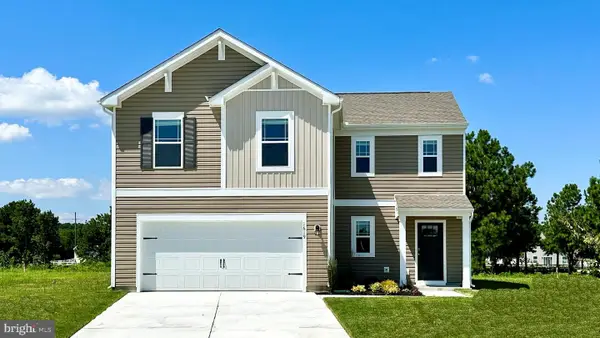 $416,910Pending4 beds 3 baths1,906 sq. ft.
178 Sarah Side Dr, HARRINGTON, DE 19952
MLS# DEKT2049504Listed by: D.R. HORTON REALTY OF DELAWARE, LLC


Protect your home and budget from life's surprises with an Assurant Home Warranty, backed by a partner that supports you through every step of homeownership. Explore Plans.
© 2026 Better Homes and Gardens Real Estate LLC. An Anywhere Real Estate company. All rights reserved. Better Homes and Gardens® Real Estate is a registered trademark owned by Meredith Operations Corporation, licensed to Better Homes and Gardens Real Estate LLC and used with permission. Better Homes and Gardens Real Estate LLC fully supports the principles of the Fair Housing Act and the Equal Opportunity Act. Listing information is deemed reliable but is not guaranteed accurate.
Each office is independently owned and operated.
Any services or products provided by third parties are not provided by, affiliated with or related to Better Homes and Gardens Real Estate LLC, or its affiliated companies.