
3109 Hunting Quarter Rd, Harrington, DE 19952
Local realty services provided by:Better Homes and Gardens Real Estate Community Realty
3109 Hunting Quarter Rd,Harrington, DE 19952
$379,999
- 2 Beds
- 2 Baths
- 1,512 sq. ft.
- Single family
- Pending
Listed by: daniel j. demers
Office: sell your home services
MLS#:DEKT2049930
Source:BRIGHTMLS
Price summary
- Price:$379,999
- Price per sq. ft.:$251.32
About this home
Country Living
Charming Cape Cod home nestled on 1.7-acres outside of town. Offering perfect blend of comfort, charm, functionality, property is ideal for anyone seeking peaceful country living with room to grow.
Inside, you'll find beautiful hardwood floors, custom Amish-crafted cabinetry, and a warm, inviting atmosphere. Wrap around screened porch provides perfect place to relax, entertain, or enjoy country views
Designed for peace of mind, the home is equipped with a Generac generator never lose complete power.
Attached garage adds convenience, while the enormous yard offers endless possibilities for gardening, outbuildings, play area for children, or the ability to add on to existing home for more space. Existing upgraded septic system is configured to support a 3rd bedroom for future expansion. Whether you are looking for a quiet retreat, hobbiest farmer or simply to enjoy outdoor living this is a rare opportunity to own acreage and privacy in a desirable location. NO restrictions....
Contact an agent
Home facts
- Year built:1996
- Subdivision & Development:NONE AVAILABLE
- Listing ID #:DEKT2049930
- Added:45 day(s) ago
- Updated:October 09, 2026 at 08:57 AM
Rooms and interior
- Bedrooms:2
- Total bathrooms:2
- Full bathrooms:1
- Half bathrooms:1
- Flooring:Hardwood, Tile/Brick, Vinyl
- Dining Description:Dining Area, Dining Room
- Bathrooms Description:Bathroom 1
- Kitchen Description:Built-Ins, Kitchen - Country, Kitchen - Efficiency
- Living area:1,512 sq. ft.
Heating and cooling
- Cooling:Central A/C
- Heating:Forced Air, Heat Pump - Electric BackUp, Propane - Owned
Structure and exterior
- Roof:Metal
- Year built:1996
- Building area:1,512 sq. ft.
- Lot area:1.7 Acres
- Lot Features:Cleared, Front Yard, Private, Rear Yard, Rural
- Architectural Style:Cape Cod
- Construction Materials:Block, Frame, Shake Siding
- Exterior Features:Outbuilding(s), Porch(es), Screened
- Foundation Description:Block
- Levels:2 Stories
Schools
- High school:LAKE FORES
- Middle school:W.T. CHIPMAN
Utilities
- Water:Well
- Sewer:Capping Fill
Finances and disclosures
- Price:$379,999
- Price per sq. ft.:$251.32
- Tax amount:$1,250 (2026)
Features and amenities
- Laundry features:Hookup, Laundry
- Amenities:200+ Amp Service, Attic, Built-Ins, Cable TV, Cable TV Available, Carbon Monoxide Detector(s), Ceiling Fan(s), Main Entrance Lock, Smoke Detector
Parking
- Parking description:Asphalt Driveway, Private
New listings near 3109 Hunting Quarter Rd
- New
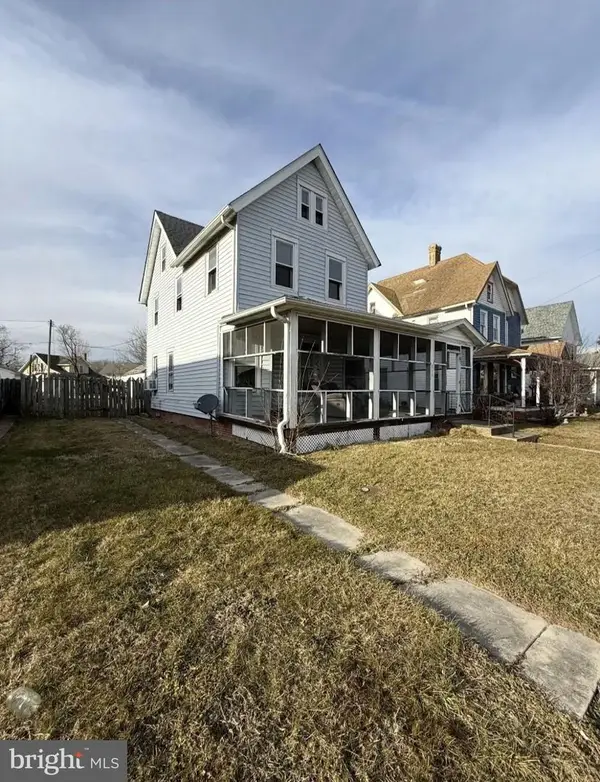 $149,900Active3 beds 2 baths2,171 sq. ft.
217 Commerce St, HARRINGTON, DE 19952
MLS# DEKT2051306Listed by: RE/MAX ASSOCIATES-WILMINGTON - Open Sat, 10am to 12pmNew
 $599,900Active4 beds 3 baths3,264 sq. ft.
275 Bloomfield Dr, HARRINGTON, DE 19952
MLS# DEKT2051170Listed by: IRON VALLEY REAL ESTATE PREMIER - New
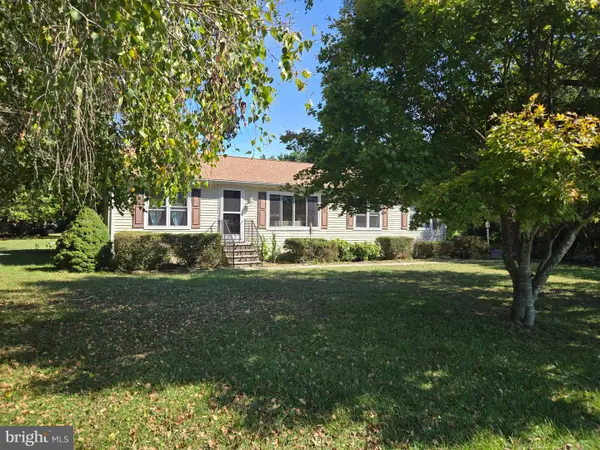 $365,000Active3 beds 2 baths1,560 sq. ft.
504 Fernwood Dr, HARRINGTON, DE 19952
MLS# DEKT2051164Listed by: RE/MAX HORIZONS 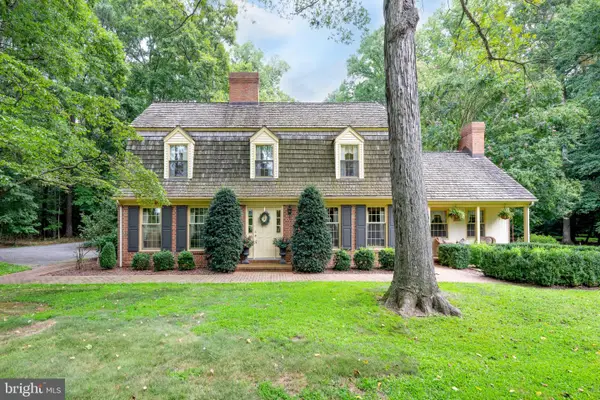 $1,999,900Active3 beds 3 baths3,382 sq. ft.
161 Raughley Hill Rd, HARRINGTON, DE 19952
MLS# DEKT2050342Listed by: COLDWELL BANKER PREMIER - LEWES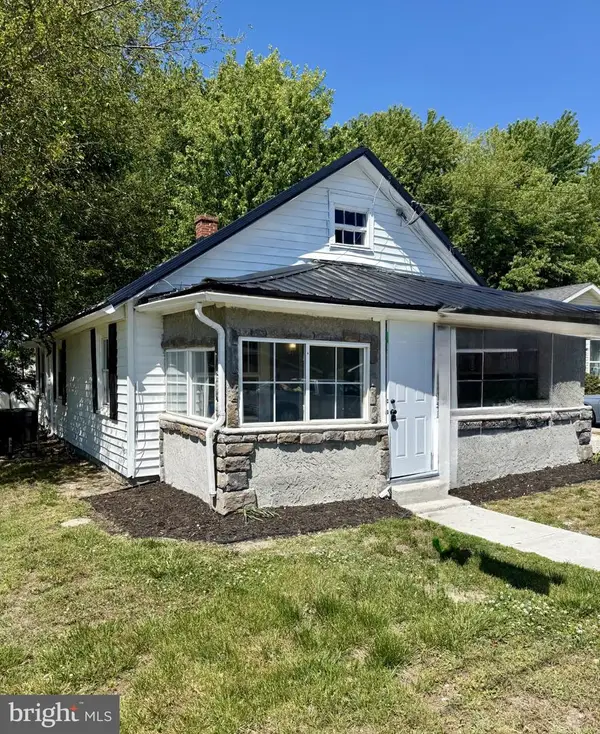 $235,000Active2 beds 1 baths1,116 sq. ft.
118 W Milby St, HARRINGTON, DE 19952
MLS# DEKT2050864Listed by: TAYLOR PROPERTIES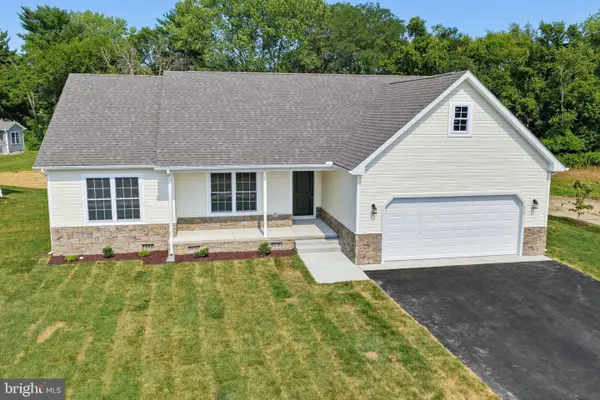 $356,000Active3 beds 2 baths1,444 sq. ft.
46 Harmill Blvd, HARRINGTON, DE 19952
MLS# DEKT2050672Listed by: KELLER WILLIAMS REALTY CENTRAL-DELAWARE $305,000Active3 beds 2 baths1,410 sq. ft.
324 Dorman St, HARRINGTON, DE 19952
MLS# DEKT2050616Listed by: RE/MAX HORIZONS $299,000Active3 beds 2 baths1,250 sq. ft.
162 Knife Box Rd, HARRINGTON, DE 19952
MLS# DEKT2050576Listed by: RE/MAX ADVANTAGE REALTY $429,000Pending3 beds 2 baths1,910 sq. ft.
72 Hogtown Rd, HARRINGTON, DE 19952
MLS# DEKT2050346Listed by: DELAWARE VALLEY REALTORS $350,000Pending3 beds 2 baths1,824 sq. ft.
436 Cams Fortune Way, HARRINGTON, DE 19952
MLS# DEKT2050362Listed by: FIRST COAST REALTY LLC


Protect your home and budget from life's surprises with an Assurant Home Warranty, backed by a partner that supports you through every step of homeownership. Explore Plans.
© 2026 Better Homes and Gardens Real Estate LLC. An Anywhere Real Estate company. All rights reserved. Better Homes and Gardens® Real Estate is a registered trademark owned by Meredith Operations Corporation, licensed to Better Homes and Gardens Real Estate LLC and used with permission. Better Homes and Gardens Real Estate LLC fully supports the principles of the Fair Housing Act and the Equal Opportunity Act. Listing information is deemed reliable but is not guaranteed accurate.
Each office is independently owned and operated.
Any services or products provided by third parties are not provided by, affiliated with or related to Better Homes and Gardens Real Estate LLC, or its affiliated companies.