
324 Dorman St, Harrington, DE 19952
Local realty services provided by:Better Homes and Gardens Real Estate Reserve
324 Dorman St,Harrington, DE 19952
$305,000
- 3 Beds
- 2 Baths
- 1,410 sq. ft.
- Single family
- Active
Upcoming open houses
- Sat, Sep 2612:00 pm - 02:00 pm
Listed by: deborah m cadwallader
Office: re/max horizons
MLS#:DEKT2050616
Source:BRIGHTMLS
Price summary
- Price:$305,000
- Price per sq. ft.:$216.31
About this home
Extremely well cared for 3 BR / 1.5 BA ranch featuring an extra large garage and a long list of major upgrades completed over the past decade for true peace of mind.
Recent improvements include:
• New Roof (2024)
• New Windows (2020)
• New Kitchen (2019) - granite counters, upgraded cabinetry w/dovetailed & soft close drawers, & all new appliances
• New AC (2017)
• New Natural Gas Furnace (2014)
• New Tankless Gas Hot Water Heater (2019)
• New Washer & Dryer (2023)
• Updated Baths - new vanities, toilets, tub, floor
The property offers a fully fenced yard, plus two sheds with electric—ideal for storage, hobbies or small workshop needs.
Conveniently located across from South Elementary School and the new Harrington Library, this home combines comfort, updates, and everyday convenience.
Home is being sold as is and buyers are encouraged to perform home inspections. Some of this information is auto-populated from public records. Buyers should perform due diligence and verify all information. Total property, school, & town taxes are $1262.56 a year!...
Contact an agent
Home facts
- Year built:1958
- Subdivision & Development:UNKNOWN
- Listing ID #:DEKT2050616
- Added:1 day(s) ago
- Updated:September 15, 2026 at 10:36 AM
Rooms and interior
- Bedrooms:3
- Total bathrooms:2
- Full bathrooms:1
- Half bathrooms:1
- Rooms Total:5
- Flooring:Luxury Vinyl Plank, Partially Carpeted
- Dining Description:Combination Kitchen/Dining
- Kitchen Description:Breakfast Area, Dishwasher, Disposal, Microwave, Oven/Range - Gas, Refrigerator, Upgraded Countertops, Water Heater - Tankless
- Bedroom Description:Entry Level Bedroom
- Living area:1,410 sq. ft.
Heating and cooling
- Cooling:Central A/C
- Heating:Forced Air, Natural Gas
Structure and exterior
- Roof:Shingle
- Year built:1958
- Building area:1,410 sq. ft.
- Lot area:0.26 Acres
- Lot Features:Cleared, Level
- Architectural Style:Ranch/Rambler
- Construction Materials:Asbestos, Brick Front, Stick Built
- Exterior Features:Exterior Lighting, Outbuilding(s), Patio(s), Porch(es), Street Lights
- Foundation Description:Block, Crawl Space
- Levels:1 Story
Schools
- High school:LAKE FOREST
- Middle school:CHIPMAN
- Elementary school:LAKE FOR S
Utilities
- Water:Public
- Sewer:Public Sewer
Finances and disclosures
- Price:$305,000
- Price per sq. ft.:$216.31
- Tax amount:$1,262 (2025)
Features and amenities
- Laundry features:Dryer, Washer
- Amenities:200+ Amp Service, Attic, Cable TV, Ceiling Fan(s)
Parking
- Parking description:Attached Garage, Concrete Driveway, Garage Door Opener, Off Street
- Garage:Yes
- Garage spaces:1
New listings near 324 Dorman St
- Coming Soon
 $446,375Coming Soon4 beds 2 baths2,688 sq. ft.
3968 Burrsville Rd, HARRINGTON, DE 19952
MLS# DEKT2047920Listed by: RE/MAX HORIZONS - Open Sun, 1 to 4pmNew
 $299,000Active3 beds 2 baths1,250 sq. ft.
162 Knife Box Rd, HARRINGTON, DE 19952
MLS# DEKT2050576Listed by: RE/MAX ADVANTAGE REALTY - New
 $429,000Active3 beds 2 baths1,910 sq. ft.
72 Hogtown Rd, HARRINGTON, DE 19952
MLS# DEKT2050346Listed by: DELAWARE VALLEY REALTORS  $350,000Pending3 beds 2 baths1,824 sq. ft.
436 Cams Fortune Way, HARRINGTON, DE 19952
MLS# DEKT2050362Listed by: FIRST COAST REALTY LLC $395,000Pending2 beds 1 baths1,330 sq. ft.
1430 Sandbox Rd, HARRINGTON, DE 19952
MLS# DEKT2050338Listed by: RE/MAX HORIZONS $220,000Active3 beds 2 baths1,179 sq. ft.
205 Harrington Ave, HARRINGTON, DE 19952
MLS# DEKT2050280Listed by: CLASSIC REALTY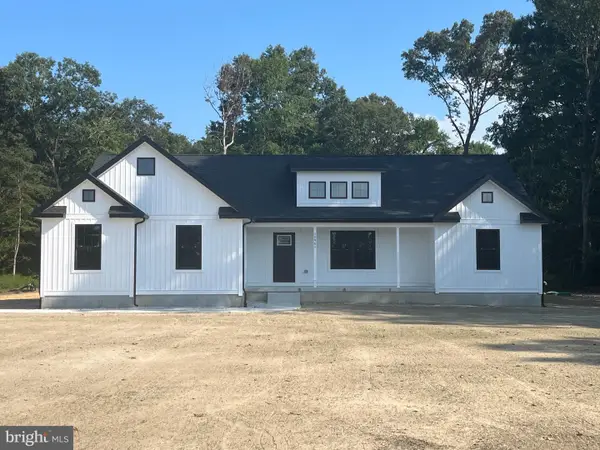 $459,899Active3 beds 2 baths1,800 sq. ft.
10961 Shawnee Rd, HARRINGTON, DE 19952
MLS# DESU2119598Listed by: TESLA REALTY GROUP, LLC $342,000Active3 beds 2 baths1,602 sq. ft.
405 Center St Ext, HARRINGTON, DE 19952
MLS# DEKT2050180Listed by: EXP REALTY, LLC $190,000Active4 beds 2 baths2,339 sq. ft.
216 Weiner Ave, HARRINGTON, DE 19952
MLS# DEKT2050130Listed by: EXP REALTY, LLC


Protect your home and budget from life's surprises with an Assurant Home Warranty, backed by a partner that supports you through every step of homeownership. Explore Plans.
© 2026 Better Homes and Gardens Real Estate LLC. An Anywhere Real Estate company. All rights reserved. Better Homes and Gardens® Real Estate is a registered trademark owned by Meredith Operations Corporation, licensed to Better Homes and Gardens Real Estate LLC and used with permission. Better Homes and Gardens Real Estate LLC fully supports the principles of the Fair Housing Act and the Equal Opportunity Act. Listing information is deemed reliable but is not guaranteed accurate.
Each office is independently owned and operated.
Any services or products provided by third parties are not provided by, affiliated with or related to Better Homes and Gardens Real Estate LLC, or its affiliated companies.