
104 Downes Dr, Hartly, DE 19953
Local realty services provided by:Better Homes and Gardens Real Estate Realty Connect
Listed by: kimberly r rivera
Office: keller williams realty central-delaware
MLS#:DEKT2051458
Source:BRIGHTMLS
Price summary
- Price:$370,000
- Price per sq. ft.:$182.09
About this home
Offering flexible living space, an in-law suite with separate entrance, and a wooded backyard, this Hartly property presents a variety of possibilities to fit your needs. The property welcomes you with a large front porch and a living room featuring hardwood flooring that continues into the dining room and down the hallway to the bedrooms. Crown molding adds a finished touch to the living room, dining room, and kitchen. The kitchen features quartz countertops, stainless steel appliances, a gas range with vent hood, and a pocket door providing access to the laundry area and in-law suite. The dining room also provides direct access to the patio through a sliding glass door. Down the hall, the primary bedroom offers a private full bathroom and a sliding glass door leading directly to the brick paver patio and backyard. Two additional bedrooms share a full hall bathroom with a single vanity and tub shower. On the other side of the home, the in-law suite features its own entrance, living room, kitchenette, two bedrooms, full bathroom, and separate laundry area, along with interior access to the main home and a sliding glass door to the outdoor space. Outside, the brick paver patio overlooks the wooded backdrop, creating space to relax or gather outdoors. Two storage sheds provide additional room for tools, equipment, and seasonal items. With multiple access points to the backyard and flexible living areas both inside and out, this property offers a distinctive combination of space and versatility....
Contact an agent
Home facts
- Year built:1992
- Subdivision & Development:LONG FARM
- Listing ID #:DEKT2051458
- Added:1 day(s) ago
- Updated:October 30, 2026 at 02:35 PM
Rooms and interior
- Bedrooms:5
- Total bathrooms:3
- Full bathrooms:3
- Dining Description:Dining Area, Dining Room
- Bathrooms Description:Primary Bath(s)
- Kitchen Description:Crown Moldings, Dishwasher, Kitchen - Island, Microwave, Oven/Range - Gas, Range Hood, Refrigerator, Upgraded Countertops, Water Heater
- Bedroom Description:Entry Level Bedroom, Primary Bedroom
- Living area:2,032 sq. ft.
Heating and cooling
- Cooling:Central A/C
- Heating:Forced Air, Propane - Leased
Structure and exterior
- Year built:1992
- Building area:2,032 sq. ft.
- Lot area:0.81 Acres
- Lot Features:Backs to Trees
- Architectural Style:Ranch/Rambler
- Construction Materials:Vinyl Siding
- Exterior Features:Extensive Hardscape, Patio(s), Porch(es)
- Foundation Description:Crawl Space
- Levels:1 Story
Schools
- High school:DOVER
- Elementary school:HARTLY
Utilities
- Water:Public
- Sewer:On Site Septic
Finances and disclosures
- Price:$370,000
- Price per sq. ft.:$182.09
- Tax amount:$2,040 (2026)
Features and amenities
- Laundry features:Dryer, Laundry, Washer
- Amenities:Attic, Ceiling Fan(s), Crown Moldings
New listings near 104 Downes Dr
- New
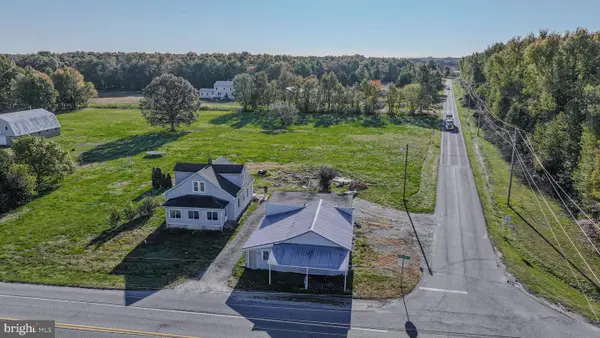 $265,000Active3 beds 2 baths1,350 sq. ft.
2370 Arthursville Rd, HARTLY, DE 19953
MLS# DEKT2051682Listed by: RE/MAX ASSOCIATES-WILMINGTON - New
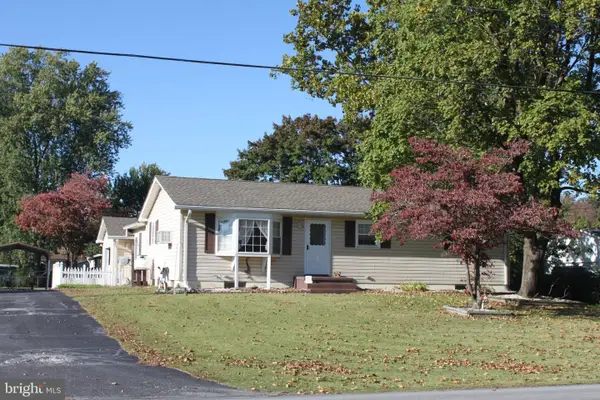 $315,000Active3 beds 3 baths1,406 sq. ft.
5033 Halltown Rd, HARTLY, DE 19953
MLS# DEKT2051712Listed by: EXP REALTY, LLC - New
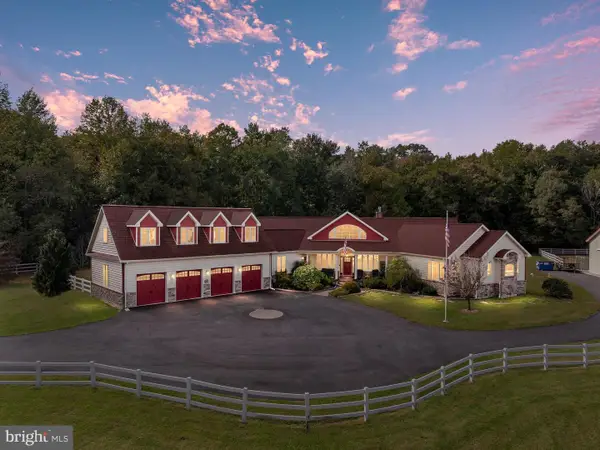 $1,350,000Active4 beds 4 baths5,500 sq. ft.
2097 Everetts Corner Rd, HARTLY, DE 19953
MLS# DEKT2051360Listed by: RE/MAX ELITE 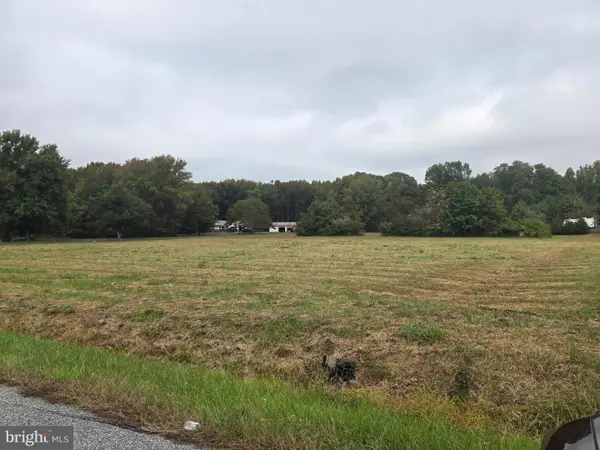 $185,000Active1.9 Acres
Gunter Rd W, HARTLY, DE 19953
MLS# DEKT2051536Listed by: KELLER WILLIAMS REALTY CENTRAL-DELAWARE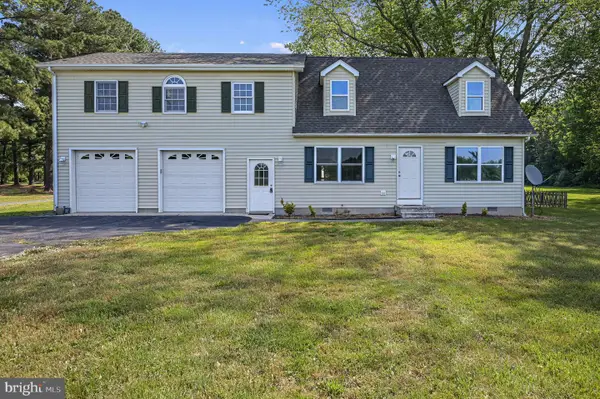 $385,900Active3 beds 3 baths1,950 sq. ft.
1074 Pearsons Corner Rd, HARTLY, DE 19953
MLS# DEKT2051208Listed by: BRYAN REALTY GROUP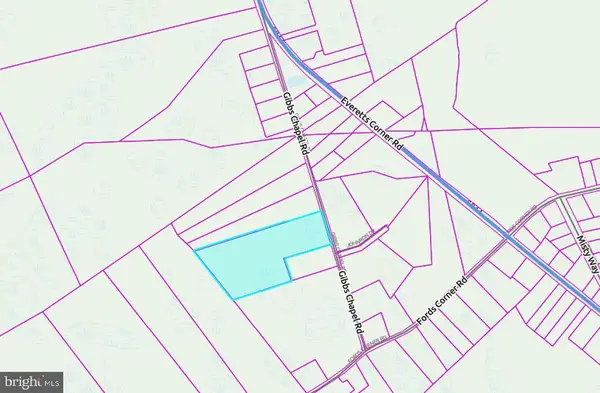 $250,000Active10 Acres
Gibbs Chapel Road Rd, HARTLY, DE 19953
MLS# DEKT2051026Listed by: RE/MAX ASSOCIATES-HOCKESSIN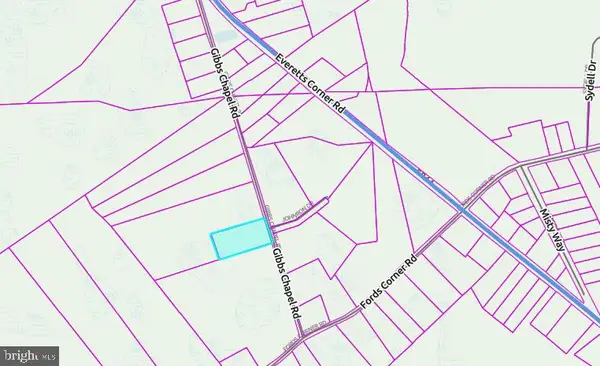 $50,000Pending2 Acres
Gibbs Chapel Rd #lot 2, HARTLY, DE 19953
MLS# DEKT2051028Listed by: RE/MAX ASSOCIATES-HOCKESSIN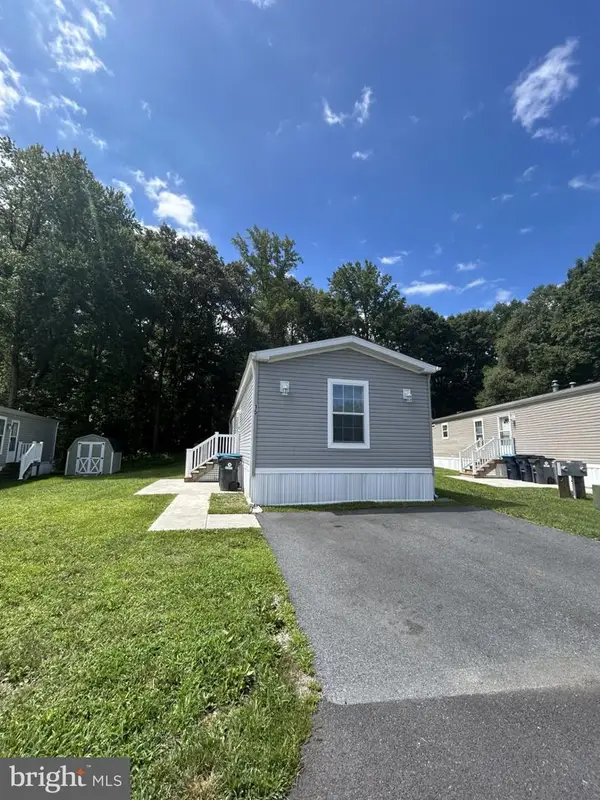 $85,000Pending2 beds 2 baths1,024 sq. ft.
15 Loxley Ln, HARTLY, DE 19953
MLS# DEKT2050430Listed by: INVESTORS REALTY, INC.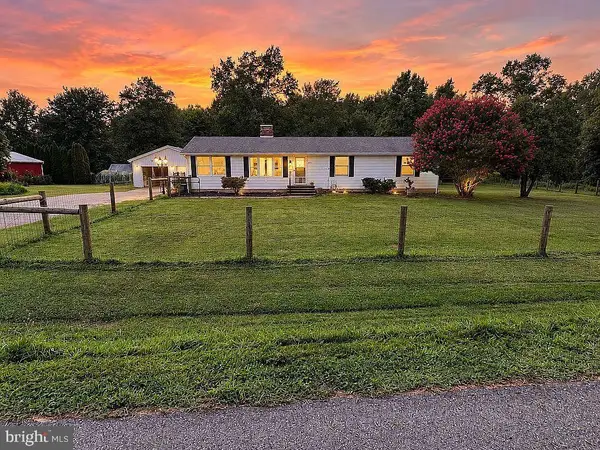 $419,900Pending4 beds 3 baths2,184 sq. ft.
4687 Arthursville Rd, HARTLY, DE 19953
MLS# DEKT2050936Listed by: EMPOWER REAL ESTATE, LLC


Protect your home and budget from life's surprises with an Assurant Home Warranty, backed by a partner that supports you through every step of homeownership. Explore Plans.
© 2026 Better Homes and Gardens Real Estate LLC. An Anywhere Real Estate company. All rights reserved. Better Homes and Gardens® Real Estate is a registered trademark owned by Meredith Operations Corporation, licensed to Better Homes and Gardens Real Estate LLC and used with permission. Better Homes and Gardens Real Estate LLC fully supports the principles of the Fair Housing Act and the Equal Opportunity Act. Listing information is deemed reliable but is not guaranteed accurate.
Each office is independently owned and operated.
Any services or products provided by third parties are not provided by, affiliated with or related to Better Homes and Gardens Real Estate LLC, or its affiliated companies.