
4687 Arthursville Rd, Hartly, DE 19953
Local realty services provided by:Better Homes and Gardens Real Estate Murphy & Co.
4687 Arthursville Rd,Hartly, DE 19953
$429,900
- 4 Beds
- 3 Baths
- 2,184 sq. ft.
- Single family
- Active
Listed by: maria a ruckle, todd m ruckle
Office: empower real estate, llc.
MLS#:DEKT2050936
Source:BRIGHTMLS
Price summary
- Price:$429,900
- Price per sq. ft.:$196.84
About this home
Discover a stunning blend of comfort and craftsmanship in this exquisite ranch-style home, nestled on a serene 1.1-acre lot that backs to lush trees, offering a tranquil retreat from the hustle and bustle. With 2,184 sq. ft. of thoughtfully designed living space, this residence features an in law suite, perfect for multigenerational living or AirBNB. The in law suite features a luxurious primary suite with an en suite bath containing both a soaking tub and a stall shower. The bedroom also has a nice sitting area and a walk in closet. The kitchen is stunning with a "old fashioned" style gas stove, granite countertops, and room for a dining table. Outside, it features its own private deck backing to woods. The main house has 3 spacious bedrooms with hardwood flooring, including a second master suite with an en suite bath. It too has its own exterior deck. The third and fourth bedroom share a third full bath with a jetted tub and shower. From the front door, step inside to find a harmonious layout that seamlessly connects the family room and dining area, perfect for entertaining. The heart of the home is the gourmet kitchen, boasting quartz countertops, stainless steel appliances, and an inviting island that beckons culinary creativity. Enjoy cozy evenings by the double-sided brick fireplace, complete with glass doors and a charming mantel. The exterior is equally impressive, featuring a well-maintained lawn with a sprinkler system, The oversized detached garage accommodates four vehicles, and plenty of extra room for your hobbies. It's nicely equipped with an EV charger - a game changer with the price of gas these days! Located in a peaceful rural setting, this home is fully fenced and offers breathtaking views of the surrounding woods, creating a picturesque backdrop for everyday living. There's even a 30amp RV hookup- again, a great option for AirBNB. With modern conveniences like a water treatment system and main floor laundry, this property combines elegance with practicality. Experience the perfect blend of nature and luxury in this remarkable home-your dream oasis awaits!...
Contact an agent
Home facts
- Year built:1981
- Subdivision & Development:NONE AVAILABLE
- Listing ID #:DEKT2050936
- Added:3 day(s) ago
- Updated:September 28, 2026 at 01:57 PM
Rooms and interior
- Bedrooms:4
- Total bathrooms:3
- Full bathrooms:3
- Flooring:Ceramic Tile, Luxury Vinyl Plank, Wood
- Dining Description:Combination Kitchen/Dining, Dining Area
- Bathrooms Description:Bathroom 1, Bathroom 2, Bathroom 3, Primary Bath(s)
- Kitchen Description:2nd Kitchen, Built-In Microwave, Dishwasher, Extra Refrigerator/Freezer, Kitchen - Island, Kitchen - Table Space, Oven/Range - Gas, Range Hood, Recessed Lighting, Refrigerator, Stainless Steel Appliances, Upgraded Countertops, Water Heater
- Bedroom Description:Entry Level Bedroom, Walk In Closet(s)
- Living area:2,184 sq. ft.
Heating and cooling
- Cooling:Ceiling Fan(s), Central A/C
- Heating:Baseboard - Electric, Electric, Heat Pump - Electric BackUp
Structure and exterior
- Roof:Architectural Shingle, Pitched
- Year built:1981
- Building area:2,184 sq. ft.
- Lot area:1.1 Acres
- Lot Features:Backs to Trees, Rural
- Architectural Style:Ranch/Rambler
- Construction Materials:Aluminum Siding
- Exterior Features:Deck(s), Gutter System, Lawn Sprinkler, Outbuilding(s)
- Foundation Description:Block, Crawl Space, Pillar/Post/Pier
- Levels:1 Story
Utilities
- Water:Well
- Sewer:Public Sewer
Finances and disclosures
- Price:$429,900
- Price per sq. ft.:$196.84
- Tax amount:$2,048 (2025)
Features and amenities
- Laundry features:Dryer, Dryer In Unit, Laundry, Washer, Washer In Unit
- Amenities:120/240V, 200+ Amp Service, Above Ground Utilities, Attic, Cable TV Available, Carbon Monoxide Detector(s), Ceiling Fan(s), Recessed Lighting, Smoke Detector, Water Treat System, Window Treatments
Parking
- Parking description:Additional Storage Area, Asphalt Driveway, Concrete Driveway, Detached Garage, Garage - Front Entry, Garage Door Opener, Oversized
- Garage:Yes
- Garage spaces:4
New listings near 4687 Arthursville Rd
- New
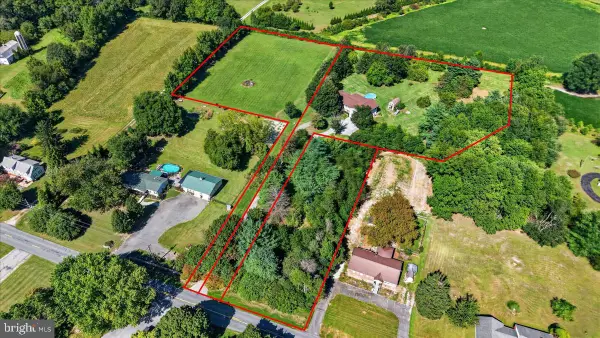 $570,000Active4 beds 2 baths2,084 sq. ft.
1435 Hourglass Rd, HARTLY, DE 19953
MLS# DEKT2050370Listed by: CROWN HOMES REAL ESTATE  $145,000Active0.74 Acres
Yoder Dr, HARTLY, DE 19953
MLS# DEKT2050554Listed by: EXP REALTY, LLC $125,000Active0.5 Acres
0 Yoder Dr, HARTLY, DE 19953
MLS# DEKT2050560Listed by: EXP REALTY, LLC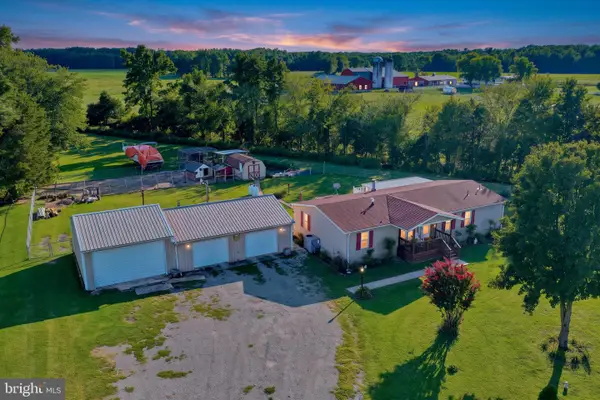 $350,000Active3 beds 2 baths1,512 sq. ft.
2554 Hartly Rd, HARTLY, DE 19953
MLS# DEKT2050364Listed by: FIRST COAST REALTY LLC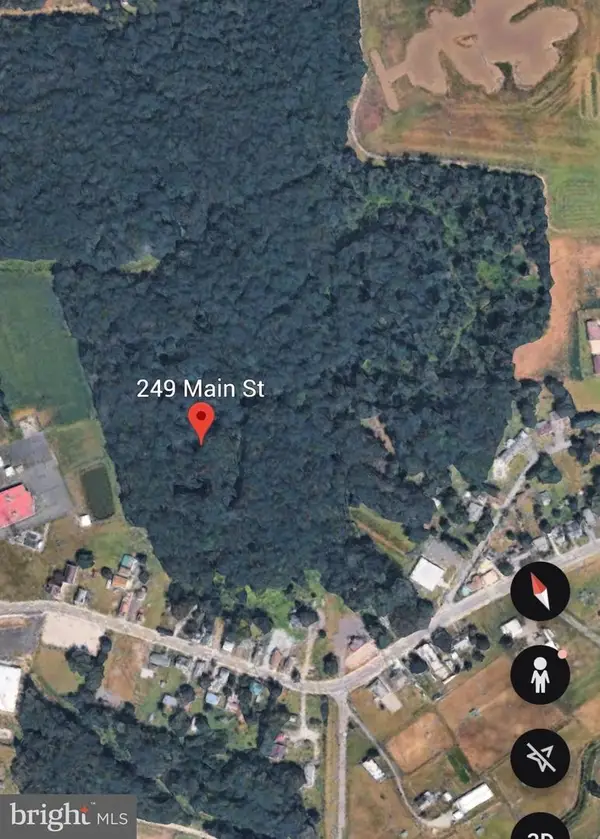 $349,999Active13.5 Acres
249 Main St, HARTLY, DE 19953
MLS# DEKT2050012Listed by: HOPE REALTY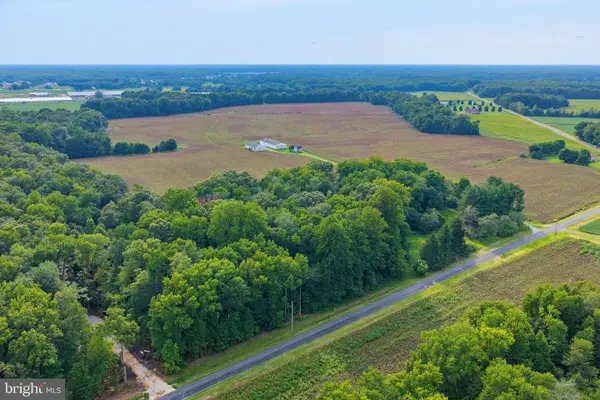 $254,899Pending2.7 Acres
1494 Crystal Rd, HARTLY, DE 19953
MLS# DEKT2050142Listed by: RE/MAX EAGLE REALTY $85,000Active3 beds 2 baths1,072 sq. ft.
31 Loxley Ln #31, HARTLY, DE 19953
MLS# DEKT2050002Listed by: BRYAN REALTY GROUP $300,000Pending3 beds 1 baths1,400 sq. ft.
1128 Pearsons Corner Rd, HARTLY, DE 19953
MLS# DEKT2049762Listed by: NEXTHOME PREFERRED $177,500Active2 beds 1 baths720 sq. ft.
1470 Everetts Corner Rd, HARTLY, DE 19953
MLS# DEKT2049562Listed by: SELL YOUR HOME SERVICES


Protect your home and budget from life's surprises with an Assurant Home Warranty, backed by a partner that supports you through every step of homeownership. Explore Plans.
© 2026 Better Homes and Gardens Real Estate LLC. An Anywhere Real Estate company. All rights reserved. Better Homes and Gardens® Real Estate is a registered trademark owned by Meredith Operations Corporation, licensed to Better Homes and Gardens Real Estate LLC and used with permission. Better Homes and Gardens Real Estate LLC fully supports the principles of the Fair Housing Act and the Equal Opportunity Act. Listing information is deemed reliable but is not guaranteed accurate.
Each office is independently owned and operated.
Any services or products provided by third parties are not provided by, affiliated with or related to Better Homes and Gardens Real Estate LLC, or its affiliated companies.