
1127 Bryants Corner Rd, Hartly, DE 19953
Local realty services provided by:Better Homes and Gardens Real Estate Murphy & Co.
1127 Bryants Corner Rd,Hartly, DE 19953
$315,000
- 3 Beds
- 2 Baths
- 1,232 sq. ft.
- Single family
- Pending
Listed by: jill a. sussman
Office: sky realty
MLS#:DEKT2051938
Source:BRIGHTMLS
Price summary
- Price:$315,000
- Price per sq. ft.:$255.68
About this home
This charming ranch-style home in the desirable Hartly community offers a perfect blend of comfort and functionality. With just over 1,200 square feet of thoughtfully designed space, this residence features three inviting bedrooms and one and a half bathrooms, ideal for both relaxation and daily living. The eat-in kitchen is a delightful gathering spot, equipped with modern appliances including a cooktop, wall oven, and dishwasher, making meal prep a breeze. Step outside to discover a generous 1.03-acre lot, complete with a spacious front yard, side yards, and a rear yard, perfect for outdoor activities or gardening. The deck invites you to enjoy serene evenings under the stars, while an outbuilding and shed provide ample storage for all your tools and toys. Located in a vibrant neighborhood, this home is surrounded by community parks and recreational areas, offering plenty of opportunities for outdoor fun. The local schools are well-regarded, ensuring quality education for all ages. With convenient access to public services and amenities, everything you need is just a short drive away. This property is not just a house; it's a place to create lasting memories. Experience the warmth and charm of this Hartly gem, where comfort meets community. Recent improvements include an HVAC system replaced approximately three years ago, a new water heater, and select new carpet and flooring. Outside, enjoy the rear deck and a yard enclosed by a five-foot vinyl-coated chain-link fence—plenty of room to relax, garden, or gather with guests. The driveway was resealed this past summer, and all wall-mounted televisions are included. Discover the space, comfort, and country setting waiting for you at 1127 Bryants Corner Road!...
Contact an agent
Home facts
- Year built:1975
- Subdivision & Development:HARTLY
- Listing ID #:DEKT2051938
- Updated:November 12, 2026 at 12:05 PM
Rooms and interior
- Bedrooms:3
- Total bathrooms:2
- Full bathrooms:1
- Half bathrooms:1
- Flooring:Carpet, Wood
- Bathrooms Description:Primary Bath(s)
- Kitchen Description:Cooktop, Dishwasher, Kitchen - Eat-In, Oven - Wall
- Living area:1,232 sq. ft.
Heating and cooling
- Cooling:Central A/C
- Heating:Electric, Forced Air, Heat Pump - Electric BackUp
Structure and exterior
- Roof:Pitched, Shingle
- Year built:1975
- Building area:1,232 sq. ft.
- Lot area:1.03 Acres
- Lot Features:Corner, Front Yard, Rear Yard, SideYard(s)
- Architectural Style:Ranch/Rambler
- Construction Materials:Vinyl Siding
- Exterior Features:Deck(s), Outbuilding(s)
- Foundation Description:Brick/Mortar
- Levels:1 Story
Schools
- High school:DOVER
- Middle school:WILLIAM HENRY
- Elementary school:HARTLY
Utilities
- Water:Well
- Sewer:On Site Septic
Finances and disclosures
- Price:$315,000
- Price per sq. ft.:$255.68
- Tax amount:$1,485 (2026)
Parking
- Parking description:Parking Lot
New listings near 1127 Bryants Corner Rd
- New
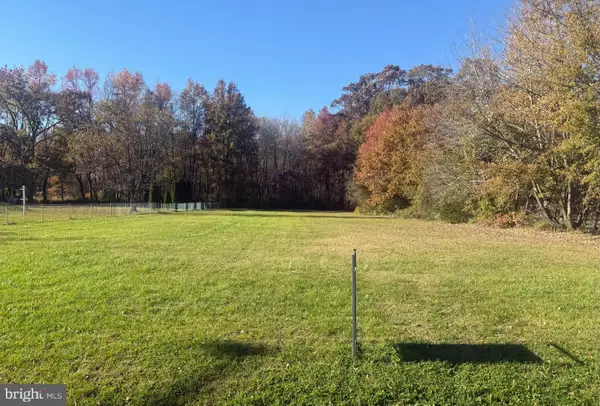 $89,995Active0.8 Acres
Arthursville Rd, HARTLY, DE 19953
MLS# DEKT2052086Listed by: KELLER WILLIAMS REALTY CENTRAL-DELAWARE - New
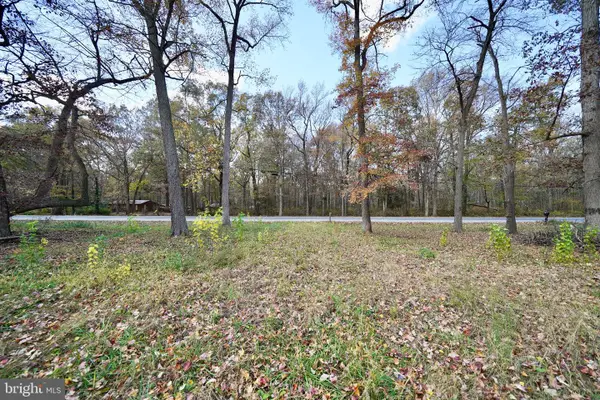 $69,900Active0.6 Acres
6166 Halltown Rd, HARTLY, DE 19953
MLS# DEKT2052072Listed by: IRON VALLEY REAL ESTATE PREMIER - New
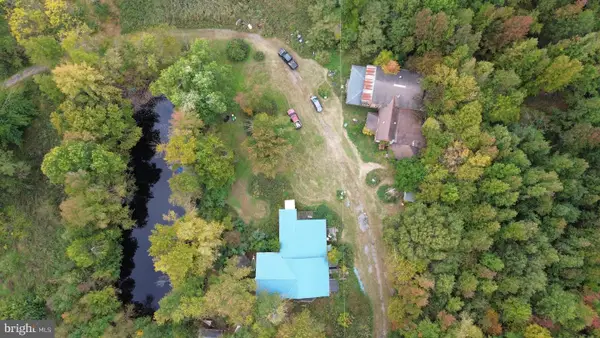 $574,900Active3 beds 1 baths3,784 sq. ft.
2021 Arthursville Rd, HARTLY, DE 19953
MLS# DEKT2051928Listed by: EMPOWER REAL ESTATE, LLC - New
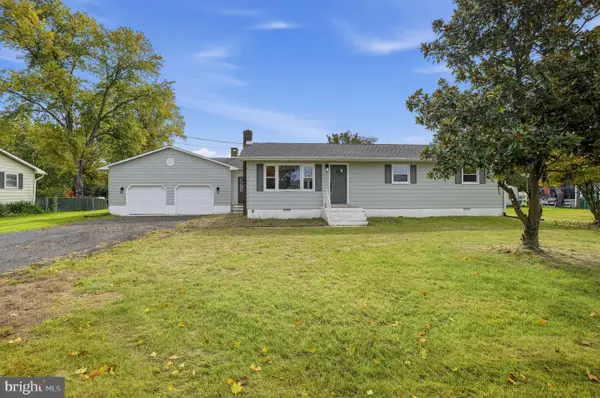 $399,900Active3 beds 2 baths1,953 sq. ft.
124 Green Briar, HARTLY, DE 19953
MLS# DEKT2051882Listed by: HOUWZER LLC-HADDONFIELD 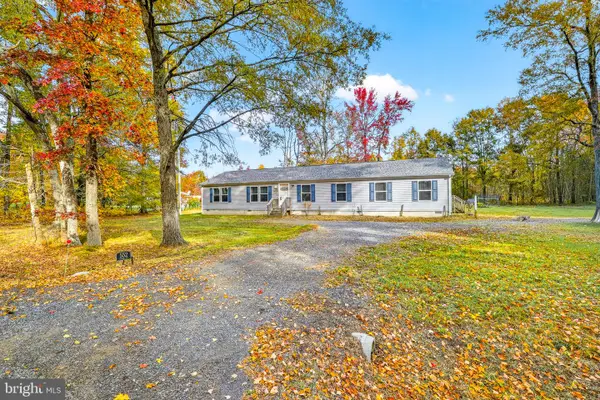 $275,000Pending4 beds 2 baths2,048 sq. ft.
552 Gunter Rd, HARTLY, DE 19953
MLS# DEKT2051846Listed by: BURNS & ELLIS REALTORS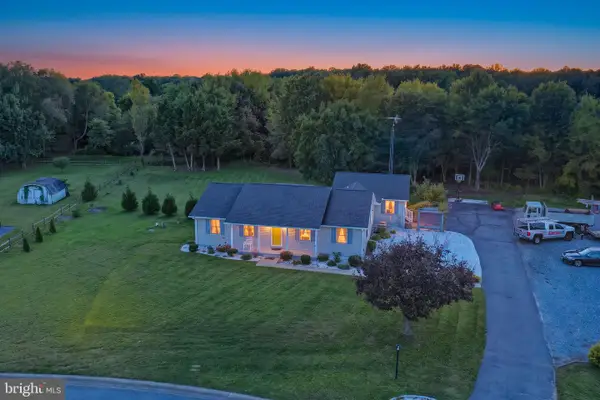 $370,000Active5 beds 3 baths2,032 sq. ft.
104 Downes Dr, HARTLY, DE 19953
MLS# DEKT2051458Listed by: KELLER WILLIAMS REALTY CENTRAL-DELAWARE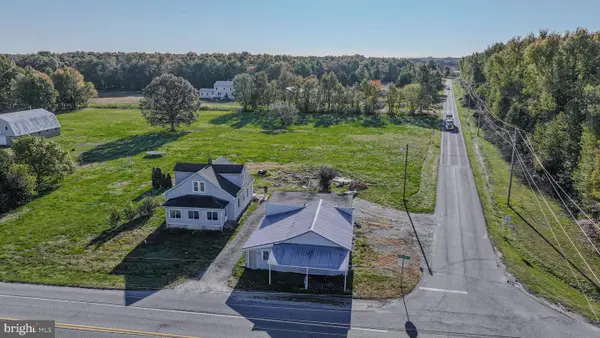 $265,000Pending3 beds 2 baths1,350 sq. ft.
2370 Arthursville Rd, HARTLY, DE 19953
MLS# DEKT2051682Listed by: RE/MAX ASSOCIATES-WILMINGTON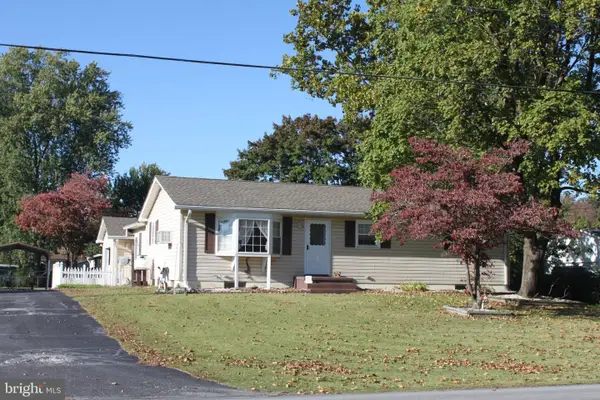 $295,000Active3 beds 3 baths1,406 sq. ft.
5033 Halltown Rd, HARTLY, DE 19953
MLS# DEKT2051712Listed by: EXP REALTY, LLC $1,350,000Active4 beds 4 baths5,500 sq. ft.
2097 Everetts Corner Rd, HARTLY, DE 19953
MLS# DEKT2051360Listed by: RE/MAX ELITE


Protect your home and budget from life's surprises with an Assurant Home Warranty, backed by a partner that supports you through every step of homeownership. Explore Plans.
© 2026 Better Homes and Gardens Real Estate LLC. An Anywhere Real Estate company. All rights reserved. Better Homes and Gardens® Real Estate is a registered trademark owned by Meredith Operations Corporation, licensed to Better Homes and Gardens Real Estate LLC and used with permission. Better Homes and Gardens Real Estate LLC fully supports the principles of the Fair Housing Act and the Equal Opportunity Act. Listing information is deemed reliable but is not guaranteed accurate.
Each office is independently owned and operated.
Any services or products provided by third parties are not provided by, affiliated with or related to Better Homes and Gardens Real Estate LLC, or its affiliated companies.